Skip main navigation
For sale
  • Price cut: $20K (5/17)
    $459,000

    6451 Sunset Bay Cir, Apollo Beach, FL 33572

    3beds
    3,092sqft
    : 
    Loading
    Get pre-qualified
    Townhouse
    Built in 2005
    1,424 Square Feet Lot
    $451,600 Zestimate®
    $148/sqft
    $940/mo HOA

    What's special

    New window blindsFresh paint throughoutPersonal elevatorQuartz countersLuxury vinyl plank floorsUpdated hvacCrown molding
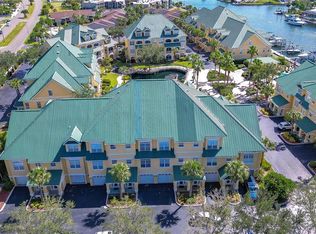
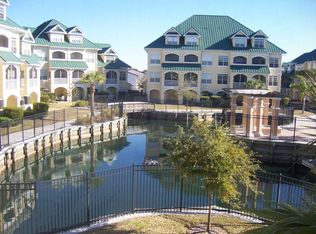
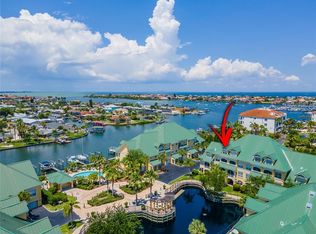
    BETTER THAN WHEN IT WAS BUILT! From new tile, epoxy, and luxury vinyl plank floors to updated fans, fixtures, and other finishes, this thoroughly renovated townhome towers 4 stories above the waterfront in the upscale boating enclave of Sunset Bay! Your Florida lifestyle here can be truly low-maintenance -- not only because the 37-home association handles exterior work, water bills, pest control, flood insurance, and the exclusive residents pool beside the boat dock, but also because this unit has updated HVAC, LED lighting, quartz counters, stainless-steel appliances, fresh paint throughout, and more. (Current owners bought it a year ago to provide professional restoration from AC water damage during a vacant period. Today it really is improved from its start in 2005.) Nearly 3,100 SF, with a personal elevator in addition to stairs, includes 3 bedroom suites with 3 private baths plus a huge 4th-floor bonus of 2 rooms flexible for a 4th bed retreat, office, fitness center, entertainment loft, or whatever you may imagine. You'll find the kitchen, dining, and living rooms with a hallway lavatory on the 2nd floor, featuring a quartz-top dry bar in the dining area to complement the kitchen's quartz and wood style. These rooms with crown molding angle back toward a balcony porch looking southeast over the community's central pond. Like the balcony above it, part of the elegant 3rd-floor owner's suite, this sheltered outdoor space also boasts new tile, fans and screen. Below the balconies at ground level, an open 1st-floor porch with new epoxy floor gives you further options as well as a back door to the impressive garage, also newly epoxied. This garage is much larger than its single-wide overhead door suggests; it's a tandem design of more than 700 SF, the size of a 3-car garage, and it comes with internal side entry to the 1st-floor foyer, elevator, staircase and under-stair storage. A 3rd-floor washer/dryer closet, new window blinds, and a leaded-glass front door with sidelights are among other highlights here. Perhaps best of all, you're in Sunset Bay, a security-gated community with dock slips, deep-water canal access right beside the bay, and a great spot along Apollo Beach Boulevard near waterfront dining, shopping, services, recreation options, and easy routes up or down Florida's Gulf Coast!
    171 days
    |
    177
    |
    9
    |

    Zillow last checked:

    Listing updated:

    Listed by:

    Ann Marie Vaughan 813-748-4536,

    RE/MAX ALLIANCE GROUP 813-259-0000

    Source: Stellar MLS,MLS#: TB8464366MLS LogoOriginating MLS: Suncoast Tampa

    Loading...

      Facts & features

      Interior

      Bedrooms & bathrooms
      • Bedrooms: 3
      • Bathrooms: 4
      • Full bathrooms: 3
      • 1/2 bathrooms: 1
      Primary bedroom
      • Features: Walk-In Closet(s)
      • Level: Third
      Bedroom 2
      • Features: Built-in Closet
      • Level: Third
      Bedroom 3
      • Features: Built-in Closet
      • Level: Second
      Bonus room
      • Features: No Closet
      • Level: Upper
      Den
      • Level: Upper
      Dining room
      • Level: Second
      Kitchen
      • Level: Second
      Living room
      • Level: Second
      Heating
      • Central
      Cooling
      • Central Air
      Appliances
      • Included: Oven, Cooktop, Dishwasher, Disposal, Electric Water Heater, Ice Maker, Microwave, Refrigerator
      • Laundry: Laundry Closet
      Features
      • Ceiling Fan(s), Crown Molding, Open Floorplan, Solid Surface Counters, Solid Wood Cabinets, Split Bedroom, Thermostat, Walk-In Closet(s)
      • Flooring: Carpet, Epoxy, Luxury Vinyl, Tile
      • Has fireplace: No
      Interior area
      • Total structure area: 3,636
      • Total interior livable area: 3,092 sqft
      Video & virtual tour

      Property

      Parking
      • Total spaces: 2
      • Parking features: Driveway, Garage Door Opener, Oversized, Tandem
      • Attached garage spaces: 2
      • Has uncovered spaces: Yes
      Features
      • Levels: Three Or More
      • Stories: 3
      • Patio & porch: Covered, Rear Porch
      • Exterior features: Balcony, Private Entrance
      • Has view: Yes
      • View description: Water
      • Water view: Water
      Lot
      • Size: 1,424 Square Feet
      • Features: In County, Landscaped, Near Marina, Unincorporated
      • Residential vegetation: Trees/Landscaped
      Details
      • Parcel number: U20311977300000000011.0
      • Zoning: PD
      • Special conditions: None

      Construction

      Type & style
      • Home type: Townhouse
      • Architectural style: Contemporary
      • Property subtype: Townhouse
      • Attached to another structure: Yes
      Materials
      • Block, Wood Frame
      • Foundation: Slab
      • Roof: Metal
      Condition
      • Completed
      • New construction: No
      • Year built: 2005

      Utilities & green energy

      • Sewer: Public Sewer
      • Water: Public
      • Utilities for property: BB/HS Internet Available, Electricity Connected, Sewer Connected, Street Lights, Underground Utilities, Water Connected

      Community & HOA

      Community
      • Features: Association Recreation - Owned, Pool, Sidewalks
      • Pet fee: $0 monthly
      • Subdivision: SUNSET BAY TOWNHOMES
      HOA
      • Has HOA: Yes
      • Amenities included: Gated
      • Services included: Community Pool, Maintenance Structure, Maintenance Grounds, Private Road
      • HOA fee: $940 monthly
      • HOA name: Communities First Association Management
      • HOA phone: 813-333-1047
      Location
      • Region: Apollo Beach

      Financial & listing details

      • Price per square foot: $148/sqft
      • Tax assessed value: $409,979
      • Annual tax amount: $8,022
      • Date on market: 1/17/2026
      • Cumulative days on market: 171 days
      • Listing terms: Cash,Conventional,VA Loan
      • Ownership: Fee Simple
      • Total actual rent: 0
      • Electric utility on property: Yes
      • Road surface type: Paved

        Estimated market value

        $451,600

        $429,000 - $474,000

        $4,928/mo

        Price history

        DateEventPrice
        5/17/2026Price change$459,000-4.2%$148/sqft
        Source: Stellar MLS #TB8464366 Report a problem
        4/9/2026Price change$479,000-4.2%$155/sqft
        Source: Stellar MLS #TB8464366 Report a problem
        1/17/2026Listed for sale$499,900-8.3%$162/sqft
        Source: Stellar MLS #TB8464366 Report a problem
        10/9/2025Listing removed$545,000$176/sqft
        Source: Stellar MLS #TB8374003 Report a problem
        9/7/2025Price change$545,000-3.4%$176/sqft
        Source: Stellar MLS #TB8374003 Report a problem
        7/9/2025Price change$564,000-1.7%$182/sqft
        Source: Stellar MLS #TB8374003 Report a problem
        6/6/2025Price change$574,000-1.7%$186/sqft
        Source: Stellar MLS #TB8374003 Report a problem
        5/12/2025Price change$584,000-2.5%$189/sqft
        Source: Stellar MLS #TB8374003 Report a problem
        4/15/2025Listed for sale$599,000+87.2%$194/sqft
        Source: Stellar MLS #TB8374003 Report a problem
        12/9/2024Sold$320,000-14.7%$103/sqft
        Source: Stellar MLS #TB8316945 Report a problem
        11/19/2024Pending sale$375,000$121/sqft
        Source: Stellar MLS #TB8316945 Report a problem
        11/1/2024Listed for sale$375,000+36.4%$121/sqft
        Source: Stellar MLS #TB8316945 Report a problem
        7/9/2015Sold$275,000-8.3%$89/sqft
        Source: Public Record Report a problem
        6/20/2015Pending sale$299,900$97/sqft
        Source: CENTURY 21 Beggins Enterprises #T2741945 Report a problem
        2/22/2015Listed for sale$299,900-25.3%$97/sqft
        Source: CENTURY 21 BEGGINS ENTERPRISES (729100) #T2741945 Report a problem
        11/18/2005Sold$401,500$130/sqft
        Source: Public Record Report a problem

        Public tax history

        YearProperty taxesTax assessment
        2025$8,022 +56.9%$409,979 +37.8%
        2024$5,113 +3.6%$297,418 +3%
        2023$4,936 +4.3%$288,755 +3%
        2022$4,732 +1%$280,345 +3%
        2021$4,685 -1.2%$272,180 -1.7%
        2020$4,741 +2.7%$276,935 +2.3%
        2019$4,617 $270,709 +1.9%
        2018$4,617 +0.6%$265,661 -4%
        2017$4,590 -5.3%$276,811 -0.6%
        2016$4,847 -15.5%$278,405 +19.4%
        2015$5,736 +18%$233,266 +8.4%
        2014$4,860 $215,241 +10%
        2013$4,860 +25.5%$195,674 +9.8%
        2012$3,871 -8.1%$178,130 -8.1%
        2011$4,211 -1.3%$193,894 -2.1%
        2010$4,266 +2%$198,040 +6.1%
        2009$4,183 -51%$186,568 -53.5%
        2008$8,538 -8%$400,897 -9.6%
        2007$9,277 -4.4%$443,290 +6.8%
        2006$9,704 +1434.4%$415,158 +2058.1%
        2005$632 $19,237
        2004-- $19,237

        Find assessor info on the county website

        Monthly payment

        Est. payment

        Payment breakdown

        Explore the cost of this home by adjusting the details. Changes won't be saved.
        All calculations are estimates and provided by Zillow, Inc. for informational purposes only. Actual amounts may vary.
        HOA fees may include property taxes on listings classified as Co-Ops. Contact the listing agent and/or owner for fee details.
        Mortgage interest rates are dependent on a number of factors, including credit score, down payment, and repayment length. Interest rate data provided by Zillow Group Marketplace, Inc. as of 1/1/1970 from various mortgage lenders with which we have lead or other similar arrangements; the Estimated Payment is an average of those rates.
        See how much you could borrow to make a competitive offer.

        Climate risks

        Neighborhood: 33572

        Getting around

        25 / 100
        Car-Dependent
        33 / 100
        Somewhat Bikeable

        Nearby schools

        GreatSchools rating
        Schools provided by the listing agent
        • Elementary: Apollo Beach-HB
        • Middle: Eisenhower-HB
        • High: Lennard-HB

        Source: Stellar MLS. This data may not be complete. We recommend contacting the local school district to confirm school assignments for this home.

        A local agent can set up tours, give advice and negotiate with sellers.

        A local lender can help you make sure your offer is ready when you are.

        Browse local experts

        Similar homes

        Skip to the end of the carouselSkip to the beginning of the carousel