Welcome to Sunset Bay, a GATED WATERFRONT COMMUNITY where everyday living feels just like vacation. This spacious end-unit townhome offers three levels of living, a private elevator, tandem 3-car garage, and BEAUTIFUL views overlooking the community lagoon with the waters of Tampa Bay just steps away. From the moment you enter, you will notice the natural light, generous room sizes, high ceilings, crown molding, and wood flooring that create a warm and inviting feel throughout the main living areas. The second floor is designed for easy entertaining with an open living and dining area that opens through French doors to a covered, screened balcony overlooking the lagoon and waterfall, an ideal spot for morning coffee, evening cocktails, or simply enjoying the view. The kitchen offers abundant cabinetry, a built-in oven, tile backsplash, and an oversized breakfast bar with plenty of seating. Also located on the second floor, the private primary suite features a spacious bath with dual vanities, soaking tub, separate shower, and walk-in closet. Upstairs, two additional bedrooms offer impressive space, walk-in closets, and access to a full bath, with one bedroom featuring a tray ceiling and the other providing a versatile sitting area that could easily serve as an office, reading nook, or additional lounge space. Boating enthusiasts will appreciate the community's deep-water canal access leading directly to Tampa Bay and the Gulf of Mexico, along with docks, boardwalks, a resort-style pool, cabana, and waterfront surroundings. Conveniently located near US-41 and I-75, Sunset Bay offers easy access to Apollo Beach dining, shopping, marinas, and everything the Tampa Bay area has to offer. If you have been searching for waterfront living, space, privacy, and a community that truly captures the Florida lifestyle, this one definitely has what you need. Schedule your private showing today!!!
For sale
$410,000
6301 SUNSET BAY CIRCLE, APOLLO BEACH, FL 33572
3beds
2,350sqft
Townhouse
Built in 2005
1,742 Square Feet Lot
$-- Zestimate®
$174/sqft
$940/mo HOA
What's special
Resort-style poolPrivate elevatorHigh ceilingsThree levels of livingBuilt-in ovenSoaking tubGenerous room sizes
- 6 days
- 237
- 8
Likely to sell faster than
Zillow last checked:
Listing updated:
Listed by:
Kenya Perrault 813-879-1705,
UNIQUE PROPERTY SERVICES 813-879-1139
Source: Stellar MLS,MLS#: TB8550346 Originating MLS: Suncoast Tampa
Originating MLS: Suncoast Tampa
Facts & features
Interior
Bedrooms & bathrooms
- Bedrooms: 3
- Bathrooms: 3
- Full bathrooms: 2
- 1/2 bathrooms: 1
Rooms
- Room types: Family Room, Dining Room, Utility Room
Primary bedroom
- Features: Dual Sinks, Walk-In Closet(s)
- Level: Second
- Area: 240 Square Feet
- Dimensions: 16x15
Bedroom 2
- Features: Walk-In Closet(s)
- Level: Third
- Area: 168 Square Feet
- Dimensions: 14x12
Bedroom 3
- Features: Walk-In Closet(s)
- Level: Third
- Area: 300 Square Feet
- Dimensions: 20x15
Dining room
- Level: Second
- Area: 100 Square Feet
- Dimensions: 10x10
Great room
- Level: Second
- Area: 190 Square Feet
- Dimensions: 10x19
Kitchen
- Features: Breakfast Bar
- Level: Second
- Area: 156 Square Feet
- Dimensions: 13x12
Heating
- Central, Electric
Cooling
- Central Air
Appliances
- Included: Oven, Convection Oven, Cooktop, Dishwasher, Microwave, Refrigerator, Trash Compactor, Water Filtration System
- Laundry: Inside, Laundry Closet
Features
- Ceiling Fan(s), Crown Molding, Eating Space In Kitchen, Elevator, High Ceilings, Kitchen/Family Room Combo, Open Floorplan, Solid Surface Counters, Split Bedroom, Thermostat, Walk-In Closet(s)
- Flooring: Carpet, Engineered Hardwood, Tile
- Doors: French Doors
- Has fireplace: No
- Common walls with other units/homes: End Unit
Interior area
- Total structure area: 3,574
- Total interior livable area: 2,350 sqft
Property
Parking
- Total spaces: 3
- Parking features: Driveway, Garage Door Opener, Guest, Tandem
- Attached garage spaces: 3
- Has uncovered spaces: Yes
Accessibility
- Accessibility features: Accessible Washer/Dryer
Features
- Levels: Three Or More
- Stories: 3
- Patio & porch: Covered, Patio, Porch, Screened
- Exterior features: Balcony, Irrigation System, Sidewalk, Sprinkler Metered
- Pool features: Tile
- Has view: Yes
- View description: Garden, Trees/Woods, Water, Canal
- Has water view: Yes
- Water view: Water,Canal
- Waterfront features: Waterfront, Lagoon, Saltwater Canal Access
Lot
- Size: 1,742 Square Feet
- Features: FloodZone, In County, Sidewalk
Details
- Parcel number: U20311977300000000015.0
- Zoning: PD
- Special conditions: None
Construction
Type & style
- Home type: Townhouse
- Property subtype: Townhouse
- Attached to another structure: Yes
Materials
- Stucco
- Foundation: Slab
- Roof: Metal
Condition
- Completed
- New construction: No
- Year built: 2005
Details
- Builder model: Sunset Bay
Utilities & green energy
- Sewer: Public Sewer
- Water: Public
- Utilities for property: Public
Green energy
- Indoor air quality: Ventilation
- Water conservation: Fl. Friendly/Native Landscape
Community & HOA
Community
- Features: Community Boat Ramp, Fishing, Water Access, Waterfront, Deed Restrictions, Dog Park, Gated Community - No Guard, Pool, Sidewalks, Wheelchair Access
- Security: Fire Alarm, Fire Sprinkler System, Gated Community
- Pet fee: $0 monthly
- Subdivision: SUNSET BAY TWNHMS
HOA
- Has HOA: Yes
- Amenities included: Cable TV, Clubhouse, Elevator(s), Gated, Maintenance, Wheelchair Access
- Services included: Community Pool, Insurance, Maintenance Grounds, Pest Control, Pool Maintenance, Recreational Facilities, Water
- HOA fee: $940 monthly
- HOA name: Communities First Association / Christine Trimmer
- HOA phone: 813-333-1047
Location
- Region: Apollo Beach
Financial & listing details
- Price per square foot: $174/sqft
- Tax assessed value: $350,503
- Annual tax amount: $4,913
- Date on market: 10/5/2026
- Cumulative days on market: 7 days
- Ownership: Fee Simple
- Total actual rent: 0
- Road surface type: Paved, Asphalt
Estimated market value
Not available
Estimated sales range
Not available
Not available
Price history
| Date | Event | Price |
|---|---|---|
| 10/5/2026 | Listed for sale | $410,000-2.4%$174/sqft |
Source:  Stellar MLS #TB8550346 Report a problem Stellar MLS #TB8550346 Report a problem | ||
| 3/17/2022 | Sold | $420,000$179/sqft |
Source: Public Record Report a problem | ||
| 1/17/2022 | Pending sale | $420,000$179/sqft |
Source: Stellar MLS #T3336444 Report a problem | ||
| 1/10/2022 | Listing removed | -- |
Source: Stellar MLS #T3336444 Report a problem | ||
| 1/7/2022 | Pending sale | $420,000$179/sqft |
Source: Stellar MLS #T3336444 Report a problem | ||
| 12/28/2021 | Listed for sale | $420,000$179/sqft |
Source: Stellar MLS #T3336444 Report a problem | ||
| 12/28/2021 | Pending sale | $420,000$179/sqft |
Source: Stellar MLS #T3336444 Report a problem | ||
| 12/23/2021 | Listed for sale | $420,000$179/sqft |
Source: Stellar MLS #T3336444 Report a problem | ||
| 12/20/2021 | Pending sale | $420,000$179/sqft |
Source: Stellar MLS #T3336444 Report a problem | ||
| 12/10/2021 | Price change | $420,000-6.7%$179/sqft |
Source: Stellar MLS #T3336444 Report a problem | ||
| 11/3/2021 | Price change | $450,000-4.3%$191/sqft |
Source: Stellar MLS #T3336444 Report a problem | ||
| 10/22/2021 | Listed for sale | $470,000+70.9%$200/sqft |
Source: Stellar MLS #T3336444 Report a problem | ||
| 9/1/2020 | Sold | $275,000-3.5%$117/sqft |
Source: Public Record Report a problem | ||
| 7/24/2020 | Pending sale | $285,000$121/sqft |
Source: RE/MAX DYNAMIC #T3236357 Report a problem | ||
| 6/22/2020 | Price change | $285,000-1.7%$121/sqft |
Source: RE/MAX DYNAMIC #T3236357 Report a problem | ||
| 5/18/2020 | Price change | $290,000-1.7%$123/sqft |
Source: RE/MAX DYNAMIC #T3236357 Report a problem | ||
| 4/9/2020 | Listed for sale | $295,000-1.6%$126/sqft |
Source: RE/MAX DYNAMIC #T3236357 Report a problem | ||
| 9/27/2019 | Listing removed | $299,900$128/sqft |
Source: RE/MAX Realty Unlimited #T3180807 Report a problem | ||
| 9/4/2019 | Price change | $299,900-3.2%$128/sqft |
Source: RE/MAX Realty Unlimited #T3180807 Report a problem | ||
| 9/4/2019 | Listing removed | $2,150$1/sqft |
Source: BELLE MAISON PROPERTY MANAGEMENT, LLC #T3188047 Report a problem | ||
| 9/1/2019 | Listed for rent | $2,150+10.3%$1/sqft |
Source: BELLE MAISON PROPERTY MANAGEMENT, LLC #T3188047 Report a problem | ||
| 8/21/2019 | Price change | $309,900-0.8%$132/sqft |
Source: RE/MAX Alliance Group #T3180807 Report a problem | ||
| 7/26/2019 | Price change | $312,400-0.8%$133/sqft |
Source: RE/MAX Alliance Group #T3180807 Report a problem | ||
| 7/2/2019 | Price change | $314,900-0.8%$134/sqft |
Source: RE/MAX Alliance Group #T3180807 Report a problem | ||
| 6/14/2019 | Listed for sale | $317,500+78.4%$135/sqft |
Source: RE/MAX Alliance Group #T3180807 Report a problem | ||
| 10/16/2015 | Listing removed | $1,950$1/sqft |
Source: RE/MAX SOUTH SHORE REALTY #T2783470 Report a problem | ||
| 1/2/2009 | Sold | $178,000-58.1%$76/sqft |
Source: Stellar MLS #T2332648 Report a problem | ||
| 12/28/2005 | Sold | $424,500$181/sqft |
Source: Public Record Report a problem | ||
Public tax history
| Year | Property taxes | Tax assessment |
|---|---|---|
| 2025 | $6,156 +5.3% | $349,498 +2.9% |
| 2024 | $5,845 +3.5% | $339,648 +3% |
| 2023 | $5,649 +0.9% | $329,755 +23.3% |
| 2022 | $5,598 +13.9% | $267,406 +10% |
| 2021 | $4,913 -2% | $243,096 -2.9% |
| 2020 | $5,014 +2.1% | $250,378 +2% |
| 2019 | $4,913 | $245,363 +5.2% |
| 2018 | $4,913 +3.4% | $233,167 +0.2% |
| 2017 | $4,754 -0.8% | $232,621 +6.3% |
| 2016 | $4,791 +1.8% | $218,875 +10% |
| 2015 | $4,705 +9.6% | $198,977 +6.5% |
| 2014 | $4,294 | $186,849 +10% |
| 2013 | $4,294 +26.6% | $169,863 +10% |
| 2012 | $3,392 -7.3% | $154,421 -7.4% |
| 2011 | $3,661 -7.5% | $166,737 -8.7% |
| 2010 | $3,957 +35.5% | $182,687 +11% |
| 2009 | $2,920 -60.2% | $164,612 -51.9% |
| 2008 | $7,344 -5.9% | $342,063 -7.5% |
| 2007 | $7,801 +9.4% | $369,673 +23.8% |
| 2006 | $7,130 +1027.5% | $298,531 +1451.9% |
| 2005 | $632 | $19,237 |
| 2004 | -- | $19,237 |
Find assessor info on the county website
Monthly payment
Est. payment
Payment breakdown
Explore the cost of this home by adjusting the details. Changes won't be saved.Climate risks
Neighborhood: 33572
Nearby schools
Schools provided by the listing agent
- Elementary: Apollo Beach-HB
- Middle: Eisenhower-HB
- High: Lennard-HB
Source: Stellar MLS. This data may not be complete. We recommend contacting the local school district to confirm school assignments for this home.
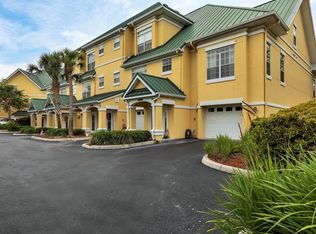
- $441,0003 bd4 ba3k sqft6303 Sunset Bay Cir, Apollo Beach, FL 33572Off Market
- $462,3003 bd4 ba3k sqft6305 Sunset Bay Cir, Apollo Beach, FL 33572Off Market
- $407,9004 bd4 ba2.4k sqft6307 Sunset Bay Cir, Apollo Beach, FL 33572Off Market

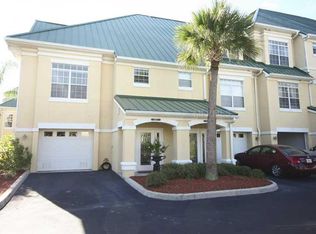
- $381,4003 bd3 ba2.3k sqft6457 Sunset Bay Cir, Apollo Beach, FL 33572Off Market
Similar homes
- $411,9973 bd2 ba1.9k sqft5102 COASTAL SCENE DRIVE, APOLLO BEACH, FL 33572For Sale
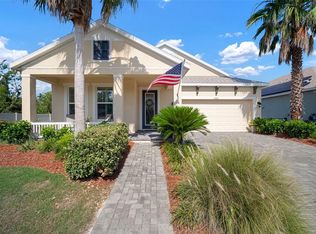
 MLS ID #TB8391258, Christine Nargi, KELLER WILLIAMS SOUTH SHORE. Stellar MLS
 - $589,0004 bd5 ba3.1k sqft6331 SUNSET BAY CIRCLE, APOLLO BEACH, FL 33572For Sale
 MLS ID #TB8456604, April Heinrich, KELLER WILLIAMS SUBURBAN TAMPA. Stellar MLS
 - $380,0003 bd2 ba1.8k sqft514 WINTERSIDE DRIVE, APOLLO BEACH, FL 33572For Sale
 MLS ID #TB8506781, Jason Harris, LPT REALTY, LLC. Stellar MLS
 - $520,0004 bd2 ba2.2k sqft5405 HAMMOCK VIEW LANE, APOLLO BEACH, FL 33572For Sale
 MLS ID #TB8494147, Vinh Quang Chau, EXP REALTY LLC. Stellar MLS
 - $425,0003 bd4 ba2.1k sqft4512 BAY SPRING COURT, TAMPA, FL 33611For SaleMLS ID #TB8537916, Brett Jackson, CHARLES RUTENBERG REALTY INC. Stellar MLS
- $419,9004 bd3 ba2.6k sqft11813 STONEWOOD GATE DRIVE, RIVERVIEW, FL 33579For SaleMLS ID #TB8469841, John Keller, III, JACK KELLER INC. Stellar MLS
- $384,5003 bd2 ba2.1k sqft12802 AVELAR CREEK DRIVE, RIVERVIEW, FL 33578For SaleMLS ID #TB8543589, Jennifer Fieo, RE/MAX REALTY UNLIMITED. Stellar MLS
- $400,0004 bd3 ba2.7k sqft12324 STREAMBED DRIVE, RIVERVIEW, FL 33579For SaleMLS ID #O6422324, Peter Dang, ALLIANCE REAL ESTATE GROUP. Stellar MLS
- $393,0003 bd2 ba2k sqft7610 TANGLE BROOK BOULEVARD, GIBSONTON, FL 33534For SaleMLS ID #TB8517450, Anna Booker, MARK SPAIN REAL ESTATE. Stellar MLS
- $269,0002 bd2 ba1.3k sqft5465 SUNSET FALLS DRIVE, APOLLO BEACH, FL 33572For SaleMLS ID #TB8545742, Diane Krekorian, CENTURY 21 BEGGINS ENTERPRISES. Stellar MLS
- $435,0004 bd3 ba2.1k sqft13230 GRAHAM YARDEN DRIVE, RIVERVIEW, FL 33579For SaleMLS ID #TB8471051, Jessica Lagasse, SIGNATURE REALTY ASSOCIATES. Stellar MLS
- $598,0003 bd2 ba1.9k sqft423 MANNS HARBOR DRIVE, APOLLO BEACH, FL 33572For SaleMLS ID #TB8478472, Karina Bell, AGILE GROUP REALTY. Stellar MLS
- $529,0005 bd4 ba3.1k sqft510 WINTERSIDE DRIVE, APOLLO BEACH, FL 33572For SaleMLS ID #TB8526419, Keith Lindsay, FLORIDA HOMES RLTY & MORTGAGE. Stellar MLS
- $375,0003 bd3 ba1.8k sqft4511 LEGACY PARK DRIVE, TAMPA, FL 33611For SaleMLS ID #TB8532976, Angela Davis LLC, COASTAL PROPERTIES GROUP INTERNATIONAL. Stellar MLS
- $450,0003 bd4 ba2.1k sqft4516 BAY SPRING COURT, TAMPA, FL 33611For SaleMLS ID #TB8534782, Stephen Gay, SMITH & ASSOCIATES REAL ESTATE. Stellar MLS
- $395,0004 bd3 ba2.1k sqft7413 TERRACE RIVER DRIVE, TEMPLE TERRACE, FL 33637For SaleMLS ID #TB8534634, sam Amin, CHARLES RUTENBERG REALTY INC. Stellar MLS
- $429,9003 bd3 ba1.9k sqft300 VALENCIA CIRCLE, ST PETERSBURG, FL 33716For SaleMLS ID #TB8486971, Joanie Bastidas, MIRANDA LANDA REALTY GROUP LLC. Stellar MLS
- $445,0003 bd3 ba2.1k sqft208 VALENCIA CIRCLE, ST PETERSBURG, FL 33716For SaleMLS ID #TB8489242, Patty Dykstra, COLDWELL BANKER REALTY. Stellar MLS
- $459,9005 bd3 ba2.9k sqft11409 BLUE LILAC AVENUE, RIVERVIEW, FL 33578For SaleMLS ID #TB8553030, Joshua Nogowski, TAH FLORIDA LLC. Stellar MLS
- $420,0004 bd3 ba2.4k sqft2620 GIANT PLACE, SEFFNER, FL 33584For SaleMLS ID #TB8551713, Courtney Welch, KELLER WILLIAMS SOUTH SHORE. Stellar MLS
