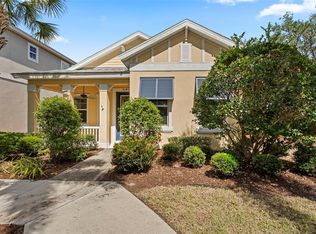
Virtually Staged. There’s something special about ending the day with a Florida sunset over the water—and from this MiraBay lagoon home, that view is right in your own backyard. As the sun goes down, the sky reflects across the lagoon, creating a beautiful backdrop for evenings on the screened lanai and a setting that truly captures what waterfront living in Apollo Beach is all about. This charming Key West–style 3-bedroom, 2-bath home offers the coastal character MiraBay is known for, beginning with an oversized covered front porch that feels made for rocking chairs and slow mornings. Inside, soaring ceilings and an open, light-filled floor plan connect the living and dining spaces, while the upgraded kitchen features solid-surface countertops, stainless steel appliances and plenty of cabinetry. Out back is where this home really shines. With no rear neighbors and wide lagoon views, the screened lanai offers a private place to enjoy morning coffee, dinner outside or those unforgettable sunsets over the water. Living in MiraBay means having some of Apollo Beach’s best amenities just outside your door, including a waterfront clubhouse, resort-style pool, fitness center, boating access to Tampa Bay and the Gulf, and a 24-hour gated entrance. Shopping, dining, recreation and area beaches are also within easy reach. If you’ve been looking for a waterfront home where the view is just as special as the community, this one deserves to be seen—especially at sunset. Some photos have been virtually staged to showcase the home’s potential.
For sale
$598,000
423 MANNS HARBOR DRIVE, APOLLO BEACH, FL 33572
3beds
1,903sqft
Single Family Residence
Built in 2004
6,050 Square Feet Lot
$-- Zestimate®
$314/sqft
$32/mo HOA
What's special
- 200 days
- 550
- 35
Zillow last checked:
Listing updated:
Listed by:
Karina Bell 210-984-1860,
AGILE GROUP REALTY 813-569-6294
Source: Stellar MLS,MLS#: TB8478472 Originating MLS: Suncoast Tampa
Originating MLS: Suncoast Tampa
Facts & features
Interior
Bedrooms & bathrooms
- Bedrooms: 3
- Bathrooms: 2
- Full bathrooms: 2
Primary bedroom
- Features: Walk-In Closet(s)
- Level: First
- Area: 229.35 Square Feet
- Dimensions: 16.5x13.9
Bedroom 2
- Features: Built-in Closet
- Level: First
- Area: 151.2 Square Feet
- Dimensions: 13.5x11.2
Bedroom 3
- Features: Built-in Closet
- Level: First
- Area: 139.05 Square Feet
- Dimensions: 13.5x10.3
Balcony porch lanai
- Level: First
- Area: 320.58 Square Feet
- Dimensions: 11.7x27.4
Dinette
- Level: First
- Area: 87.59 Square Feet
- Dimensions: 8.11x10.8
Dining room
- Level: First
- Area: 247.64 Square Feet
- Dimensions: 16.4x15.1
Foyer
- Level: First
- Area: 58.88 Square Feet
- Dimensions: 11.11x5.3
Kitchen
- Level: First
- Area: 110.16 Square Feet
- Dimensions: 10.2x10.8
Laundry
- Level: First
- Area: 43.68 Square Feet
- Dimensions: 5.6x7.8
Living room
- Level: First
- Area: 288.75 Square Feet
- Dimensions: 17.5x16.5
Heating
- Central, Natural Gas
Cooling
- Central Air
Appliances
- Included: Dishwasher, Disposal, Exhaust Fan, Gas Water Heater, Microwave, Range
- Laundry: Inside, Laundry Room
Features
- Ceiling Fan(s), Crown Molding, Eating Space In Kitchen, High Ceilings, Kitchen/Family Room Combo, Living Room/Dining Room Combo, Open Floorplan, Primary Bedroom Main Floor, Stone Counters, Thermostat, Tray Ceiling(s)
- Flooring: Luxury Vinyl, Tile
- Doors: French Doors
- Has fireplace: No
Interior area
- Total structure area: 2,954
- Total interior livable area: 1,903 sqft
Video & virtual tour
Property
Parking
- Total spaces: 2
- Parking features: Driveway, Garage Door Opener
- Attached garage spaces: 2
- Has uncovered spaces: Yes
- Details: Garage Dimensions: 20X25
Features
- Levels: One
- Stories: 1
- Patio & porch: Covered, Front Porch, Rear Porch, Screened
- Exterior features: Lighting, Rain Gutters, Sidewalk
- Has view: Yes
- View description: Water, Bay/Harbor - Partial
- Has water view: Yes
- Water view: Water,Bay/Harbor - Partial
- Waterfront features: Bay/Harbor Front, Waterfront, Intracoastal Waterway, Bay/Harbor Access, Intracoastal Waterway Access
- Body of water: INTRACOASTAL WATERWAY
Lot
- Size: 6,050 Square Feet
Details
- Parcel number: U32311962G00004C00006.0
- Zoning: PD
- Special conditions: None
Construction
Type & style
- Home type: SingleFamily
- Property subtype: Single Family Residence
Materials
- Block, Stucco
- Foundation: Slab
- Roof: Metal
Condition
- New construction: No
- Year built: 2004
Utilities & green energy
- Sewer: Public Sewer
- Water: Public
- Utilities for property: BB/HS Internet Available, Cable Available, Cable Connected, Electricity Available, Electricity Connected, Public, Sewer Available, Sewer Connected, Water Available, Water Connected
Community & HOA
Community
- Features: Bay/Harbor Front, Dock, Fishing, Intracoastal Waterway, Waterfront, Clubhouse, Park, Playground, Pool, Sidewalks
- Pet fee: $0 monthly
- Subdivision: MIRABAY PH 3A-1
HOA
- Has HOA: Yes
- Amenities included: Clubhouse, Maintenance, Park, Playground, Pool, Recreation Facilities, Trail(s)
- Services included: Community Pool, Maintenance Grounds, Pool Maintenance, Recreational Facilities
- HOA fee: $32 monthly
- HOA name: Harbor Bay CDD/Rizetta Management/Melissa Williams
- HOA phone: 813-533-2950
- Second HOA name: Mirabay Master HOA
Location
- Region: Apollo Beach
Financial & listing details
- Price per square foot: $314/sqft
- Tax assessed value: $543,616
- Annual tax amount: $13,747
- Date on market: 2/19/2026
- Cumulative days on market: 199 days
- Listing terms: Cash,Conventional,FHA,VA Loan
- Ownership: Fee Simple
- Total actual rent: 0
- Electric utility on property: Yes
- Road surface type: Asphalt, Paved
Estimated market value
Not available
Estimated sales range
Not available
Not available
Price history
| Date | Event | Price |
|---|---|---|
| 4/23/2026 | Price change | $598,000-4.3%$314/sqft |
Source:  Stellar MLS #TB8478472 Report a problem Stellar MLS #TB8478472 Report a problem | ||
| 3/17/2026 | Price change | $625,000-2.3%$328/sqft |
Source: Stellar MLS #TB8478472 Report a problem | ||
| 2/20/2026 | Listed for sale | $640,000+10.3%$336/sqft |
Source: Stellar MLS #TB8478472 Report a problem | ||
| 11/4/2024 | Listing removed | $580,000$305/sqft |
Source: Stellar MLS #TB8316121 Report a problem | ||
| 11/1/2024 | Listed for sale | $580,000+162.4%$305/sqft |
Source: Stellar MLS #TB8316121 Report a problem | ||
| 11/25/2020 | Listing removed | $2,600$1/sqft |
Source: Keller Williams Realty South Shore #T3263839 Report a problem | ||
| 9/9/2020 | Listed for rent | $2,600$1/sqft |
Source: KELLER WILLIAMS REALTY S.SHORE #T3263839 Report a problem | ||
| 4/12/2019 | Listing removed | $2,600$1/sqft |
Source: Keller Williams Realty South Shore #T3160567 Report a problem | ||
| 3/8/2019 | Listed for rent | $2,600$1/sqft |
Source: KELLER WILLIAMS REALTY S.SHORE #T3160567 Report a problem | ||
| 5/9/2014 | Sold | $221,000-16.6%$116/sqft |
Source: Public Record Report a problem | ||
| 12/16/2013 | Price change | $264,900-5.4%$139/sqft |
Source: SUNRAYE REALTY #T2579535 Report a problem | ||
| 11/16/2013 | Price change | $279,900-3.4%$147/sqft |
Source: Raye's Realty Inc. dba SunRaye Realty #T2579535 Report a problem | ||
| 10/15/2013 | Price change | $289,900-3.3%$152/sqft |
Source: Raye's Realty Inc. dba SunRaye Realty #T2579535 Report a problem | ||
| 9/12/2013 | Price change | $299,900-4.8%$158/sqft |
Source: Raye's Realty Inc. dba SunRaye Realty #T2579535 Report a problem | ||
| 8/14/2013 | Price change | $314,900-6.8%$165/sqft |
Source: Raye's Realty Inc. dba SunRaye Realty #T2579535 Report a problem | ||
| 7/11/2013 | Listed for sale | $337,900+119.7%$178/sqft |
Source: Raye's Realty Inc. dba SunRaye Realty #T2579535 Report a problem | ||
| 6/8/2013 | Sold | $153,800-68%$81/sqft |
Source: Public Record Report a problem | ||
| 10/28/2005 | Sold | $480,000+39.1%$252/sqft |
Source: Public Record Report a problem | ||
| 8/21/2004 | Sold | $345,000$181/sqft |
Source: Public Record Report a problem | ||
Public tax history
| Year | Property taxes | Tax assessment |
|---|---|---|
| 2025 | $13,748 +10.3% | $445,525 +10% |
| 2024 | $12,463 +7.2% | $405,023 +10% |
| 2023 | $11,624 +8.8% | $368,203 +10% |
| 2022 | $10,684 +12.1% | $334,730 +10% |
| 2021 | $9,533 +6.3% | $304,300 +10% |
| 2020 | $8,972 +4.1% | $276,636 +0.1% |
| 2019 | $8,620 | $276,459 +7.5% |
| 2018 | $8,620 -13.6% | $257,147 -4.1% |
| 2017 | $9,979 +17.7% | $268,126 +14% |
| 2016 | $8,476 +9.1% | $235,244 +10% |
| 2015 | $7,768 +3% | $213,858 +2.3% |
| 2014 | $7,541 | $208,996 +2.2% |
| 2013 | $7,541 -2.2% | $204,574 +7.9% |
| 2012 | $7,710 +2.2% | $189,531 -0.5% |
| 2011 | $7,543 +1.6% | $190,522 -5.1% |
| 2010 | $7,425 +1.7% | $200,761 -12.7% |
| 2009 | $7,299 -17.2% | $230,090 -27.1% |
| 2008 | $8,818 -16.4% | $315,441 -20.8% |
| 2007 | $10,549 -8.2% | $398,295 -2.3% |
| 2006 | $11,488 | $407,732 |
Find assessor info on the county website
Monthly payment
Est. payment
Payment breakdown
Explore the cost of this home by adjusting the details. Changes won't be saved.Climate risks
Neighborhood: 33572
Nearby schools
Schools provided by the listing agent
- Elementary: Apollo Beach-HB
- Middle: Eisenhower-HB
- High: Lennard-HB
Source: Stellar MLS. This data may not be complete. We recommend contacting the local school district to confirm school assignments for this home.
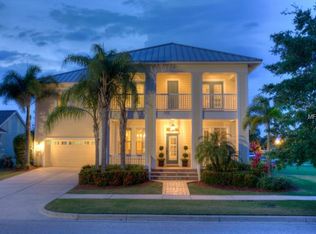
- $732,8004 bd3 ba2.7k sqft425 Manns Harbor Dr, Apollo Beach, FL 33572Off Market
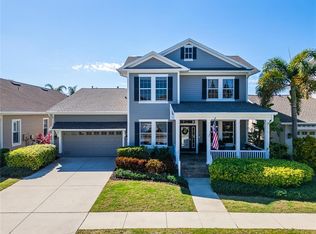
- $447,6003 bd2 ba1.9k sqft5202 Point Harbor Ln, Apollo Beach, FL 33572Off Market
- $659,9004 bd3 ba2.5k sqft5204 Point Harbor Ln, Apollo Beach, FL 33572Sold
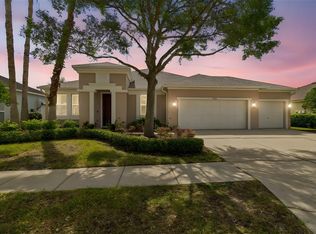
- $480,4004 bd3 ba2.4k sqft5206 Point Harbor Ln, Apollo Beach, FL 33572Off Market
Similar homes
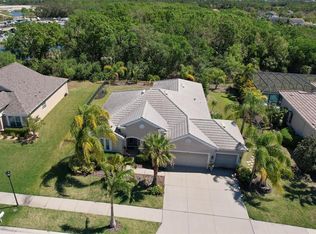
- $555,0004 bd2 ba2.2k sqft5405 HAMMOCK VIEW LANE, APOLLO BEACH, FL 33572For Sale
 MLS ID #TB8494147, Vinh Quang Chau, EXP REALTY LLC. Stellar MLS
 - $475,0004 bd2 ba2.2k sqft5409 CONCH SHELL PLACE, APOLLO BEACH, FL 33572For Sale
 MLS ID #TB8528445, Mirella Reyes, LPT REALTY, LLC. Stellar MLS
 - $385,0003 bd2 ba1.8k sqft514 WINTERSIDE DRIVE, APOLLO BEACH, FL 33572For Sale
 MLS ID #TB8506781, Jason Harris, LPT REALTY, LLC. Stellar MLS
 - $349,0003 bd2 ba2k sqft5335 CLOVER MIST DRIVE, APOLLO BEACH, FL 33572For Sale
 MLS ID #TB8522880, Andrew TenEyck, CHARLES RUTENBERG REALTY INC. Stellar MLS
 - $389,9003 bd3 ba2.1k sqft806 WINTERSIDE DRIVE, APOLLO BEACH, FL 33572For SaleMLS ID #TB8496227, Mickey Arruda, KNOWN REAL ESTATE LLC. Stellar MLS
- $594,9993 bd3 ba2.5k sqft3908 GAVIOTA DRIVE, SUN CITY CENTER, FL 33573For SaleMLS ID #TB8533729, Tim Terpening, REAL BROKER, LLC. Stellar MLS
- $485,0004 bd3 ba2.2k sqft7533 LANTERN PARK AVENUE, APOLLO BEACH, FL 33572For SaleMLS ID #TB8519305, Greg Bozek, THE C SMITH REAL ESTATE GROUP LLC. Stellar MLS
- $399,9994 bd3 ba2.6k sqft1503 YALE CASTLE COURT, RUSKIN, FL 33570For SaleMLS ID #TB8545657, Charlene Weston, WESTON GROUP. Stellar MLS
- $472,9994 bd3 ba2.3k sqft6207 VOYAGERS PLACE, APOLLO BEACH, FL 33572For SaleMLS ID #TB8502802, Cari Guzman, LPT REALTY, LLC. Stellar MLS
- $404,9003 bd3 ba1.8k sqft6918 MAKERS WAY, APOLLO BEACH, FL 33572For SaleMLS ID #TB8500616, Christy Morgan, RE/MAX COLLECTIVE. Stellar MLS
- $445,0004 bd3 ba2.7k sqft2637 YUKON CLIFF DRIVE, RUSKIN, FL 33570For SaleMLS ID #TB8539066, Lee Nguyen, COLDWELL BANKER REALTY. Stellar MLS
- $429,9003 bd2 ba1.8k sqft1617 VISTOSO LANE, SUN CITY CENTER, FL 33573For SaleMLS ID #TB8527865, Steven Moran, KELLER WILLIAMS SUBURBAN TAMPA. Stellar MLS
- $449,0004 bd3 ba2.6k sqft1511 BONITA BLUFF COURT, RUSKIN, FL 33570For SaleMLS ID #A4676583, David DAngelo, MICHAEL SAUNDERS & COMPANY. Stellar MLS
- $575,0003 bd2 ba2.1k sqft2208 KATANA PLACE, BRANDON, FL 33511For SaleMLS ID #TB8531461, Jeffrey Tabares, WEALTH HAVEN REALTY. Stellar MLS
- $314,9003 bd3 ba1.9k sqft1902 HAWKS VIEW DRIVE, RUSKIN, FL 33570For SaleMLS ID #TB8475739, Patti Webster, DENNIS REALTY & INV. CORP.. Stellar MLS
- $393,0004 bd3 ba2.3k sqft1609 BONITA BLUFF COURT, RUSKIN, FL 33570For SaleMLS ID #TB8481856, Lisa Wilkinson, CENTURY 21 BEGGINS ENTERPRISES. Stellar MLS
- $625,0004 bd3 ba2.8k sqft8815 BROOKFIELD TERRACE, BRADENTON, FL 34212For SaleMLS ID #A4703184, Brooke Doucett, LLC, MICHAEL SAUNDERS & COMPANY. Stellar MLS
- $399,0003 bd3 ba2.6k sqft2509 RIVER BRIAR BOULEVARD, RUSKIN, FL 33570For SaleMLS ID #TB8535551, Alfredo Rodriguez Fonseca, ANR REALTY LLC. Stellar MLS
- $400,0005 bd3 ba2.4k sqft984 OLIVE CONCH STREET, RUSKIN, FL 33570For SaleMLS ID #TB8481422, Michael Ceparano, FUTURE HOME REALTY INC. Stellar MLS
