The search is over, the perfect home for you is here in Creedmore Hills. This new 4 bedroom, open floorplan home, has the space you need for life, entertaining, and spending time with those you love. You'll love the luxury vinyl plank flooring and 9 foot ceilings that make the space airy and bright. Find a host of upgrades in the kitchen including granite countertops and Whirlpool stainless steel appliances, perfect for family and friend entertaining. The master retreat is the perfect space to begin and end each day with plenty of natural light and fabulous master bath. Down the hall you'll find another bathroom, bedrooms and a bonus room/fourth bedroom that provides flexibility for your life. This home has it all, including a beautiful and safe cul-de-sac yard. By obtaining financing through our preferred lender take advantage of seller concessions, including Builder Paid Closing Costs and Interest Rate Buydowns. Plus take advantage of our Zero Down Programs.
Closed
$394,900
6452 Lowe Ln, Charlotte, NC 28214
4beds
1,800sqft
Single Family Residence
Built in 2024
0.19 Acres Lot
$393,900 Zestimate®
$219/sqft
$2,373 Estimated rent
Home value
$393,900
$362,000 - $429,000
$2,373/mo
Zestimate® history
Owner options
List your home for rent
$2,373/mo
Rent Zestimate®
Find your next renter with Zillow Rental Manager. Plus, with online applications, you can quickly screen prospective tenants – for free.
$2,373/mo
Rent Zestimate®
Refinance and save
$2,358/mo
Est. payment
Refinancing to a lower rate could help reduce your monthly payments and save thousands over the life of the loan.
$2,358/mo
Est. payment
Explore your selling options
Work with a Zillow partner agent
Leverage their expertise and Zillow's premium Showcase listings to get your home seen by more buyers.
Get startedList with your own agent
Get your home in front of millions of buyers by listing it on Zillow.
Learn how to do itSell it yourself
Take full control of how buyers see your home on Zillow by listing For Sale by Owner (FSBO).
List your homeWhat's special
Natural lightOpen floorplanCul-de-sac yardGranite countertopsFabulous master bathWhirlpool stainless steel appliancesMaster retreat
Zillow last checked:
Listing updated:
Listed by:
Michael Sceau msceau@lgihomes.com,
LGI Homes NC LLC
Bought with:
Non Member
Canopy Administration
Source: Canopy MLS as distributed by MLS GRID,MLS#: 4167557
Facts & features
Interior
Bedrooms & bathrooms
- Bedrooms: 4
- Bathrooms: 3
- Full bathrooms: 2
- 1/2 bathrooms: 1
Primary bedroom
- Level: Upper
- Area: 195 Square Feet
- Dimensions: 15' 0" X 13' 0"
Bedroom s
- Level: Upper
- Area: 110 Square Feet
- Dimensions: 11' 0" X 10' 0"
Bedroom s
- Level: Upper
- Area: 144 Square Feet
- Dimensions: 12' 0" X 12' 0"
Bedroom s
- Level: Upper
- Area: 120 Square Feet
- Dimensions: 10' 0" X 12' 0"
Bathroom half
- Level: Main
- Area: 18 Square Feet
- Dimensions: 6' 0" X 3' 0"
Bathroom full
- Level: Upper
- Area: 64 Square Feet
- Dimensions: 8' 0" X 8' 0"
Bathroom full
- Level: Upper
- Area: 35 Square Feet
- Dimensions: 7' 0" X 5' 0"
Dining room
- Level: Main
- Area: 120 Square Feet
- Dimensions: 10' 0" X 12' 0"
Kitchen
- Level: Main
- Area: 120 Square Feet
- Dimensions: 10' 0" X 12' 0"
Living room
- Level: Main
- Area: 288 Square Feet
- Dimensions: 18' 0" X 16' 0"
Utility room
- Level: Upper
- Area: 15 Square Feet
- Dimensions: 3' 0" X 5' 0"
Heating
- Electric
Cooling
- Central Air
Appliances
- Included: Dishwasher, Disposal, Electric Range, Electric Water Heater, Microwave, Oven, Plumbed For Ice Maker, Refrigerator
- Laundry: Utility Room
Features
- Flooring: Carpet, Vinyl
- Has basement: No
Interior area
- Total structure area: 1,800
- Total interior livable area: 1,800 sqft
- Finished area above ground: 1,800
- Finished area below ground: 0
Property
Parking
- Total spaces: 2
- Parking features: Driveway, Attached Garage, Garage on Main Level
- Attached garage spaces: 2
- Has uncovered spaces: Yes
Features
- Levels: Two
- Stories: 2
Lot
- Size: 0.19 Acres
Details
- Parcel number: 05509657
- Zoning: R-6
- Special conditions: Standard
Construction
Type & style
- Home type: SingleFamily
- Property subtype: Single Family Residence
Materials
- Shingle/Shake, Vinyl
- Foundation: Slab
- Roof: Fiberglass
Condition
- New construction: Yes
- Year built: 2024
Details
- Builder model: Davidson
- Builder name: LGI Homes-NC, LLC
Utilities & green energy
- Sewer: Public Sewer
- Water: City
Community & HOA
Community
- Subdivision: Creedmore Hills
HOA
- HOA name: American Property Association Management
Location
- Region: Charlotte
Financial & listing details
- Price per square foot: $219/sqft
- Tax assessed value: $321,900
- Date on market: 8/2/2024
- Cumulative days on market: 73 days
- Road surface type: Concrete, Paved
Price history
| Date | Event | Price |
|---|---|---|
| 2/5/2025 | Sold | $394,900$219/sqft |
Source:  Canopy MLS as distributed by MLS GRID #4167557 Report a problem Canopy MLS as distributed by MLS GRID #4167557 Report a problem | ||
| 1/15/2025 | Price change | $394,900-2%$219/sqft |
Source: Canopy MLS as distributed by MLS GRID #4167557 Report a problem | ||
| 1/2/2025 | Price change | $402,900+3.3%$224/sqft |
Source: Canopy MLS as distributed by MLS GRID #4167557 Report a problem | ||
| 12/27/2024 | Price change | $389,900+0.3%$217/sqft |
Source: Canopy MLS as distributed by MLS GRID #4167557 Report a problem | ||
| 11/18/2024 | Price change | $388,900-2.5%$216/sqft |
Source: Canopy MLS as distributed by MLS GRID #4167557 Report a problem | ||
| 10/8/2024 | Price change | $398,900-1%$222/sqft |
Source: Canopy MLS as distributed by MLS GRID #4167557 Report a problem | ||
| 9/20/2024 | Listed for sale | $402,900+0.8%$224/sqft |
Source: Canopy MLS as distributed by MLS GRID #4167557 Report a problem | ||
| 8/19/2024 | Listing removed | $399,900$222/sqft |
Source: Canopy MLS as distributed by MLS GRID #4167557 Report a problem | ||
| 8/17/2024 | Price change | $399,900+1.3%$222/sqft |
Source: Canopy MLS as distributed by MLS GRID #4167557 Report a problem | ||
| 8/15/2024 | Price change | $394,900-1.3%$219/sqft |
Source: Canopy MLS as distributed by MLS GRID #4167557 Report a problem | ||
| 8/2/2024 | Listed for sale | $399,900$222/sqft |
Source: Canopy MLS as distributed by MLS GRID #4167557 Report a problem | ||
Public tax history
| Year | Property taxes | Tax assessment |
|---|---|---|
| 2025 | -- | $321,900 +302.4% |
| 2024 | -- | $80,000 |
| 2023 | -- | $80,000 |
Find assessor info on the county website
Neighborhood: Wildwood
Nearby homes
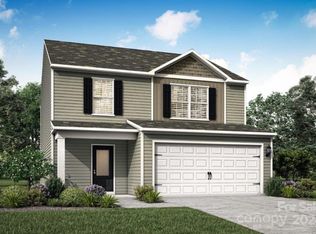
- $388,9004 bd3 ba1.8k sqft6448 Lowe Ln, Charlotte, NC 28214Sold
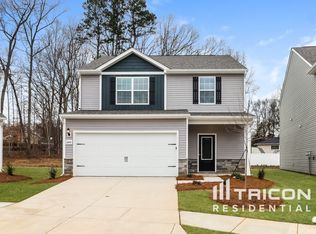
- $334,4004 bd3 ba1.8k sqft6444 Lowe Ln, Charlotte, NC 28214Off Market
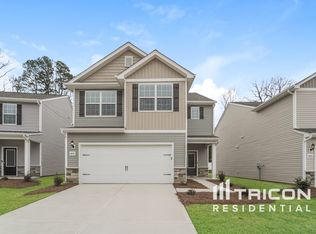
- $342,0003 bd3 ba2k sqft6440 Lowe Ln, Charlotte, NC 28214Sold
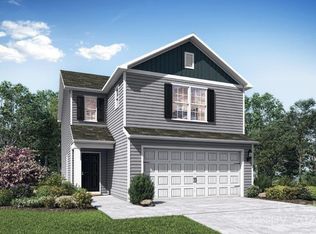
- $371,9003 bd3 ba1.6k sqft6436 Lowe Ln, Charlotte, NC 28214Sold
- $360,7004 bd3 ba1.8k sqft6432 Lowe Ln, Charlotte, NC 28214Off Market
- $251,4003 bd1 ba1.2k sqft8725 Deerwood Rd, Charlotte, NC 28214Off Market
- $236,0003 bd1 ba1.2k sqft503 Hopeful Ct, Charlotte, NC 28214Off Market
- $382,9003 bd3 ba1.6k sqft6429 Lowe Ln, Charlotte, NC 28214Sold
Nearby schools
GreatSchools rating
- 7/10Whitewater AcademyGrades: PK-5Distance: 2.1 mi
- 5/10Whitewater Middle SchoolGrades: 6-8Distance: 2.1 mi
- 2/10West Mecklenburg HighGrades: 9-12Distance: 2.3 mi
Schools provided by the listing agent
- Elementary: Whitewater Academy
- Middle: Whitewater
- High: West Mecklenburg
Source: Canopy MLS as distributed by MLS GRID. This data may not be complete. We recommend contacting the local school district to confirm school assignments for this home.
Get a cash offer in 3 minutes
Find out how much your home could sell for in as little as 3 minutes with a no-obligation cash offer.
Estimated market value
$393,900
Get a cash offer in 3 minutes
Find out how much your home could sell for in as little as 3 minutes with a no-obligation cash offer.
Estimated market value
$393,900
Nearby cities
Nearby neighborhoods
Nearby zip codes
Other Charlotte Topics
