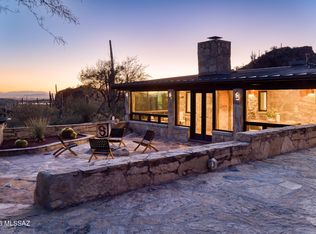
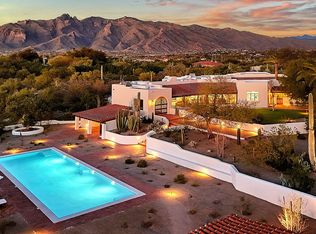
The Querencia Estate is a world-class desert paradise, an architectural wonder, a place where one feels at home. This privately gated desert masterpiece, built in 2015, sits in exclusive Rattlesnake Canyon, near the internationally recognized Canyon Ranch Wellness Spa and the Ventana Canyon Resort and Country Club. The only private home designed and built by renowned architect Ron Robinette, every detail is deliberately crafted for private living, harmony with the lush Sonoran Desert, and proximity to the best of Tucson. Seventy-three pristine, saguaro-studded acres bordering Sabino Canyon include both a main residence and a guest house. The only property of its kind in Southern Arizona, this desert sanctuary is a place that can not be replicated. The landscape is a work of living art, envisioned and composed by celebrated landscape architect John Stropko of New Desert Gallery. The grounds feature a floating cactus garden, meticulously chiseled natural rock, and imported Swiss window systems framing unobstructed views of the mountains as far as Mexico. Live in your own private canyon with seasonal springs and natural pools, while being just minutes from Tucson's finest dining, upscale shopping, and world-class resort amenities.
RATTLESNAKE CANYON
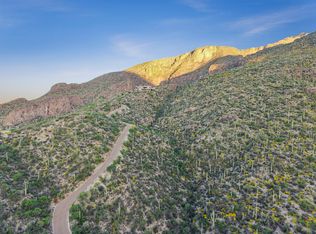
Rattlesnake Canyon in the Catalina Foothills is one of Tucson's most dramatic natural settings with gentle mountain slopes, cactus-laden rock walls, and exceptional city and mountain views that stretch for miles in every direction. Untouched, saguaro-studded hills and seasonal streams carving through the canyon will captivate you. Set between two larger canyons, Sabino to the east and Ventana to the west, Rattlesnake Canyon and nearby Esperero Canyon are green jewels of the desert, delivering spectacular views of desert blooms amid seasonal springs and natural pools.
THE ARCHITECT
Ronald W. Robinette, A.I.A., is an acclaimed architect and designer known for his exceptional talent. He has won over a dozen awards, including "Best Architectural Design" at the prestigious custom home competition "Street of Dreams," set in Tucson's Honeybee Canyon in 1998. He has also won the "Best in American Living" award and was nominated for "Architect of the Year" in Tucson.
THE LANDSCAPE ARCHITECT
John Stropko of New Desert Gallery has won countless local and national awards and has been featured in numerous magazines. He painstakingly created a remarkable desert landscape that blends naturally with the environment while achieving an unmatched level of desert design.
THE PROPERTY
The beauty and grandeur of the Southwest landscape inspired this 73-acre property. Prior to building, the owners acquired two hillside parcels of land that, combined, created this magnificent homesite. To build the home's foundation, landscape designer John Stropko removed 30 feet of solid rock, shifting the terrain to the perfect spot between the saddles of two large mountains. Robinette and Stropko worked together to create a masterful property that makes the house look as if it were airdropped into the canyon without disturbing the site's natural beauty. Across the property, you'll find freshly cut rocks, untouched landscaping, and expertly cured granite.
The single-level, 5,700-square-foot main residence is thoughtfully designed for privacy and balance, with the owner's suite in the west wing and two additional bedrooms in the east wing. Refined materials-marble, travertine, and custom stonework-create a seamless connection between the home's structure and aesthetics. These tones harmonize with the environment, and the abundant natural light reinforces the sense that the main house is an extension of the landscape. Terraces and patios unfold to magnificent canyon and mountain views, dissolving the boundary between home and desert landscape. Outdoor grilling, an inviting pool with an in-ground spa, and a floating cactus garden create a pristine environment for enjoying the beautiful Tucson weather year-round. During the monsoon season, the desert blooms bring stunning green hues into the interior for a remarkable display.
The home is surrounded by a "giant umbrella," as the masterful architect Ron Robinette describes it. A 16-foot steel ramada with wood lattice shades covers the entire home, allowing it to capture the gentle breeze as it passes through the canyon while keeping it shaded.
Within the complex is a 1,100-square-foot guesthouse in a style that matches the main house. For visitors maintaining the property, a small landscaper's den offers climate-controlled storage and a private bathroom.
Each mechanical room is climate-controlled to protect the appliances. In addition, the home features generators to keep the power running in case of an outage.
ENTRANCE AND FOYER
Upon entry, you are greeted by a grand foyer with soaring floating ceilings that sets the stage and welcomes you into the home. The massive custom metal front door features small windows and is framed by larger windows that stream in natural lighting on all sides.
THE GREAT ROOM
In the great room, the massive fireplace anchors the space, and the surround extends through the roofline and includes a concealed skylight that allows light to wash down. The warm tongue-and-groove ceiling balances the glass walls and stone flooring. It is a wonderful space to enjoy a casual meal or gather around the fireplace for conversation.
THE KITCHEN
The kitchen is a chef's dream, with exceptional views of the mountains to the north. Ample pull-out storage, walnut cabinetry, and a Wolf gas range with a double oven and a flush-mount hood vent seamlessly integrated into the ceiling complete the space. In addition to the Sub-Zero refrigerator and Miele dishwasher, cooling and warming drawers support entertaining. The mesquite wood breakfast bar is positioned to enjoy mountain views to the north through the window over the kitchen sink.
BUTLER'S PANTRY
The butler's pantry offers two wine coolers and a hidden second kitchen. The distressed mirrored backsplash atop light marbled counters opens up the space for serving, storage, and a multitude of uses. A faucet about a foot off the floor with a drain makes it easy to fill your dog bowls with water. A door to the patio adds convenience.
THE ROOMS
Apart from the owner's suite, each additional room is generously sized, allowing space for a variety of uses, including a home office, home gym, or guest suite. Throughout the residence, custom drapery with a subtle metallic sheen enhances the design's interplay of raw, textured metals and smooth, polished finishes--creating a cohesive aesthetic of understated sophistication.
THE OWNER'S SUITE
The owner's suite features a floating feature wall with shagreen leather panels. The delicate lighting throughout the room can be adjusted to make the space comfortable and welcoming.
The expansive closet is a show-stopping feature, offering ample space for clothing and accessories. Beyond the space for clothing is a fold-out ironing board, unique wall storage for handbags, and private jewelry storage. A large mirror expands into three partitions, offering full views.
The owner's suite bathroom includes two of every feature. Both residents will have access to their own private vanity, sink, and shower. A luxurious spa bathtub sits in the middle of the bathroom, with exquisite views of the mountains and desert landscape through a perfectly placed floor-to-ceiling window.
OUTDOOR LIVING
Expansive wrap-around patios embrace the house, revealing something beautiful at every turn. The east terrace showcases a waterfall cascading through chiseled rock native to the homesite, while the south patio and yard feature a spool with a spa within and sweeping views that stretch to the Santa Rita Mountains--an ideal vantage point for watching monsoon storms light up the desert sky. Under the covered patio off of the kitchen area, the built-in Wolf BBQ invites outdoor dining and entertaining year-round. The north patio offers generous seating and mountain views, perfect for a relaxed luncheon, an early evening gathering, or a quiet afternoon immersed in a book while you soak up the sun. A 1.5-mile trail that loops around the property is enclosed by a six-and-a-half-foot fence that provides privacy and security.
THE GUEST HOUSE
Guests enter their private oasis through a large covered patio and entry door. The 1,100-square-foot guest house opens to views that extend to a private back patio overlooking the city. By day, you can see Southern Arizona's many mountain ranges. By night, you can see the city lights flicker in the distance.
Inside the guest house is a large living area complete with a small kitchenette. The bedroom suite includes a large closet, bathroom, and sleeping area. Imported glass on the doors and windows lines the main living area and bedroom, adding an elegant touch of quality and durability. The guest house has an ensuite bathroom with a large shower and a washer and dryer for your guests. The generous patio extending to the south offers city views that will make your guests want to extend their stay. A covered parking area is expertly carved out of the rock, creating a natural barrier between the main house and guest house that feels ultra-private.
PRIVACY AND PROXIMITY
Set on two lots spanning 73 acres, this one-level estate is concealed from view, offering privacy, protection, and stunning views over Tucson. The expansive front yard blends into the natural landscape, making it ideal for hosting events or soaking up the serene mountain views in total privacy.
Located just minutes from the Canyon Ranch resort, Ventana Canyon resort, and Sabino Canyon recreation area, you can easily access golf, tennis, pickleball, hiking, biking or a day at one of the most recognized spas in the world within minutes of this property.
For sale
$10,000,000
6452 N Rattlesnake Canyon Rd, Tucson, AZ 85750
4beds
6,764sqft
Single Family Residence
Built in 2015
73.22 Acres Lot
$9,216,700 Zestimate®
$1,478/sqft
$293/mo HOA
What's special
Abundant natural lightFloating cactus gardenMeticulously chiseled natural rockPrivately gated desert masterpieceOutdoor grillingWalnut cabinetryWarm tongue-and-groove ceiling
- 21 days
- 2,864
- 182
Zillow last checked:
Listing updated:
Listed by:
Judy L Smedes 520-360-6600,
Russ Lyon Sotheby's International Realty,
Kate Herk 520-444-9263,
Russ Lyon Sotheby's International Realty
Source: MLS of Southern Arizona,MLS#: 22624321
Facts & features
Interior
Bedrooms & bathrooms
- Bedrooms: 4
- Bathrooms: 5
- Full bathrooms: 3
- 1/2 bathrooms: 2
Heating
- Forced Air, Natural Gas, Zoned
Cooling
- Zoned, Central Air, Ceiling Fan(s)
Appliances
- Included: Exhaust Fan, Dishwasher, Disposal, Refrigerator, Gas Range, Prep Sink, Reverse Osmosis, Warming Drawer, Cooling Drawers, Microwave, Water Softener
- Laundry: Laundry Room, Washer, Dryer
Features
- Kitchen Island, Entrance Foyer, Walk-In Closet(s), High Ceilings, Built-in Features
- Flooring: Stone
- Windows: Skylight(s)
- Number of fireplaces: 2
- Fireplace features: Gas, Patio, Great Room
Interior area
- Total structure area: 6,764
- Total interior livable area: 6,764 sqft
Property
Parking
- Total spaces: 4.5
- Parking features: Garage Door Opener, Attached Garage Cabinets, Golf Cart Garage, Storage
- Garage spaces: 2.5
- Carport spaces: 2
- Covered spaces: 4.5
Accessibility
- Accessibility features: None
Features
- Levels: One
- Stories: 1
- Patio & porch: Covered, Patio
- Exterior features: Native Plants, Built-in Barbecue, Courtyard, Fountain, See Remarks
- Has private pool: Yes
- Pool features: Pool/Spa Combo
- Spa features: Conventional
- Has view: Yes
- View description: Mountain(s), City, Sunset, Sunrise, Desert
Lot
- Size: 73.22 Acres
- Features: Subdivided, Hillside Lot, North/South Exposure, Elevated Lot, Waterfall
Details
- Additional structures: Workshop
- Parcel number: 11402001N
- Zoning: Pima County - SR
- Special conditions: None
Construction
Type & style
- Home type: SingleFamily
- Architectural style: Contemporary,Modern
- Property subtype: Single Family Residence
Materials
- Masonry Stucco
Condition
- Year built: 2015
Utilities & green energy
- Sewer: Septic Tank
- Water: Public
- Utilities for property: Phone Connected
Community & HOA
Community
- Features: Gated
- Security: Security System Owned, Smoke Detector(s), Security Lights, Fire Sprinkler System
HOA
- Has HOA: Yes
- Services included: Common Area Maint, Gated Community, Street Maint
- HOA fee: $293 monthly
- HOA name: Rattlesnake Canyon
- HOA phone: 520-298-2146
Location
- Region: Tucson
Financial & listing details
- Price per square foot: $1,478/sqft
- Tax assessed value: $2,485,872
- Annual tax amount: $19,642
- Date on market: 10/6/2026
- Cumulative days on market: 22 days
- Listing terms: Conventional,Cash,Submit
- Road surface type: Pavers
Estimated market value
$9,216,700
$8.76M - $9.68M
Not available
Price history
| Date | Event | Price |
|---|---|---|
| 10/6/2026 | Listed for sale | $10,000,000$1,478/sqft |
Source:  MLS of Southern Arizona #22624321 Report a problem | ||
| 7/13/2026 | Listing removed | $10,000,000$1,478/sqft |
Source: MLS of Southern Arizona #22616049 Report a problem | ||
| 6/27/2026 | Listed for sale | $10,000,000$1,478/sqft |
Source: MLS of Southern Arizona #22616049 Report a problem | ||
| 12/8/2025 | Listing removed | $10,000,000$1,478/sqft |
Source: MLS of Southern Arizona #22529403 Report a problem | ||
| 11/12/2025 | Listed for sale | $10,000,000+1104.8%$1,478/sqft |
Source: MLS of Southern Arizona #22529403 Report a problem | ||
| 8/10/2012 | Sold | $830,000$123/sqft |
Source: Public Record Report a problem | ||
Public tax history
| Year | Property taxes | Tax assessment |
|---|---|---|
| 2026 | $19,642 +3.9% | $248,587 -1.3% |
| 2025 | $18,913 +1.2% | $251,782 +8.3% |
| 2024 | $18,685 -17.9% | $232,453 +21.5% |
| 2023 | $22,763 -19.7% | $191,348 -2.1% |
| 2022 | $28,346 -5.7% | $195,535 -15% |
| 2021 | $30,056 -0.6% | $230,041 -1.2% |
| 2020 | $30,248 | $232,835 -17.1% |
| 2019 | $30,248 +0.9% | $281,002 +70.6% |
| 2018 | $29,991 +32.3% | $164,745 |
| 2017 | $22,664 -1.3% | $164,745 |
| 2016 | $22,963 -15% | $164,745 -26.4% |
| 2015 | $27,014 | $223,910 |
| 2014 | -- | -- |
| 2013 | -- | $750,000 |
| 2012 | -- | -- |
| 2011 | -- | -- |
| 2010 | -- | -- |
| 2009 | -- | -- |
| 2004 | -- | -- |
| 2003 | -- | -- |
Find assessor info on the county website
Monthly payment
Est. payment
Payment breakdown
Explore the cost of this home by adjusting the details. Changes won't be saved.Climate risks
Neighborhood: 85750
Nearby schools
Schools provided by the listing agent
- Elementary: Ventana Vista
- Middle: Esperero Canyon
- High: Catalina Fthls
Source: MLS of Southern Arizona. This data may not be complete. We recommend contacting the local school district to confirm school assignments for this home.

Similar homes
- $5,950,0006 bd7 ba5.8k sqft5980 E Terra Grande, Tucson, AZ 85750For Sale
 MLS ID #22621811, Susanne Grogan, Russ Lyon Sotheby's International Realty. MLS of Southern Arizona
- $6,500,0004 bd8 ba7.5k sqft13781 N Old Ranch House Rd, Marana, AZ 85658For Sale
 MLS ID #22625955, Susanne Grogan, Russ Lyon Sotheby's International Realty. MLS of Southern Arizona
- $5,750,0007 bd7 ba7.2k sqft5055 N Calle La Vela, Tucson, AZ 85718For Sale
 MLS ID #22623440, Patty Howard, Long Realty. MLS of Southern Arizona
- $5,395,0004 bd5 ba3.8k sqft1950 W De Havilland Way, Oro Valley, AZ 85755For Sale
 MLS ID #22621545, Kalyn Alter, Tierra Antigua Realty. MLS of Southern Arizona
- $6,995,0005 bd6 ba6k sqft1779 E Barrell Cactus Ct, Tucson, AZ 85718For SaleMLS ID #22614038, Kareem Mneimneh, Tierra Antigua Realty. MLS of Southern Arizona
- $8,100,0004 bd6 ba5.2k sqft1190 W Tortolita Mountain Cir, Oro Valley, AZ 85755For SaleMLS ID #22605365, Lynn Tofel Dent, Realty Executives Arizona Territory. MLS of Southern Arizona
- $6,500,0004 bd5 ba5.4k sqft1178 W Tortolita Mountain Cir #196, Tucson, AZ 85755New ConstructionMLS ID #22618635, Nancy A Mancuso, Russ Lyon Sotheby's International Realty. MLS of Southern Arizona
- $6,500,0004 bd5 ba5.8k sqft13672 N Old Rnch, Marana, AZ 85658New ConstructionMLS ID #22530093, Gina Beltran, Elate Realty, LLC. MLS of Southern Arizona
- $6,900,0005 bd6 ba4.2k sqft4365 W Cush Canyon Loop, Marana, AZ 85658For SaleMLS ID #22529360, Gina Beltran, Elate Realty, LLC. MLS of Southern Arizona
