Set high in gated Finisterra, Terra Grande brings sculptural contemporary architecture into conversation with sweeping mountain, desert and city-light views. A circular drive leads to a stone-accented entrance, where expansive glass, warm wood tones and generous living spaces create a home equally suited to quiet mornings and memorable evenings with guests.
The kitchen anchors the home with sleek cabinetry, a substantial island, four ovens and a wine refrigerator. Thoughtfully appointed baths feature Carrara marble showers, ROHL fixtures, slipper tubs and TOTO toilets, bringing material richness to the home's clean architectural lines.
Deep covered terraces open toward an infinity-edge pool and spa, while an outdoor kitchen sets the scene for dinner overlooking the valley. Separate guest accommodations offer privacy for extended stays, and a sauna provides a welcome place to unwind. With five garage spaces and a 1.42-acre setting, Terra Grande combines a distinctive architectural presence with the comfort and flexibility of a private foothills retreat.
For sale
$5,950,000
5980 E Terra Grande, Tucson, AZ 85750
6beds
5,861sqft
Single Family Residence
Built in 1996
1.42 Acres Lot
$5,488,600 Zestimate®
$1,015/sqft
$297/mo HOA
What's special
Separate guest accommodationsGenerous living spacesKitchen anchors the homeWine refrigeratorDistinctive architectural presenceToto toiletsInfinity-edge pool and spa
- 43 days
- 975
- 41
Zillow last checked:
Listing updated:
Listed by:
Susanne Grogan 520-241-8099,
Russ Lyon Sotheby's International Realty,
Matthew T Grogan 520-210-2130,
Russ Lyon Sotheby's International Realty
Source: MLS of Southern Arizona,MLS#: 22621811
Facts & features
Interior
Bedrooms & bathrooms
- Bedrooms: 6
- Bathrooms: 7
- Full bathrooms: 6
- 1/2 bathrooms: 1
Heating
- Heat Pump, Natural Gas, Zoned
Cooling
- Wall Unit(s), Zoned, Ceiling Fan(s)
Appliances
- Included: Exhaust Fan, Dishwasher, Disposal, Refrigerator, Gas Range, Water Purifier, Convection Oven, Microwave, Wine Cooler
- Laundry: Sink, Laundry Room, Washer, Dryer
Features
- Kitchen Island, Entrance Foyer, Walk-In Closet(s), High Ceilings, Built-in Features
- Flooring: Wood
- Windows: ENERGY STAR Qualified Windows
- Number of fireplaces: 2
- Fireplace features: Gas, Family Room, Living Room
Interior area
- Total structure area: 5,861
- Total interior livable area: 5,861 sqft
Video & virtual tour
Property
Parking
- Total spaces: 5
- Parking features: Circular Driveway, Garage Door Opener, Detached, Oversized, Storage
- Attached garage spaces: 5
- Has uncovered spaces: Yes
Accessibility
- Accessibility features: Wide Hallways, Smart Panel
Features
- Levels: One
- Stories: 1
- Entry location: 1
- Patio & porch: Covered, Deck, Patio
- Exterior features: Native Plants, Built-in Barbecue
- Spa features: Conventional
- Fencing: View Fence
- Has view: Yes
- View description: Mountain(s), City, Sunset, Panoramic, Sunrise
Lot
- Size: 1.42 Acres
- Features: Shrubs, Sprinklers In Front, Decorative Gravel, Subdivided, Cul-De-Sac, Hillside Lot, Elevated Lot
Details
- Additional structures: Outdoor Kitchen
- Parcel number: 109011980
- Zoning: Pima County - CR1
- Special conditions: None
Construction
Type & style
- Home type: SingleFamily
- Architectural style: Contemporary,Modern
- Property subtype: Single Family Residence
Materials
- Frame - Stucco, Stone
- Roof: Built-Up - Reflect
Condition
- Year built: 1996
Utilities & green energy
- Sewer: Septic Tank
- Water: Public
Community & HOA
Community
- Features: Pool, Tennis Court(s), Rec Center, Gated
- Security: Security System Owned, Smoke Detector(s), Carbon Monoxide Detector(s), Security Gate, Fire Sprinkler System
- Subdivision: Finisterra (1-210)
HOA
- Has HOA: Yes
- Amenities included: Clubhouse, Pool, Recreation Room, Tennis Court(s)
- Services included: Common Area Maint, Gated Community, Street Maint
- HOA fee: $297 monthly
Location
- Region: Tucson
Financial & listing details
- Price per square foot: $1,015/sqft
- Tax assessed value: $1,900,497
- Annual tax amount: $12,999
- Date on market: 9/8/2026
- Listing terms: Conventional,Cash
- Road surface type: Paved
Estimated market value
$5,488,600
$5.21M - $5.76M
Not available
Price history
| Date | Event | Price |
|---|---|---|
| 9/8/2026 | Listed for sale | $5,950,000$1,015/sqft |
Source:  MLS of Southern Arizona #22621811 Report a problem | ||
| 3/1/2026 | Listing removed | $5,950,000$1,015/sqft |
Source:  Engel & Volkers #22522788 Report a problem | ||
| 9/2/2025 | Listed for sale | $5,950,000-0.8%$1,015/sqft |
Source: MLS of Southern Arizona #22522788 Report a problem | ||
| 8/1/2025 | Listing removed | $5,999,000$1,024/sqft |
Source: MLS of Southern Arizona #22503865 Report a problem | ||
| 4/28/2025 | Price change | $5,999,000+0.2%$1,024/sqft |
Source: MLS of Southern Arizona #22503865 Report a problem | ||
| 2/7/2025 | Listed for sale | $5,990,000-13.2%$1,022/sqft |
Source: MLS of Southern Arizona #22503865 Report a problem | ||
| 12/2/2024 | Listing removed | $6,900,000$1,177/sqft |
Source:  Long Realty Company #22412111 Report a problem | ||
| 8/17/2024 | Price change | $6,900,000-8%$1,177/sqft |
Source: MLS of Southern Arizona #22412111 Report a problem | ||
| 5/15/2024 | Listed for sale | $7,500,000+295.8%$1,280/sqft |
Source: MLS of Southern Arizona #22412111 Report a problem | ||
| 6/8/2021 | Sold | $1,895,000$323/sqft |
Source: MLS of Southern Arizona #22103023 Report a problem | ||
| 2/5/2021 | Listed for sale | $1,895,000+22.3%$323/sqft |
Source: Long Realty Company #22103023 Report a problem | ||
| 1/11/2016 | Sold | $1,550,000-6%$264/sqft |
Source: MLS of Southern Arizona #21528371 Report a problem | ||
| 10/17/2015 | Listed for sale | $1,649,000+1.5%$281/sqft |
Source: Long Realty Company #21528371 Report a problem | ||
| 3/6/2013 | Sold | $1,625,000$277/sqft |
Source: MLS of Southern Arizona #21300493 Report a problem | ||
| 1/8/2013 | Listed for sale | $1,625,000$277/sqft |
Source: Long Realty Company #21300493 Report a problem | ||
Public tax history
| Year | Property taxes | Tax assessment |
|---|---|---|
| 2026 | $12,999 +18.6% | $190,050 +17.4% |
| 2025 | $10,963 +3.1% | $161,921 +3.8% |
| 2024 | $10,629 -5.4% | $156,058 +22% |
| 2023 | $11,236 -0.8% | $127,879 +9.1% |
| 2022 | $11,332 +0.2% | $117,187 +13.2% |
| 2021 | $11,304 +7.8% | $103,506 +2.9% |
| 2020 | $10,482 | $100,564 +4.2% |
| 2019 | $10,482 +0.9% | $96,550 +21.2% |
| 2018 | $10,388 +0.3% | $79,662 |
| 2017 | $10,359 -2.1% | $79,662 -0.6% |
| 2016 | $10,576 +8.9% | $80,180 +1.3% |
| 2015 | $9,711 | $79,153 |
| 2014 | -- | -- |
| 2013 | -- | $785,322 |
| 2012 | -- | -- |
| 2011 | -- | -- |
| 2010 | -- | -- |
| 2009 | -- | -- |
| 2007 | -- | -- |
| 2006 | -- | -- |
| 2005 | -- | -- |
| 2004 | -- | -- |
| 2003 | -- | -- |
| 2002 | -- | -- |
| 2001 | $8,104 +10.1% | -- |
| 2000 | $7,360 | -- |
Find assessor info on the county website
Monthly payment
Est. payment
Payment breakdown
Explore the cost of this home by adjusting the details. Changes won't be saved.Climate risks
Neighborhood: 85750
Nearby schools
Schools provided by the listing agent
- Elementary: Ventana Vista
- Middle: Esperero Canyon
- High: Catalina Fthls
Source: MLS of Southern Arizona. This data may not be complete. We recommend contacting the local school district to confirm school assignments for this home.
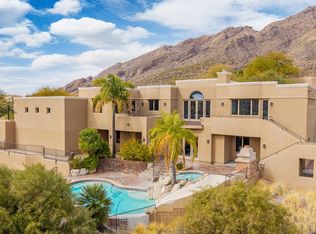
- $1,900,0006 bd5 ba5.4k sqft5990 E Terra Grande, Tucson, AZ 85750Sold
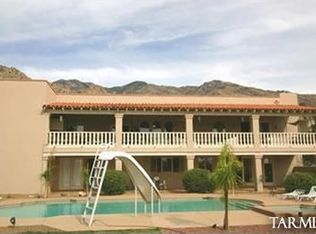
- $1,171,3004 bd4 ba4.1k sqft5970 E Terra Grande, Tucson, AZ 85750Off Market
- $1,318,0004 bd2 ba3.5k sqft5991 E Placita Alta Reposa, Tucson, AZ 85750Off Market
- $1,870,6005 bd6 ba6.4k sqft6840 N Vista Del Pueblo, Tucson, AZ 85750Off Market
Similar homes
- $2,975,0005 bd5 ba6.6k sqft5043 N Marlin Canyon Pl, Tucson, AZ 85750For Sale
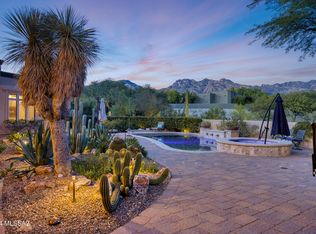
 MLS ID #22625136, Marta Harvey, Russ Lyon Sotheby's International Realty. MLS of Southern Arizona
- $5,750,0007 bd7 ba7.2k sqft5055 N Calle La Vela, Tucson, AZ 85718For Sale
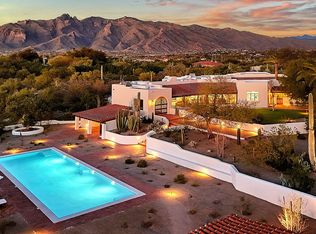 MLS ID #22623440, Patty Howard, Long Realty. MLS of Southern Arizona
- $5,395,0004 bd5 ba3.8k sqft1950 W De Havilland Way, Oro Valley, AZ 85755For Sale
 MLS ID #22621545, Kalyn Alter, Tierra Antigua Realty. MLS of Southern Arizona
- $3,995,0007 bd8 ba5.8k sqft5353 N Camino Escuela, Tucson, AZ 85718For Sale
 MLS ID #22623140, Bryan Durkin, Russ Lyon Sotheby's International Realty. MLS of Southern Arizona
- $2,999,0007 bd7 ba8.1k sqft5151 N Calle Ladero, Tucson, AZ 85718For SaleMLS ID #22622737, Jim Storey, Long Realty. MLS of Southern Arizona
- $2,995,0005 bd6 ba4.5k sqft7185 N Agave Ridge Pl, Tucson, AZ 85718For SaleMLS ID #22624231, Kate Herk, Russ Lyon Sotheby's International Realty. MLS of Southern Arizona
- $3,825,0005 bd8 ba7.2k sqft6015 N Camino Preciado, Tucson, AZ 85718For SaleMLS ID #22513775, Ronald Bennett Welch, Andy Courtney Properties, Ltd.. MLS of Southern Arizona
- $3,600,0006 bd8 ba6.6k sqft2200 N La Rienda Ave, Tucson, AZ 85715For SaleMLS ID #22619408, Suzann Bene, United Real Estate Specialists. MLS of Southern Arizona
- $6,995,0005 bd6 ba6k sqft1779 E Barrell Cactus Ct, Tucson, AZ 85718For SaleMLS ID #22614038, Kareem Mneimneh, Tierra Antigua Realty. MLS of Southern Arizona
- $3,195,0003 bd4 ba4.8k sqft14435 N Travertine Pl, Oro Valley, AZ 85755For SaleMLS ID #22621236, Russell P Long, Long Realty. MLS of Southern Arizona
- $3,125,0003 bd4 ba4.7k sqft2965 N Calle Ladera, Tucson, AZ 85715For SaleMLS ID #22612816, Edward R Moore, Long Realty. MLS of Southern Arizona
- $3,900,0003 bd3 ba3.1k sqft5000 E Via Estancia Miraval #12, Tucson, AZ 85739For SaleMLS ID #22625539, Christina E Tierney, Russ Lyon Sotheby's International Realty. MLS of Southern Arizona
- $3,250,0003 bd4 ba4.4k sqft5500 W Chaos Canyon Ln, Tucson, AZ 85745For SaleMLS ID #22603323, Jenna D Loving, Russ Lyon Sotheby's International Realty. MLS of Southern Arizona
- $2,999,0004 bd5 ba5k sqft4775 S Manning Camp Ct, Tucson, AZ 85747For SaleMLS ID #22621541, Matthew H Thompson, Tierra Antigua Realty. MLS of Southern Arizona
- $6,500,0004 bd5 ba5.4k sqft1178 W Tortolita Mountain Cir #196, Tucson, AZ 85755New ConstructionMLS ID #22618635, Nancy A Mancuso, Russ Lyon Sotheby's International Realty. MLS of Southern Arizona
- $3,465,0004 bd5 ba4.2k sqft5145 N Camino Antonio #12, Tucson, AZ 85718New ConstructionMLS ID #22615595, Russell P Long, Long Realty. MLS of Southern Arizona
- $3,299,0004 bd6 ba5.4k sqft13971 N Jims Deadend Pl, Marana, AZ 85658For SaleMLS ID #22618647, Eduardo Escobido, The Agency. MLS of Southern Arizona
- $6,500,0004 bd5 ba5.8k sqft13672 N Old Rnch, Marana, AZ 85658New ConstructionMLS ID #22530093, Gina Beltran, Elate Realty, LLC. MLS of Southern Arizona
- $3,775,0004 bd5 ba4.7k sqft4175 W Horizon Ridge Dr, Marana, AZ 85658For SaleMLS ID #22621427, Sandra M Northcutt, Long Realty. MLS of Southern Arizona
