Tired of cramped lots and cookie-cutter homes? Imagine retreating to this home designed for comfort, entertaining, and casual California living. This residence offers a balanced blend of space, style, and functionality. A beautifully appointed kitchen serves as the centerpiece of daily life. With upgraded cabinetry, granite countertops, and stainless steel appliances including double ovens, a built-in microwave, gas cooktop, and integrated refrigerator and dishwasher, it's a dream for both chefs and entertainers. Laminate flooring adds warmth and continuity. Modern updates elevate the home's appeal, with tastefully remodeled bathrooms, energy-efficient dual-pane windows, ceiling fans, and a whole-house fan for added comfort. Additional upgrades include a recently installed 1.5-horsepower well pump and a deep 300-foot well, while a septic expansion enhances the home's efficiency. The backyard offers privacy and versatility with cyclone fencing, mature landscaping, and a separately enclosed swimming pool. With a few more updates, this could be your dream home!!!
Closed
$800,000
6453 Mulberry Ln, Stockton, CA 95212
3beds
2,342sqft
Single Family Residence
Built in 1974
0.96 Acres Lot
$774,800 Zestimate®
$342/sqft
$3,210 Estimated rent
Home value
$774,800
$697,000 - $860,000
$3,210/mo
Zestimate® history
Owner options
List your home for rent
$3,210/mo
Rent Zestimate®
Find your next renter with Zillow Rental Manager. Plus, with online applications, you can quickly screen prospective tenants – for free.
$3,210/mo
Rent Zestimate®
Refinance and save
$5,177/mo
Est. payment
Refinancing to a lower rate could help reduce your monthly payments and save thousands over the life of the loan.
$5,177/mo
Est. payment
Explore your selling options
Work with a Zillow partner agent
Leverage their expertise and Zillow's premium Showcase listings to get your home seen by more buyers.
Get startedList with your own agent
Get your home in front of millions of buyers by listing it on Zillow.
Learn how to do itSell it yourself
Take full control of how buyers see your home on Zillow by listing For Sale by Owner (FSBO).
List your homeWhat's special
Zillow last checked:
Listing updated:
Listed by:
Sherry Dickhoff DRE #01187533 209-712-4492,
KW Sac Metro
Bought with:
Steve Cavanaugh, DRE #01975266
HomeSmart PV & Associates
Source: MetroList Services of CA,MLS#: 225011153Originating MLS: MetroList Services, Inc.
Facts & features
Interior
Bedrooms & bathrooms
- Bedrooms: 3
- Bathrooms: 3
- Full bathrooms: 3
Rooms
- Room types: Master Bathroom, Master Bedroom, Office, Dining Room, Family Room, Storage, Kitchen, Living Room
Primary bedroom
- Features: Closet, Ground Floor, Outside Access
Primary bathroom
- Features: Shower Stall(s), Double Vanity, Granite Counters, Tile, Window
Dining room
- Features: Breakfast Nook, Formal Area
Kitchen
- Features: Granite Counters, Kitchen/Family Combo
Heating
- Central, See Remarks, Natural Gas
Cooling
- Ceiling Fan(s), Central Air, Whole House Fan
Appliances
- Included: Gas Cooktop, Gas Water Heater, Dishwasher, Disposal, Microwave, Double Oven
- Laundry: Electric Dryer Hookup, Gas Dryer Hookup, Ground Floor, In Garage
Features
- Flooring: Carpet, Laminate, Tile
- Number of fireplaces: 1
- Fireplace features: Family Room, Wood Burning
Interior area
- Total interior livable area: 2,342 sqft
Property
Parking
- Total spaces: 3
- Parking features: Garage Door Opener, Garage Faces Front, Driveway
- Garage spaces: 3
- Has uncovered spaces: Yes
Features
- Stories: 1
- Has private pool: Yes
- Pool features: In Ground, Fenced
- Fencing: Back Yard,Fenced
Lot
- Size: 0.96 Acres
- Features: Manual Sprinkler F&R, Corner Lot, Landscape Back, Landscape Front
Details
- Additional structures: Storage
- Parcel number: 08655005
- Zoning description: SFR
- Special conditions: Offer As Is
Construction
Type & style
- Home type: SingleFamily
- Architectural style: Ranch
- Property subtype: Single Family Residence
Materials
- Brick Veneer, Stucco, Frame, Wood Siding
- Foundation: Raised
- Roof: Composition
Condition
- Year built: 1974
Utilities & green energy
- Sewer: Septic Connected, Septic System
- Water: Well, Private
- Utilities for property: Public, Electric, Natural Gas Connected
Community & HOA
Location
- Region: Stockton
Financial & listing details
- Price per square foot: $342/sqft
- Date on market: 7/5/2025
- Road surface type: Paved
Price history
| Date | Event | Price |
|---|---|---|
| 3/19/2025 | Sold | $800,000+0%$342/sqft |
Source: MetroList Services of CA #225011153 Report a problem | ||
| 2/12/2025 | Pending sale | $799,900$342/sqft |
Source: MetroList Services of CA #225011153 Report a problem | ||
| 2/7/2025 | Listed for sale | $799,900$342/sqft |
Source: MetroList Services of CA #225011153 Report a problem | ||
Public tax history
Tax history is unavailable.
Neighborhood: 95212
Nearby homes
- $800,0003 bd2 ba2.3k sqft6453 E Mulberry Ln, Stockton, CA 95212Sold
- $864,7005 bd3 ba2.9k sqft6435 E Mulberry Ln, Stockton, CA 95212Off Market
- $866,5004 bd3 ba2.9k sqft6435 Mulberry Ln, Stockton, CA 95212Off Market
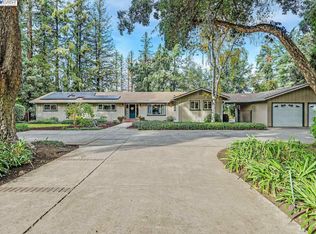
- $840,0003 bd3 ba2.7k sqft9303 Hildreth Ln, Stockton, CA 95212Sold
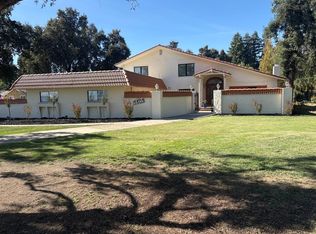
- $840,0003 bd3 ba2.7k sqft9303 N Hildreth Ln, Stockton, CA 95212Sold
- $722,8003 bd3 ba2.1k sqft9350 N Hildreth Ln, Stockton, CA 95212Off Market
- $859,1004 bd3 ba3.3k sqft6386 Mulberry Lane, Morada, CA 95212Off Market
- $777,0005 bd3 ba2.1k sqft6407 E Mulberry Ln, Stockton, CA 95212Sold
Nearby schools
GreatSchools rating
- 4/10Davis Elementary SchoolGrades: K-6Distance: 0.7 mi
- 4/10Morada Middle SchoolGrades: 7-8Distance: 1 mi
- 3/10Ronald E. McNair High SchoolGrades: 9-12Distance: 3.5 mi
Get a cash offer in 3 minutes
Find out how much your home could sell for in as little as 3 minutes with a no-obligation cash offer.
Estimated market value
$774,800
Get a cash offer in 3 minutes
Find out how much your home could sell for in as little as 3 minutes with a no-obligation cash offer.
Estimated market value
$774,800
- California
- San Joaquin County
- Morada
- 95212
- 6453 Mulberry Ln
Nearby cities
Nearby zip codes
Other Morada Topics
