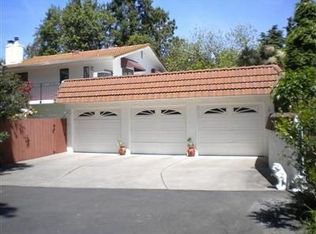
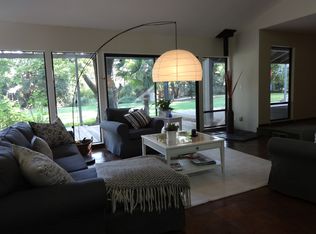
Morada custom home situated nicely on .69 of an acre corner lot for added privacy. Step into this one-of-a-kind home that has 3 fireplaces,3 bedrooms, and 3 full bathrooms. Formal dining, living and family rooms, primary bedroom with a wraparound balcony, two walk in closets and sitting area. First floor bedroom with en suite that also has outside access. The updated kitchen that opens to the family room overlooking the updated pool and luscious landscape. If you have toys, there is a 24'+ deep 3 car garage and a shop. The Downstairs bathroom has been tastefully remodeled.
Closed
$840,000
9303 Hildreth Ln, Stockton, CA 95212
3beds
2,728sqft
Single Family Residence
Built in 1973
0.7 Acres Lot
$-- Zestimate®
$308/sqft
$3,304 Estimated rent
Home value
Not available
Estimated sales range
Not available
$3,304/mo
Zestimate® history
Owner options
List your home for rent
$3,304/mo
Rent Zestimate®
Find your next renter with Zillow Rental Manager. Plus, with online applications, you can quickly screen prospective tenants – for free.
$3,304/mo
Rent Zestimate®
Refinance and save
$5,662/mo
Est. payment
Refinancing to a lower rate could help reduce your monthly payments and save thousands over the life of the loan.
$5,662/mo
Est. payment
Explore your selling options
Work with a Zillow partner agent
Leverage their expertise and Zillow's premium Showcase listings to get your home seen by more buyers.
Get startedList with your own agent
Get your home in front of millions of buyers by listing it on Zillow.
Learn how to do itSell it yourself
Take full control of how buyers see your home on Zillow by listing For Sale by Owner (FSBO).
List your homeWhat's special
Zillow last checked:
Listing updated:
Listed by:
Gerardo Rodriguez DRE #01506701 209-470-2549,
HomeSmart PV and Associates
Bought with:
Shawn Gauuan, DRE #02231426
eXp Realty of California Inc.
Source: MetroList Services of CA,MLS#: 224107641Originating MLS: MetroList Services, Inc.
Facts & features
Interior
Bedrooms & bathrooms
- Bedrooms: 3
- Bathrooms: 3
- Full bathrooms: 3
Dining room
- Features: Bar
Kitchen
- Features: Breakfast Area, Quartz Counter
Heating
- Central
Cooling
- Ceiling Fan(s), Central Air
Appliances
- Laundry: Electric Dryer Hookup, Gas Dryer Hookup, Inside Room
Features
- Flooring: Carpet, Laminate
- Number of fireplaces: 3
- Fireplace features: Brick, Kitchen, Living Room, Wood Burning
Interior area
- Total structure area: 0
- Total interior livable area: 2,728 sqft
Property
Parking
- Total spaces: 3
- Parking features: 24'+ Deep Garage, Attached
- Attached garage spaces: 3
Features
- Has private pool: Yes
- Pool features: In Ground
Lot
- Size: 0.7 Acres
- Features: Auto Sprinkler F&R, Sprinklers In Front, Corner Lot, Landscape Back, Landscape Front
Details
- Parcel number: 08655006
- Zoning: r1
- Special conditions: Standard
Construction
Type & style
- Home type: SingleFamily
- Architectural style: Ranch,Spanish
- Property subtype: Single Family Residence
Materials
- Wood
- Foundation: Raised, Concrete
- Roof: Spanish Tile
Condition
- Year built: 1973
Utilities & green energy
- Electric: 220 Volts
- Sewer: Septic System
- Water: Well
- Utilities for property: Electric, Natural Gas Connected
Community & HOA
Location
- Region: Stockton
Financial & listing details
- Price per square foot: $308/sqft
- Price range: $840K - $840K
- Date on market: 9/20/2026
Price history
| Date | Event | Price |
|---|---|---|
| 7/24/2026 | Listing removed | $929,950$341/sqft |
Source: MetroList Services of CA #226043354 Report a problem | ||
| 6/18/2026 | Price change | $929,950-5%$341/sqft |
Source: MetroList Services of CA #226043354 Report a problem | ||
| 6/1/2026 | Price change | $979,000-1.9%$359/sqft |
Source: MetroList Services of CA #226043354 Report a problem | ||
| 4/17/2026 | Listed for sale | $998,000+18.8%$366/sqft |
Source: MetroList Services of CA #226043354 Report a problem | ||
| 3/21/2025 | Sold | $840,000-2.6%$308/sqft |
Source: MetroList Services of CA #224107641 Report a problem | ||
| 3/12/2025 | Pending sale | $861,999$316/sqft |
Source: MetroList Services of CA #224107641 Report a problem | ||
| 2/16/2025 | Price change | $861,999-0.1%$316/sqft |
Source: MetroList Services of CA #224107641 Report a problem | ||
| 2/12/2025 | Price change | $862,999-0.1%$316/sqft |
Source: MetroList Services of CA #224107641 Report a problem | ||
| 1/18/2025 | Price change | $863,9990%$317/sqft |
Source: MetroList Services of CA #224107641 Report a problem | ||
| 12/30/2024 | Price change | $864,099-0.1%$317/sqft |
Source: MetroList Services of CA #224107641 Report a problem | ||
| 12/18/2024 | Price change | $865,099-0.3%$317/sqft |
Source: MetroList Services of CA #224107641 Report a problem | ||
| 12/4/2024 | Price change | $868,000-0.1%$318/sqft |
Source: MetroList Services of CA #224107641 Report a problem | ||
| 11/25/2024 | Price change | $869,000-1.1%$319/sqft |
Source: MetroList Services of CA #224107641 Report a problem | ||
| 11/9/2024 | Price change | $879,000-2.2%$322/sqft |
Source: MetroList Services of CA #224107641 Report a problem | ||
| 11/2/2024 | Price change | $899,000-7.3%$330/sqft |
Source: MetroList Services of CA #224107641 Report a problem | ||
| 10/25/2024 | Price change | $970,000-0.5%$356/sqft |
Source: MetroList Services of CA #224107641 Report a problem | ||
| 10/20/2024 | Price change | $975,000-0.4%$357/sqft |
Source: MetroList Services of CA #224107641 Report a problem | ||
| 10/13/2024 | Price change | $979,000-1%$359/sqft |
Source: MetroList Services of CA #224107641 Report a problem | ||
| 10/9/2024 | Price change | $989,000+26.6%$363/sqft |
Source: MetroList Services of CA #224107641 Report a problem | ||
| 3/17/2022 | Pending sale | $781,500$286/sqft |
Source: MetroList Services of CA #222028799 Report a problem | ||
| 3/11/2022 | Listed for sale | $781,500+103%$286/sqft |
Source: MetroList Services of CA #222028799 Report a problem | ||
| 1/6/2012 | Sold | $385,000+16.7%$141/sqft |
Source: MetroList Services of CA #11040642 Report a problem | ||
| 6/18/1999 | Sold | $330,000$121/sqft |
Source: MetroList Services of CA #179901629 Report a problem | ||
Public tax history
Tax history is unavailable.
Neighborhood: 95212
Nearby homes
- $919,0003 bd3 ba2.7k sqft9303 N Hildreth Ln, Stockton, CA 95212Sold
- $486,0003 bd1 ba1.2k sqft9287 N Hildreth Ln, Stockton, CA 95212Off Market
- $723,3003 bd2 ba2.4k sqft6534 E Mulberry Ln, Stockton, CA 95212Off Market
- $846,4004 bd3 ba3.3k sqft6386 Mulberry Lane, Morada, CA 95212Off Market
- $697,0003 bd4 ba2.5k sqft6481 E Morada Ln, Stockton, CA 95212Off Market
- $852,2004 bd3 ba2.9k sqft6435 Mulberry Ln, Stockton, CA 95212Off Market
- $800,0003 bd2 ba2.3k sqft6453 E Mulberry Ln, Stockton, CA 95212Sold
- $800,0003 bd3 ba2.3k sqft6453 Mulberry Ln, Stockton, CA 95212Sold
Nearby schools
GreatSchools rating
- 4/10Davis Elementary SchoolGrades: K-6Distance: 0.7 mi
- 4/10Morada Middle SchoolGrades: 7-8Distance: 1 mi
- 3/10Ronald E. McNair High SchoolGrades: 9-12Distance: 3.5 mi


Get pre-qualified for a loan
At Zillow Home Loans, we can pre-qualify you in as little as 5 minutes with no impact to your credit score.An equal housing lender. NMLS #10287.
- California
- San Joaquin County
- Morada
- 95212
- 9303 Hildreth Ln
