Showings Begin this Saturday 9/26! Set on a peaceful backdrop with panoramic country views, this comfortable home offers space, privacy, and thoughtful updates. The open kitchen and dining area make everyday living easy, while the newly remodeled lower level adds a welcoming family room and mudroom. Enjoy a wood burning fireplace on both levels, hardwood floors, and new main floor windows. Step outside to a covered patio and expansive deck—perfect for sun, shade, and watching kids play in the huge backyard. With 3 bedrooms, 2 baths, new attic insulation (R 49), a new furnace (2024), updated electric panel with generator hookup, and a quick drive to town conveniences, this home blends comfort, efficiency, and country living at its best. Garage has new roof and garage door opener.
Pending
$279,000
6453 N 12th St, Kalamazoo, MI 49009
3beds
1,813sqft
Single Family Residence
Built in 1960
0.58 Acres Lot
$-- Zestimate®
$154/sqft
$-- HOA
What's special
Huge backyardNewly remodeled lower levelWelcoming family roomHardwood floorsCovered patioExpansive deckNew main floor windows
- 22 days
- 4,086
- 471
Zillow last checked:
Listing updated:
Listed by:
Amanda V Morgan 616-308-0021,
Lakes & Country Real Estate Inc 269-657-7653
Source: MichRIC,MLS#: 26050850
Facts & features
Interior
Bedrooms & bathrooms
- Bedrooms: 3
- Bathrooms: 2
- Full bathrooms: 1
- 1/2 bathrooms: 1
- Main level bedrooms: 3
Primary bedroom
- Level: Main
- Area: 120.25
- Dimensions: 13.00 x 9.25
Bedroom 2
- Level: Main
- Area: 121.88
- Dimensions: 12.50 x 9.75
Bedroom 3
- Level: Main
- Area: 99.45
- Dimensions: 10.20 x 9.75
Bathroom 2
- Level: Lower
- Area: 36.96
- Dimensions: 11.20 x 3.30
Dining area
- Level: Main
Family room
- Level: Lower
- Area: 396
- Dimensions: 33.00 x 12.00
Kitchen
- Level: Main
- Area: 85.5
- Dimensions: 9.00 x 9.50
Laundry
- Level: Lower
- Area: 352
- Dimensions: 32.00 x 11.00
Living room
- Level: Main
Heating
- Forced Air
Cooling
- Central Air
Appliances
- Included: Cooktop, Dryer, Microwave, Oven, Range, Refrigerator, Washer
- Laundry: In Basement, Laundry Room, Lower Level, Sink
Features
- Ceiling Fan(s)
- Flooring: Carpet, Tile, Wood
- Windows: Screens, Replacement, Insulated Windows, Garden Window, Window Treatments
- Basement: Daylight,Full,Walk-Out Access
- Number of fireplaces: 2
- Fireplace features: Family Room, Living Room, Wood Burning
Interior area
- Total structure area: 1,105
- Total interior livable area: 1,813 sqft
Property
Parking
- Total spaces: 2
- Parking features: Detached, Garage Door Opener
- Garage spaces: 2
Features
- Stories: 1
Lot
- Size: 0.58 Acres
- Dimensions: 119 x 196 x 120 x 195
- Features: Shrubs/Hedges
Details
- Additional structures: Shed(s)
- Parcel number: 0125426040
- Zoning description: RES
Construction
Type & style
- Home type: SingleFamily
- Architectural style: Ranch,Traditional
- Property subtype: Single Family Residence
Materials
- Stone, Other
- Roof: Composition,Shingle
Condition
- New construction: No
- Year built: 1960
Utilities & green energy
- Sewer: Septic Tank
- Water: Well
- Utilities for property: Natural Gas Connected
Community & HOA
Location
- Region: Kalamazoo
Financial & listing details
- Price per square foot: $154/sqft
- Tax assessed value: $76,542
- Annual tax amount: $2,355
- Date on market: 9/24/2026
- Listing terms: Cash,Conventional
- Road surface type: Paved
Estimated market value
Not available
Estimated sales range
Not available
Not available
Price history
| Date | Event | Price |
|---|---|---|
| 10/12/2026 | Pending sale | $279,000$154/sqft |
Source:  MichRIC #26050850 Report a problem MichRIC #26050850 Report a problem | ||
| 9/24/2026 | Listed for sale | $279,000+69.1%$154/sqft |
Source: MichRIC #26050850 Report a problem | ||
| 9/25/2019 | Sold | $165,000+10.1%$91/sqft |
Source: MichRIC #19031900 Report a problem | ||
| 7/15/2019 | Pending sale | $149,900$83/sqft |
Source: Kalamazoo - Oakland #19031900 Report a problem | ||
| 7/10/2019 | Listed for sale | $149,900+32.7%$83/sqft |
Source: Berkshire Hathaway HomeServices Michigan Real Estate #19031900 Report a problem | ||
| 11/19/2013 | Sold | $113,000-5.8%$62/sqft |
Source: MichRIC #13015190 Report a problem | ||
| 3/23/2013 | Listed for sale | $119,900$66/sqft |
Source: Cornell & Associates #13015190 Report a problem | ||
| 11/2/2012 | Listing removed | $119,900$66/sqft |
Source: Cornell & Associates #12039726 Report a problem | ||
| 7/19/2012 | Listed for sale | $119,900$66/sqft |
Source: Cornell & Associates #12039726 Report a problem | ||
Public tax history
| Year | Property taxes | Tax assessment |
|---|---|---|
| 2026 | $2,356 +4.5% | $106,200 +6.1% |
| 2025 | $2,255 +4.5% | $100,100 +3.2% |
| 2024 | $2,158 | $97,000 +16.6% |
| 2023 | -- | $83,200 +12.1% |
| 2022 | -- | $74,200 +2.8% |
| 2021 | -- | $72,200 +15.3% |
| 2020 | -- | $62,600 +16.6% |
| 2018 | -- | $53,700 -8.2% |
| 2017 | -- | $58,500 -0.3% |
| 2016 | -- | $58,700 +5.2% |
| 2015 | -- | $55,800 +11.8% |
| 2014 | -- | $49,900 +18.8% |
| 2013 | -- | $42,000 -1.9% |
| 2012 | -- | $42,800 -4.3% |
| 2011 | -- | $44,700 +0% |
| 2010 | -- | $44,698 |
| 2009 | -- | $44,698 |
| 2008 | -- | $44,698 |
| 2004 | -- | $44,698 |
| 2003 | -- | $44,698 |
| 2002 | -- | $44,698 +3% |
| 2001 | -- | $43,390 |
Find assessor info on the county website
Monthly payment
Est. payment
Payment breakdown
Explore the cost of this home by adjusting the details. Changes won't be saved.Climate risks
Neighborhood: 49009
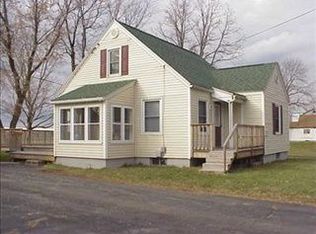
Similar homes
- $275,0003 bd2 ba2k sqft2224 La Cross St, Kalamazoo, MI 49006For Sale
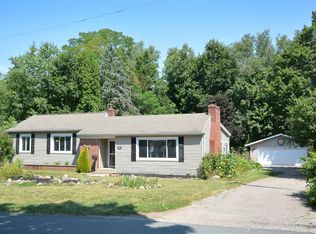
 MLS ID #26055097, Jessica Smith, Michigan Lifestyle Properties. MichRIC
 - $324,9004 bd3 ba2.2k sqft7423 Ravine Rd, Kalamazoo, MI 49009For Sale
 MLS ID #26054228, Jeanie M Finney, Evenboer Walton, REALTORS. MichRIC
 - $--3 bd3 ba1.6k sqft3418 Cranbrook Ave, Kalamazoo, MI 49006Auction
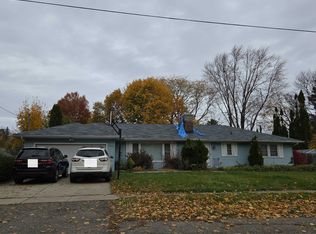 Auction.com 2
 - $289,0005 bd2 ba2k sqft325 N Kendall Ave, Kalamazoo, MI 49006For Sale
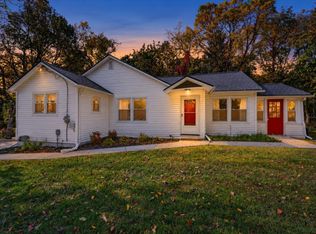 MLS ID #26054649, Kim S Toogood, CENTURY 21 Affiliated. MichRIC
 - $295,0004 bd2 ba1.2k sqft3413 Cranbrook Ave, Kalamazoo, MI 49006For SaleMLS ID #26055121, Vicki Peck, Lifestyles Real Estate and Staging LLC. MichRIC
- $325,0003 bd3 ba1.7k sqft2618 Greenland Ave, Kalamazoo, MI 49009For SaleMLS ID #26053350, Yena L Turner, CENTURY 21 C. Howard. MichRIC
- $240,0003 bd2 ba1.5k sqft3703 Iroquois Trl, Kalamazoo, MI 49006For SaleMLS ID #26054071, Greg S Miller, Berkshire Hathaway HomeServices MI. MichRIC
- $329,0003 bd3 ba1.3k sqft1804 W C Ave, Kalamazoo, MI 49009For SaleMLS ID #26051960, Thomas Fry, True Michigan Properties. MichRIC
- $289,0003 bd3 ba2.3k sqft2909 Crestview Ave, Kalamazoo, MI 49006For SaleMLS ID #26049612, Mary S Licavoli, Jaqua, REALTORS. MichRIC
- $299,9003 bd3 ba2k sqft3015 Mandarin Grove Ln, Kalamazoo, MI 49004For SaleMLS ID #26052421, Wendy L Lyster, RE/MAX Advantage. MichRIC
- $319,9003 bd3 ba1.5k sqft319 Westview St, Kalamazoo, MI 49009For SaleMLS ID #26050370, Denise M Atwood, Five Star Real Estate. MichRIC
- $314,9003 bd3 ba1.7k sqft6703 Bela Ave, Kalamazoo, MI 49009For SaleMLS ID #26047269, Alyssa J Marino, Real Broker LLC. MichRIC
- $255,0003 bd2 ba1.3k sqft3908 Grand Prairie Rd, Kalamazoo, MI 49006For SaleMLS ID #26048329, Summer LaBonte, eXp Realty. MichRIC
- $249,9003 bd1 ba1.7k sqft3028 Nichols Rd, Kalamazoo, MI 49004For SaleMLS ID #26051155, Shelly Pattison, RE/MAX Advantage. MichRIC
- $345,0003 bd3 ba1.8k sqft2323 Sagebrush St, Kalamazoo, MI 49006For SaleMLS ID #26054938, Rena Tyler, Five Star Real Estate. MichRIC
- $265,0004 bd1 ba1.1k sqft718 Pinehurst Blvd, Kalamazoo, MI 49006For SaleMLS ID #26054731, Julie A Reisner, NextHome ONE of Kalamazoo. MichRIC
- $314,9003 bd3 ba1.5k sqft604 Jenks Blvd, Kalamazoo, MI 49006For SaleMLS ID #26049610, Jason Reicherts, Evenboer Walton, REALTORS. MichRIC
