Welcome home to this beautiful end-unit townhome nestled in nature siding and backing to greenspace on a dead-end street in the desirable Arbor Oaks neighborhood on a cul-de-sac abutting beautiful nature. This light-filled 3-bedroom, 2.5-bath home offers almost 1,500 square feet of comfortable living space, perfectly designed for both relaxation and everyday living. The open great-room floor plan creates a seamless flow for entertaining, while large windows bring in abundant natural light. Step outside to a private backyard and patio that backs and sides to tranquil green space, offering a rare sense of peace and privacy. Upstairs, the vaulted primary suite is a true retreat, filled with natural light and generous space. With its quiet setting, thoughtful layout, and connection to nature, this home delivers the ideal balance of comfort and calm in a well-maintained community. A wonderful opportunity to enjoy low-maintenance living in one of the area’s most peaceful neighborhoods—don’t miss it. Low maintenance, well-manicured neighborhood with HOA covering front yard maintenance and exterior, with new roof and gutters! Great location for access to the tech corridor, including Intel, Nike, and Columbia Sportswear. Central area to many parks, including Jenkins Estate, Hazeldale Park, Cooper Mountain, and the Reserve Vineyard and Golf Course!
Sold
$350,000
6453 SW Vinwood Ter, Beaverton, OR 97078
3beds
1,456sqft
Residential
Built in 2003
2,178 Square Feet Lot
$349,800 Zestimate®
$240/sqft
$2,467 Estimated rent
Home value
$349,800
$332,000 - $367,000
$2,467/mo
Zestimate® history
Owner options
List your home for rent
$2,467/mo
Rent Zestimate®
Find your next renter with Zillow Rental Manager. Plus, with online applications, you can quickly screen prospective tenants – for free.
$2,467/mo
Rent Zestimate®
Refinance and save
$2,469/mo
Est. payment
Refinancing to a lower rate could help reduce your monthly payments and save thousands over the life of the loan.
$2,469/mo
Est. payment
Explore your selling options
Work with a Zillow partner agent
Leverage their expertise and Zillow's premium Showcase listings to get your home seen by more buyers.
Get startedList with your own agent
Get your home in front of millions of buyers by listing it on Zillow.
Learn how to do itSell it yourself
Take full control of how buyers see your home on Zillow by listing For Sale by Owner (FSBO).
List your homeWhat's special
Thoughtful layoutPrivate backyard and patioVaulted primary suiteEnd-unit townhomeBacking to greenspaceCul-de-sac abutting beautiful natureNew roof and gutters
Zillow last checked:
Listing updated:
Listed by:
Jennye Helzer jennye@reddoornw.com,
Real Broker
Bought with:
Jie Zhang, 201252321
Kozy Real Estate Group
Source: RMLS (OR),MLS#: 716769653
Facts & features
Interior
Bedrooms & bathrooms
- Bedrooms: 3
- Bathrooms: 3
- Full bathrooms: 2
- Partial bathrooms: 1
- Main level bathrooms: 1
Rooms
- Room types: Laundry, Bedroom 2, Bedroom 3, Dining Room, Family Room, Kitchen, Living Room, Primary Bedroom
Primary bedroom
- Features: Bathtub, Closet, Shower, Suite, Vaulted Ceiling, Wallto Wall Carpet
- Level: Upper
- Area: 154
- Dimensions: 14 x 11
Bedroom 2
- Features: Closet, Wallto Wall Carpet
- Level: Upper
- Area: 99
- Dimensions: 11 x 9
Bedroom 3
- Features: Closet, Wallto Wall Carpet
- Level: Upper
- Area: 99
- Dimensions: 11 x 9
Dining room
- Features: Nook
- Level: Main
Kitchen
- Features: Pantry, Laminate Flooring
- Level: Main
Living room
- Features: Fireplace, Patio, Sliding Doors, Laminate Flooring
- Level: Main
- Area: 216
- Dimensions: 18 x 12
Heating
- Forced Air, Fireplace(s)
Cooling
- None
Appliances
- Included: Dishwasher, Disposal, Free-Standing Refrigerator, Gas Water Heater
- Laundry: Laundry Room
Features
- High Ceilings, Vaulted Ceiling(s), Closet, Nook, Pantry, Bathtub, Shower, Suite, Kitchen Island
- Flooring: Laminate, Vinyl, Wall to Wall Carpet
- Doors: Sliding Doors
- Windows: Vinyl Frames
- Basement: Crawl Space
- Number of fireplaces: 1
- Fireplace features: Gas
Interior area
- Total structure area: 1,456
- Total interior livable area: 1,456 sqft
Property
Parking
- Total spaces: 1
- Parking features: Driveway, On Street, Attached
- Attached garage spaces: 1
- Has uncovered spaces: Yes
Accessibility
- Accessibility features: Garage On Main, Parking, Accessibility
Features
- Levels: Two
- Stories: 2
- Patio & porch: Patio, Porch
- Fencing: Fenced
- Has view: Yes
- View description: Park/Greenbelt, Territorial
Lot
- Size: 2,178 Square Feet
- Dimensions: 2178
- Features: Commons, Cul-De-Sac, Private, Sprinkler, SqFt 0K to 2999
Details
- Parcel number: R2118500
Construction
Type & style
- Home type: SingleFamily
- Architectural style: NW Contemporary
- Property subtype: Residential
- Attached to another structure: Yes
Materials
- Cement Siding, Lap Siding
- Foundation: Concrete Perimeter
- Roof: Composition
Condition
- Resale
- New construction: No
- Year built: 2003
Utilities & green energy
- Gas: Gas
- Sewer: Public Sewer
- Water: Public
Community & HOA
Community
- Subdivision: Arbor Vinyard
HOA
- Has HOA: Yes
- Amenities included: Commons, Exterior Maintenance, Front Yard Landscaping, Maintenance Grounds
- HOA fee: $319 monthly
Location
- Region: Beaverton
Financial & listing details
- Price per square foot: $240/sqft
- Tax assessed value: $417,350
- Annual tax amount: $4,429
- Date on market: 2/16/2026
- Cumulative days on market: 76 days
- Listing terms: Cash,Conventional,VA Loan
- Road surface type: Paved
Price history
| Date | Event | Price |
|---|---|---|
| 6/18/2026 | Listing removed | $2,500$2/sqft |
Source: Zillow Rentals Report a problem | ||
| 6/2/2026 | Listed for rent | $2,500+47.5%$2/sqft |
Source: Zillow Rentals Report a problem | ||
| 6/1/2026 | Sold | $350,000-4.1%$240/sqft |
Source:  RMLS (OR) #716769653 Report a problem RMLS (OR) #716769653 Report a problem | ||
| 5/4/2026 | Pending sale | $365,000$251/sqft |
Source: RMLS (OR) #716769653 Report a problem | ||
| 4/29/2026 | Price change | $365,000-2.7%$251/sqft |
Source: RMLS (OR) #716769653 Report a problem | ||
| 3/23/2026 | Price change | $375,000-1.3%$258/sqft |
Source: RMLS (OR) #716769653 Report a problem | ||
| 2/16/2026 | Listed for sale | $380,000+21%$261/sqft |
Source: RMLS (OR) #716769653 Report a problem | ||
| 4/3/2019 | Sold | $314,000+1.3%$216/sqft |
Source: RMLS (OR) #19341283 Report a problem | ||
| 3/11/2019 | Pending sale | $309,900$213/sqft |
Source: Brantley Christianson Real Estate #19341283 Report a problem | ||
| 3/11/2019 | Listed for sale | $309,900+62.3%$213/sqft |
Source: Brantley Christianson Real Estate #19341283 Report a problem | ||
| 6/15/2017 | Listing removed | $1,695$1/sqft |
Source: Borean Realty Report a problem | ||
| 6/8/2017 | Listed for rent | $1,695$1/sqft |
Source: Borean Realty Report a problem | ||
| 2/18/2015 | Sold | $191,000-2%$131/sqft |
Source: RMLS (OR) #14405563 Report a problem | ||
| 1/30/2015 | Pending sale | $194,900$134/sqft |
Source: Premiere Property Group, LLC #14405563 Report a problem | ||
| 10/26/2014 | Price change | $194,900-2.5%$134/sqft |
Source: Premiere Property Group, LLC #14405563 Report a problem | ||
| 9/20/2014 | Listed for sale | $199,900$137/sqft |
Source: Premiere Property Group #14405563 Report a problem | ||
Public tax history
| Year | Property taxes | Tax assessment |
|---|---|---|
| 2025 | $4,429 +4.7% | $232,610 +3% |
| 2024 | $4,231 +6.5% | $225,840 +3% |
| 2023 | $3,971 +3.4% | $219,270 +3% |
| 2022 | $3,842 +3.8% | $212,890 |
| 2021 | $3,703 +3.1% | -- |
| 2020 | $3,590 +3.3% | $200,670 +3% |
| 2019 | $3,476 +3.4% | $194,830 |
| 2018 | $3,363 | $194,830 +6.1% |
| 2017 | $3,363 +7.9% | $183,660 +3% |
| 2016 | $3,117 | $178,320 +3% |
| 2015 | $3,117 +5.8% | $173,130 +3% |
| 2014 | $2,946 +5.6% | $168,090 +3% |
| 2013 | $2,789 +8.3% | $163,200 +3% |
| 2012 | $2,575 +2.7% | $158,450 -14.3% |
| 2011 | $2,507 +2.5% | $184,860 -9.9% |
| 2010 | $2,446 +2.2% | $205,120 -5.4% |
| 2009 | $2,392 +8.4% | $216,820 -6.8% |
| 2008 | $2,207 +2.5% | $232,710 -4.9% |
| 2007 | $2,153 +11.6% | $244,600 +5.2% |
| 2006 | $1,930 -10.2% | $232,530 +23.9% |
| 2005 | $2,148 +39.9% | $187,680 +39% |
| 2004 | $1,536 | $135,020 |
Find assessor info on the county website
Neighborhood: Aloha
Nearby homes
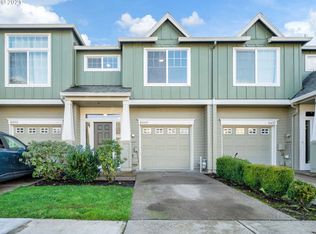
- $373,2003 bd3 ba1.4k sqft6445 SW Vinwood Ter, Beaverton, OR 97078Off Market
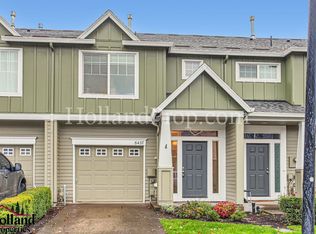
- $401,5003 bd3 ba1.4k sqft6437 SW Vinwood Ter, Beaverton, OR 97078Off Market
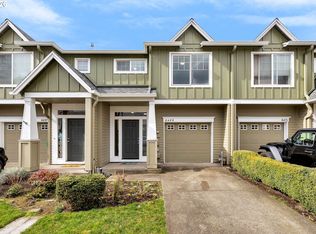
- $349,9003 bd3 ba1.4k sqft6429 SW Vinwood Ter, Beaverton, OR 97078Sold
- $372,4003 bd2 ba1.4k sqft6421 SW Vinwood Ter, Beaverton, OR 97078Off Market

- $392,7003 bd2 ba1.4k sqft6413 SW Vinwood Ter, Beaverton, OR 97078Off Market
- $384,2003 bd2 ba1.4k sqft20858 SW Skiver St, Beaverton, OR 97078Off Market
- $397,4003 bd2 ba1.4k sqft6407 SW Vinwood Ter, Beaverton, OR 97078Off Market
- $390,0003 bd3 ba1.4k sqft20850 SW Skiver St, Beaverton, OR 97078Sold
Nearby schools
GreatSchools rating
- 6/10Butternut Creek Elementary SchoolGrades: K-6Distance: 1 mi
- 5/10South Meadows Middle SchoolGrades: 7-8Distance: 2.4 mi
- 8/10Century High SchoolGrades: 9-12Distance: 2.4 mi
Schools provided by the listing agent
- Elementary: Kinnaman
- Middle: Mountain View
- High: Aloha
Source: RMLS (OR). This data may not be complete. We recommend contacting the local school district to confirm school assignments for this home.
Get a cash offer in 3 minutes
Find out how much your home could sell for in as little as 3 minutes with a no-obligation cash offer.
Estimated market value
$349,800
Get a cash offer in 3 minutes
Find out how much your home could sell for in as little as 3 minutes with a no-obligation cash offer.
Estimated market value
$349,800
- Oregon
- Washington County
- Beaverton
- 97078
- Aloha
- 6453 SW Vinwood Ter
Nearby cities
Nearby neighborhoods
Nearby zip codes
Other Beaverton Topics
