This breathtaking transitional design is ideally situated within walking distance to Lakewood’s top amenities. Outdoor enthusiast will enjoy direct access to the SoPac trail, White Rock Lake and Ridgewood Park. Surrounded by high-end new construction, this custom home was meticulously crafted by Fairmont Homes. The oversized 55x170 lot is the perfect setting to showcase the best in class amenities. Impressive curb appeal greeted with a steel front door, cooper lanterns, natural brick detailing & meticulous landscape create an established feel. Resort style backyard is seamlessly connected through expansive bi-folding doors from the family room. Outside enjoy the spacious loggia with fireplace, pool + huge turf yard. Exceptional kitchen with center island, Jenn Air appliances, inset cabinetry & walk-in pantry. Thoughtful floor plan with incredible natural light connects the kitchen, dining & family room. The primary suite is conveniently located on the first floor with views out to the pool. Start and end your day in the stunning spa like bath + amazing walk in closet! Do not miss the dedicated study with beautiful built-ins + separate mud room + powder room. The second floor is home to three spacious secondary bedrooms each with an en-suite bath & WIC + game room. Oversized 2 car garage with power for EV charger. This is the third of seven homes being built on the block by Fairmont Homes.
Sold
Street View
Price Unknown
6455 Trammel Dr, Dallas, TX 75214
4beds
3,739sqft
Single Family Residence
Built in 2024
9,365 Square Feet Lot
$1,694,000 Zestimate®
$--/sqft
$8,630 Estimated rent
Home value
$1,694,000
$1.52M - $1.88M
$8,630/mo
Zestimate® history
Owner options
List your home for rent
$8,630/mo
Rent Zestimate®
Find your next renter with Zillow Rental Manager. Plus, with online applications, you can quickly screen prospective tenants – for free.
$8,630/mo
Rent Zestimate®
Refinance and save
Refinancing to a lower rate could help reduce your monthly payments and save thousands over the life of the loan.
Explore your selling options
Work with a Zillow partner agent
Leverage their expertise and Zillow's premium Showcase listings to get your home seen by more buyers.
Get startedList with your own agent
Get your home in front of millions of buyers by listing it on Zillow.
Learn how to do itSell it yourself
Take full control of how buyers see your home on Zillow by listing For Sale by Owner (FSBO).
List your homeWhat's special
Incredible natural lightResort style backyardExpansive bi-folding doorsThoughtful floor planHuge turf yardExceptional kitchenSpacious loggia with fireplace
Zillow last checked:
Listing updated:
Listed by:
Kyle Brinkley 0533211 214-912-4434,
Brinkley Property Group LLC 214-912-4434,
Brian Pienciak 0605042 201-400-9559,
Brinkley Property Group LLC
Bought with:
Becky Oliver Conley
Briggs Freeman Sotheby's Int'l
Source: NTREIS,MLS#: 20885388
Facts & features
Interior
Bedrooms & bathrooms
- Bedrooms: 4
- Bathrooms: 5
- Full bathrooms: 4
- 1/2 bathrooms: 1
Primary bedroom
- Features: Dual Sinks, En Suite Bathroom, Garden Tub/Roman Tub, Sitting Area in Primary, Separate Shower, Walk-In Closet(s)
- Level: First
- Dimensions: 17 x 14
Bedroom
- Features: En Suite Bathroom, Walk-In Closet(s)
- Level: Second
- Dimensions: 14 x 13
Bedroom
- Features: En Suite Bathroom, Walk-In Closet(s)
- Level: Second
- Dimensions: 15 x 13
Bedroom
- Features: En Suite Bathroom, Walk-In Closet(s)
- Level: Second
- Dimensions: 18 x 14
Dining room
- Level: First
- Dimensions: 18 x 13
Game room
- Level: Second
- Dimensions: 18 x 13
Kitchen
- Features: Built-in Features, Kitchen Island, Stone Counters, Walk-In Pantry
- Level: First
- Dimensions: 18 x 14
Laundry
- Features: Built-in Features, Utility Sink
- Level: Second
- Dimensions: 12 x 9
Living room
- Features: Fireplace
- Level: First
- Dimensions: 20 x 19
Office
- Features: Built-in Features
- Level: First
- Dimensions: 13 x 11
Heating
- Central
Cooling
- Central Air
Appliances
- Included: Built-In Refrigerator, Dishwasher, Disposal, Microwave, Range, Some Commercial Grade, Tankless Water Heater, Vented Exhaust Fan
Features
- Built-in Features, Dry Bar, Decorative/Designer Lighting Fixtures, Double Vanity, Kitchen Island, Open Floorplan, Paneling/Wainscoting, Vaulted Ceiling(s), Walk-In Closet(s), Wired for Sound
- Flooring: Hardwood, Tile
- Has basement: No
- Number of fireplaces: 2
- Fireplace features: Gas
Interior area
- Total interior livable area: 3,739 sqft
Property
Parking
- Total spaces: 4
- Parking features: Driveway
- Attached garage spaces: 2
- Carport spaces: 2
- Covered spaces: 4
- Has uncovered spaces: Yes
Features
- Levels: Two
- Stories: 2
- Exterior features: Lighting, Rain Gutters
- Pool features: Gunite, Pool
- Fencing: Wood
Lot
- Size: 9,365 Square Feet
- Dimensions: 55 x 170
- Features: Back Yard, Interior Lot, Lawn, Landscaped, Sprinkler System
Details
- Parcel number: 00000395770000000
Construction
Type & style
- Home type: SingleFamily
- Architectural style: Contemporary/Modern,Tudor,Detached
- Property subtype: Single Family Residence
Materials
- Brick, Fiber Cement
- Foundation: Slab
- Roof: Composition
Condition
- New construction: Yes
- Year built: 2024
Utilities & green energy
- Sewer: Public Sewer
- Water: Public
- Utilities for property: Sewer Available, Water Available
Community & HOA
Community
- Security: Security System, Carbon Monoxide Detector(s)
- Subdivision: Kelman William
HOA
- Has HOA: No
Location
- Region: Dallas
Financial & listing details
- Tax assessed value: $1,754,850
- Annual tax amount: $6,655
- Date on market: 3/28/2025
- Cumulative days on market: 115 days
Price history
| Date | Event | Price |
|---|---|---|
| 5/22/2025 | Sold | -- |
Source: NTREIS #20885388 Report a problem | ||
| 5/1/2025 | Pending sale | $1,779,000$476/sqft |
Source: NTREIS #20885388 Report a problem | ||
| 5/1/2025 | Listing removed | $1,779,000$476/sqft |
Source: NTREIS #20885388 Report a problem | ||
| 4/17/2025 | Contingent | $1,779,000$476/sqft |
Source: NTREIS #20885388 Report a problem | ||
| 3/28/2025 | Listed for sale | $1,779,000$476/sqft |
Source: NTREIS #20885388 Report a problem | ||
| 3/15/2025 | Listing removed | $1,779,000$476/sqft |
Source: NTREIS #20800941 Report a problem | ||
| 1/13/2025 | Listed for sale | $1,779,000-0.6%$476/sqft |
Source: NTREIS #20800941 Report a problem | ||
| 7/13/2024 | Listing removed | -- |
Source: NTREIS #20599844 Report a problem | ||
| 4/30/2024 | Listed for sale | $1,789,000$478/sqft |
Source: NTREIS #20599844 Report a problem | ||
| 2/24/2021 | Listing removed | -- |
Source: Owner Report a problem | ||
| 9/8/2020 | Listing removed | $1,450 |
Source: Owner Report a problem | ||
| 9/2/2020 | Listed for rent | $1,450 |
Source: Owner Report a problem | ||
| 4/19/2020 | Listing removed | $1,450 |
Source: Owner Report a problem | ||
| 3/19/2020 | Listed for rent | $1,450 |
Source: Owner Report a problem | ||
Public tax history
| Year | Property taxes | Tax assessment |
|---|---|---|
| 2025 | $36,786 +467.5% | $1,754,850 +505.1% |
| 2024 | $6,482 -16.2% | $290,000 -13.9% |
| 2023 | $7,732 +12% | $336,940 +22.5% |
| 2022 | $6,906 +7.7% | $275,080 +13.1% |
| 2021 | $6,414 +6% | $243,140 +9% |
| 2020 | $6,054 -4.5% | $223,140 -3.8% |
| 2019 | $6,338 +13.1% | $231,850 +17.7% |
| 2018 | $5,605 +4.6% | $197,000 |
| 2017 | $5,357 +50.4% | $197,000 +50.4% |
| 2016 | $3,561 +73.7% | $130,960 +20.1% |
| 2015 | $2,051 | $109,080 +45.9% |
| 2014 | $2,051 | $74,760 |
| 2013 | -- | -- |
| 2012 | -- | -- |
| 2011 | -- | -- |
| 2010 | -- | -- |
| 2009 | -- | -- |
| 2008 | -- | -- |
| 2007 | -- | -- |
| 2005 | -- | -- |
| 2004 | -- | -- |
| 2003 | -- | -- |
| 2002 | -- | -- |
| 2001 | -- | -- |
Find assessor info on the county website
Neighborhood: 75214
Nearby homes
- $--4 bd5 ba4k sqft6451 Trammel Dr, Dallas, TX 75214Sold
- $--3 bd4 ba2.7k sqft6459 Trammel Dr, Dallas, TX 75214Sold

- $--4 bd5 ba3.5k sqft6447 Trammel Dr, Dallas, TX 75214Sold

- $685,0004 bd4 ba2.2k sqft6463 Trammel Dr, Dallas, TX 75214Off Market
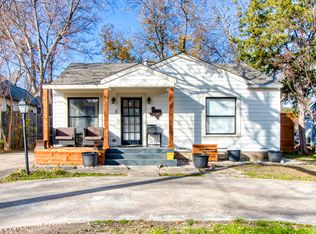
- $566,2003 bd2 ba1.7k sqft6446 Axton Ln, Dallas, TX 75214Off Market
- $342,3002 bd1 ba744 sqft6441 Trammel Dr, Dallas, TX 75214Off Market
- $348,5002 bd1 ba843 sqft6467 Trammel Dr, Dallas, TX 75214Off Market
- $142,600-- bd-- ba1k sqft6467 Trammel Dr, Dallas, TX 75214Off Market
Nearby schools
GreatSchools rating
- 8/10Dan D Rogers Elementary SchoolGrades: PK-5Distance: 0.5 mi
- 5/10Benjamin Franklin Middle SchoolGrades: 6-8Distance: 3.5 mi
- 4/10Hillcrest High SchoolGrades: 9-12Distance: 3.3 mi
Schools provided by the listing agent
- Elementary: Rogers
- Middle: Benjamin Franklin
- High: Hillcrest
- District: Dallas ISD
Source: NTREIS. This data may not be complete. We recommend contacting the local school district to confirm school assignments for this home.
Get a cash offer in 3 minutes
Find out how much your home could sell for in as little as 3 minutes with a no-obligation cash offer.
Estimated market value
$1,694,000
Get a cash offer in 3 minutes
Find out how much your home could sell for in as little as 3 minutes with a no-obligation cash offer.
Estimated market value
$1,694,000
- Texas
- Dallas County
- Dallas
- 75214
- 6455 Trammel Dr
