Exquisite new construction by Fairmont Homes, ideally situated within walking distance to Lakewood's top amenities. Nestled among high-end new construction neighbors, this timeless, transitional design is the third of seven homes on the block by Fairmont Homes.This custom home is fully loaded inside & out, featuring an expansive backyard with a pool, turf, oversized yard, & a loggia with a fireplace. Detailed, sophisticated interiors showcase beam accents, smooth finish sheetrock, white oak cabinetry, & hardwood floors throughout.The stunning kitchen features JennAir luxury appliances, inset cabinetry, & a butler's pantry. The impressive primary suite on the main floor includes a large walk-in closet. Upstairs hosts 3 spacious bedrooms, each with an en-suite bathroom & walk-in closet, plus an enjoyable game room. A conveniently located downstairs study & essential mudroom with lockers. Outdoor enthusiast will enjoy direct access to the SoPac trail just steps from White Rock Lake.
Sold
Price Unknown
6447 Trammel Dr, Dallas, TX 75214
4beds
3,567sqft
Single Family Residence
Built in 2024
9,365 Square Feet Lot
$1,684,500 Zestimate®
$--/sqft
$8,464 Estimated rent
Home value
$1,684,500
$1.52M - $1.87M
$8,464/mo
Zestimate® history
Owner options
List your home for rent
$8,464/mo
Rent Zestimate®
Find your next renter with Zillow Rental Manager. Plus, with online applications, you can quickly screen prospective tenants – for free.
$8,464/mo
Rent Zestimate®
Refinance and save
Refinancing to a lower rate could help reduce your monthly payments and save thousands over the life of the loan.
Explore your selling options
Work with a Zillow partner agent
Leverage their expertise and Zillow's premium Showcase listings to get your home seen by more buyers.
Get startedList with your own agent
Get your home in front of millions of buyers by listing it on Zillow.
Learn how to do itSell it yourself
Take full control of how buyers see your home on Zillow by listing For Sale by Owner (FSBO).
List your homeWhat's special
Hardwood floorsJennair luxury appliancesLarge walk-in closetWhite oak cabinetryGame roomDownstairs studySmooth finish sheetrock
Zillow last checked:
Listing updated:
Listed by:
Kyle Brinkley 0533211 214-912-4434,
Brinkley Property Group LLC 214-912-4434,
Brian Pienciak 0605042 201-400-9559,
Brinkley Property Group LLC
Bought with:
Non-Mls Member
NON MLS
Source: NTREIS,MLS#: 20871578
Facts & features
Interior
Bedrooms & bathrooms
- Bedrooms: 4
- Bathrooms: 5
- Full bathrooms: 4
- 1/2 bathrooms: 1
Primary bedroom
- Features: Dual Sinks, En Suite Bathroom, Garden Tub/Roman Tub, Separate Shower, Walk-In Closet(s)
- Level: First
- Dimensions: 19 x 13
Bedroom
- Features: En Suite Bathroom, Walk-In Closet(s)
- Level: Second
- Dimensions: 14 x 12
Bedroom
- Features: En Suite Bathroom, Walk-In Closet(s)
- Level: Second
- Dimensions: 14 x 12
Bedroom
- Features: En Suite Bathroom, Walk-In Closet(s)
- Level: Second
- Dimensions: 13 x 12
Dining room
- Features: Butler's Pantry
- Level: First
- Dimensions: 15 x 13
Game room
- Level: Second
- Dimensions: 14 x 13
Kitchen
- Features: Built-in Features, Butler's Pantry, Kitchen Island, Stone Counters, Walk-In Pantry
- Level: First
- Dimensions: 21 x 13
Living room
- Features: Fireplace
- Level: First
- Dimensions: 22 x 19
Mud room
- Features: Built-in Features
- Level: First
- Dimensions: 7 x 6
Office
- Features: Built-in Features
- Level: First
- Dimensions: 16 x 11
Heating
- Central
Cooling
- Central Air, Electric
Appliances
- Included: Built-In Refrigerator, Dishwasher, Disposal, Microwave, Range, Some Commercial Grade, Tankless Water Heater
Features
- Built-in Features, Decorative/Designer Lighting Fixtures, Kitchen Island, Open Floorplan, Cable TV, Walk-In Closet(s), Wired for Sound
- Flooring: Hardwood, Tile
- Has basement: No
- Number of fireplaces: 2
- Fireplace features: Gas
Interior area
- Total interior livable area: 3,567 sqft
Property
Parking
- Total spaces: 2
- Parking features: Garage
- Attached garage spaces: 2
Features
- Levels: Two
- Stories: 2
- Exterior features: Misting System, Outdoor Living Area, Rain Gutters
- Pool features: Gunite, Pool
- Fencing: Wood
Lot
- Size: 9,365 Square Feet
- Dimensions: 55 x 170
- Features: Interior Lot, Landscaped
Details
- Parcel number: 00000395764000000
Construction
Type & style
- Home type: SingleFamily
- Architectural style: Contemporary/Modern,Traditional,Detached
- Property subtype: Single Family Residence
Materials
- Brick
- Foundation: Slab
- Roof: Composition,Metal
Condition
- New construction: Yes
- Year built: 2024
Utilities & green energy
- Sewer: Public Sewer
- Water: Public
- Utilities for property: Sewer Available, Water Available, Cable Available
Community & HOA
Community
- Security: Security System, Carbon Monoxide Detector(s)
- Subdivision: Kelman William
HOA
- Has HOA: No
Location
- Region: Dallas
Financial & listing details
- Tax assessed value: $1,639,000
- Annual tax amount: $7,907
- Date on market: 3/17/2025
- Cumulative days on market: 14 days
Price history
| Date | Event | Price |
|---|---|---|
| 5/16/2025 | Sold | -- |
Source: NTREIS #20871578 Report a problem | ||
| 4/27/2025 | Pending sale | $1,699,000$476/sqft |
Source: NTREIS #20871578 Report a problem | ||
| 3/28/2025 | Contingent | $1,699,000$476/sqft |
Source: NTREIS #20871578 Report a problem | ||
| 3/17/2025 | Listed for sale | $1,699,000$476/sqft |
Source: NTREIS #20871578 Report a problem | ||
| 11/12/2024 | Listing removed | $1,699,000-2.3%$476/sqft |
Source: NTREIS #20728292 Report a problem | ||
| 9/30/2024 | Listed for sale | $1,739,000$488/sqft |
Source: NTREIS #20728292 Report a problem | ||
| 9/22/2024 | Listing removed | $1,739,000$488/sqft |
Source: NTREIS #20728292 Report a problem | ||
| 9/13/2024 | Listed for sale | $1,739,000$488/sqft |
Source: NTREIS #20728292 Report a problem | ||
| 8/1/2024 | Listing removed | -- |
Source: NTREIS #20677319 Report a problem | ||
| 7/17/2024 | Listed for sale | $1,739,000$488/sqft |
Source: NTREIS #20677319 Report a problem | ||
Public tax history
| Year | Property taxes | Tax assessment |
|---|---|---|
| 2025 | $36,496 +347.4% | $1,639,000 +349% |
| 2024 | $8,158 +3.2% | $365,000 +5.9% |
| 2023 | $7,907 +11.2% | $344,570 +21.7% |
| 2022 | $7,110 +7.7% | $283,220 +13.2% |
| 2021 | $6,599 +7.2% | $250,140 +10.3% |
| 2020 | $6,153 -5% | $226,810 -4.3% |
| 2019 | $6,478 +15.6% | $236,970 +20.3% |
| 2018 | $5,605 +4.6% | $197,000 |
| 2017 | $5,357 +46.7% | $197,000 +46.7% |
| 2016 | $3,651 +67.6% | $134,270 +22.3% |
| 2015 | $2,179 | $109,780 +38.2% |
| 2014 | $2,179 | $79,430 |
| 2013 | -- | -- |
| 2012 | -- | -- |
| 2011 | -- | -- |
| 2010 | -- | -- |
| 2009 | -- | -- |
| 2008 | -- | -- |
| 2007 | -- | -- |
| 2005 | -- | -- |
| 2004 | -- | -- |
| 2003 | -- | -- |
| 2002 | -- | -- |
| 2001 | -- | -- |
Find assessor info on the county website
Neighborhood: 75214
Nearby homes
- $342,3002 bd1 ba744 sqft6441 Trammel Dr, Dallas, TX 75214Off Market
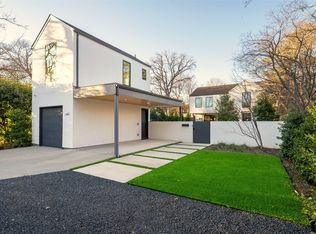
- $--4 bd5 ba4k sqft6451 Trammel Dr, Dallas, TX 75214Sold
- $--4 bd5 ba3.7k sqft6455 Trammel Dr, Dallas, TX 75214Sold
- $--3 bd4 ba2.5k sqft6437 Trammel Dr, Dallas, TX 75214Sold
- $460,8003 bd1 ba1.3k sqft6438 Axton Ln, Dallas, TX 75214Off Market
- $--3 bd4 ba2.7k sqft6459 Trammel Dr, Dallas, TX 75214Sold
- $374,4003 bd2 ba1.5k sqft6433 Trammel Dr, Dallas, TX 75214Off Market
- $591,5003 bd2 ba2.2k sqft6442 Axton Ln, Dallas, TX 75214Off Market
Nearby schools
GreatSchools rating
- 8/10Dan D Rogers Elementary SchoolGrades: PK-5Distance: 0.5 mi
- 5/10Benjamin Franklin Middle SchoolGrades: 6-8Distance: 3.5 mi
- 4/10Hillcrest High SchoolGrades: 9-12Distance: 3.3 mi
Schools provided by the listing agent
- Elementary: Rogers
- Middle: Benjamin Franklin
- High: Hillcrest
- District: Dallas ISD
Source: NTREIS. This data may not be complete. We recommend contacting the local school district to confirm school assignments for this home.
Get a cash offer in 3 minutes
Find out how much your home could sell for in as little as 3 minutes with a no-obligation cash offer.
Estimated market value
$1,684,500
Get a cash offer in 3 minutes
Find out how much your home could sell for in as little as 3 minutes with a no-obligation cash offer.
Estimated market value
$1,684,500
- Texas
- Dallas County
- Dallas
- 75214
- 6447 Trammel Dr
