In simple terms, this property is a vibe—serene but bold, modern but warm, and very Dallas-luxury without trying hard. The main house is 2,524 sq. ft., 3 Bed, 2.1 Bath and above garage quarters, 336 sq. ft. with full bath.
Architecturally striking modern home offering exceptional privacy and indoor-outdoor living. Behind a gated entry, a lush front lawn and resort-style saltwater pool create a dramatic first impression. Bright, soft finishes and clean modern lines fill the home with natural light, while expansive glass doors connect the main living areas to the outdoors.
The backyard provides rare flexibility with space for a pickleball court or additional outdoor entertaining. A large bonus room above the garage with a full bath is ideal for a guest suite, office, gym, or movie lounge. The primary suite with ensuite bath offers huge closet space with a passthrough to the oversized laundry room. Smart home wiring throughout. A truly unique property combining modern design, Zen-like tranquility, and dramatic curb appeal in a prime Dallas location.
Garage length is oversized to accommodate golf cart with high ceilings for add. storage.
Sold
Price Unknown
6437 Trammel Dr, Dallas, TX 75214
3beds
2,524sqft
Single Family Residence
Built in 2023
9,365 Square Feet Lot
$1,340,400 Zestimate®
$--/sqft
$7,094 Estimated rent
Home value
$1,340,400
$1.22M - $1.46M
$7,094/mo
Zestimate® history
Owner options
List your home for rent
$7,094/mo
Rent Zestimate®
Find your next renter with Zillow Rental Manager. Plus, with online applications, you can quickly screen prospective tenants – for free.
$7,094/mo
Rent Zestimate®
Refinance and save
Refinancing to a lower rate could help reduce your monthly payments and save thousands over the life of the loan.
Explore your selling options
Work with a Zillow partner agent
Leverage their expertise and Zillow's premium Showcase listings to get your home seen by more buyers.
Get startedList with your own agent
Get your home in front of millions of buyers by listing it on Zillow.
Learn how to do itSell it yourself
Take full control of how buyers see your home on Zillow by listing For Sale by Owner (FSBO).
List your homeWhat's special
Natural lightClean modern linesBright soft finishesGated entryDramatic curb appealResort-style saltwater poolLush front lawn
Zillow last checked:
Listing updated:
Listed by:
Daylon Pereira 0583019 214-957-1118,
Compass RE Texas, LLC. 214-814-8100
Bought with:
Danna Morguloff-Hayden
Ebby Halliday, REALTORS
Source: NTREIS,MLS#: 21176841
Facts & features
Interior
Bedrooms & bathrooms
- Bedrooms: 3
- Bathrooms: 4
- Full bathrooms: 3
- 1/2 bathrooms: 1
Primary bedroom
- Features: Closet Cabinetry, Dual Sinks, En Suite Bathroom, Garden Tub/Roman Tub, Separate Shower, Walk-In Closet(s)
- Level: Second
- Dimensions: 16 x 13
Bedroom
- Features: Ceiling Fan(s)
- Level: Second
- Dimensions: 10 x 10
Bedroom
- Features: Ceiling Fan(s)
- Level: Second
- Dimensions: 10 x 10
Dining room
- Level: First
- Dimensions: 16 x 11
Game room
- Features: Ceiling Fan(s)
- Level: Second
- Dimensions: 18 x 14
Living room
- Level: First
- Dimensions: 19 x 16
Office
- Level: Second
- Dimensions: 16 x 6
Heating
- Central, Zoned
Cooling
- Central Air, Ceiling Fan(s)
Appliances
- Included: Built-In Gas Range, Built-In Refrigerator, Convection Oven, Dishwasher, Gas Cooktop, Disposal, Microwave, Vented Exhaust Fan
- Laundry: Washer Hookup, Electric Dryer Hookup
Features
- Built-in Features, Chandelier, Decorative/Designer Lighting Fixtures, Double Vanity, High Speed Internet, Kitchen Island, Open Floorplan, Smart Home, Cable TV, Vaulted Ceiling(s), Wired for Data, Walk-In Closet(s), Wired for Sound
- Flooring: Brick, Hardwood, Tile, Wood
- Has basement: No
- Has fireplace: No
Interior area
- Total interior livable area: 2,524 sqft
Property
Parking
- Total spaces: 2
- Parking features: Additional Parking, Covered, Carport, Driveway, Garage, Garage Door Opener, Gravel, Storage
- Garage spaces: 1
- Carport spaces: 1
- Covered spaces: 2
- Has uncovered spaces: Yes
Features
- Levels: Two
- Stories: 2
- Patio & porch: Front Porch, Patio, Covered
- Exterior features: Lighting, Private Entrance, Private Yard
- Pool features: Fenced, In Ground, Pool, Pool Sweep, Salt Water
- Fencing: Full,Front Yard,Gate,High Fence,Masonry,Perimeter,Wood
Lot
- Size: 9,365 Square Feet
- Dimensions: 55 x 170
- Features: Landscaped
Details
- Parcel number: 00000395758000000
Construction
Type & style
- Home type: SingleFamily
- Architectural style: Detached
- Property subtype: Single Family Residence
Materials
- Aluminum Siding, Stucco
- Foundation: Slab
- Roof: Composition
Condition
- Year built: 2023
Utilities & green energy
- Sewer: Public Sewer
- Water: Public
- Utilities for property: Natural Gas Available, Phone Available, Sewer Available, Separate Meters, Water Available, Cable Available
Community & HOA
Community
- Security: Prewired, Carbon Monoxide Detector(s), Fire Alarm, Security Gate, Other, Smoke Detector(s)
- Subdivision: Kelman William
HOA
- Has HOA: No
Location
- Region: Dallas
Financial & listing details
- Tax assessed value: $1,212,140
- Annual tax amount: $27,092
- Date on market: 2/11/2026
- Cumulative days on market: 17 days
- Listing terms: Cash,Conventional
Price history
| Date | Event | Price |
|---|---|---|
| 3/19/2026 | Sold | -- |
Source: NTREIS #21176841 Report a problem | ||
| 3/7/2026 | Pending sale | $1,450,000$574/sqft |
Source: NTREIS #21176841 Report a problem | ||
| 3/2/2026 | Contingent | $1,450,000$574/sqft |
Source: NTREIS #21176841 Report a problem | ||
| 2/11/2026 | Listed for sale | $1,450,000+11.6%$574/sqft |
Source: NTREIS #21176841 Report a problem | ||
| 5/31/2024 | Sold | -- |
Source: NTREIS #20530960 Report a problem | ||
| 4/12/2024 | Contingent | $1,299,000$515/sqft |
Source: NTREIS #20530960 Report a problem | ||
| 3/26/2024 | Listed for sale | $1,299,000-3%$515/sqft |
Source: NTREIS #20530960 Report a problem | ||
| 3/24/2024 | Contingent | $1,338,550$530/sqft |
Source: NTREIS #20530960 Report a problem | ||
| 2/15/2024 | Listed for sale | $1,338,550-4.3%$530/sqft |
Source: NTREIS #20530960 Report a problem | ||
| 12/12/2023 | Listing removed | -- |
Source: NTREIS #20425336 Report a problem | ||
| 11/13/2023 | Listed for sale | $1,399,000$554/sqft |
Source: NTREIS #20425336 Report a problem | ||
Public tax history
| Year | Property taxes | Tax assessment |
|---|---|---|
| 2025 | $26,991 -1.7% | $1,212,140 -1.4% |
| 2024 | $27,464 +241.9% | $1,228,800 +251.1% |
| 2023 | $8,032 +3.6% | $350,000 +13.3% |
| 2022 | $7,756 +8% | $308,960 +13.5% |
| 2021 | $7,184 +10.9% | $272,330 +14.1% |
| 2020 | $6,478 -6.5% | $238,780 -5.8% |
| 2019 | $6,927 +13.2% | $253,390 +17.8% |
| 2018 | $6,121 +4.6% | $215,120 |
| 2017 | $5,850 +48.2% | $215,120 +48.2% |
| 2016 | $3,946 +70.7% | $145,120 +12.7% |
| 2015 | $2,312 | $128,740 +52.8% |
| 2014 | $2,312 | $84,280 |
| 2013 | -- | -- |
| 2012 | -- | -- |
| 2011 | -- | -- |
| 2010 | -- | -- |
| 2009 | -- | -- |
| 2008 | -- | -- |
| 2007 | -- | -- |
| 2005 | -- | -- |
| 2004 | -- | -- |
| 2003 | -- | -- |
| 2002 | -- | -- |
| 2001 | -- | -- |
Find assessor info on the county website
Neighborhood: 75214
Nearby homes
- $374,4003 bd2 ba1.5k sqft6433 Trammel Dr, Dallas, TX 75214Off Market
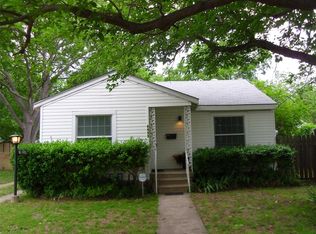
- $342,3002 bd1 ba744 sqft6441 Trammel Dr, Dallas, TX 75214Off Market
- $325,1002 bd1 ba765 sqft6429 Trammel Dr, Dallas, TX 75214Off Market
- $--4 bd5 ba3.5k sqft6447 Trammel Dr, Dallas, TX 75214Sold

- $616,5002 bd2 ba1.6k sqft6428 Axton Ln, Dallas, TX 75214Off Market
- $338,3003 bd1 ba779 sqft6425 Trammel Dr, Dallas, TX 75214Off Market
- $592,6003 bd1 ba1.8k sqft6432 Axton Ln, Dallas, TX 75214Off Market
- $--4 bd5 ba4k sqft6451 Trammel Dr, Dallas, TX 75214Sold
Nearby schools
GreatSchools rating
- 8/10Dan D Rogers Elementary SchoolGrades: PK-5Distance: 0.5 mi
- 5/10Benjamin Franklin Middle SchoolGrades: 6-8Distance: 3.5 mi
- 4/10Hillcrest High SchoolGrades: 9-12Distance: 3.3 mi
Schools provided by the listing agent
- Elementary: Rogers
- Middle: Tasby
- High: Hillcrest
- District: Dallas ISD
Source: NTREIS. This data may not be complete. We recommend contacting the local school district to confirm school assignments for this home.
Get a cash offer in 3 minutes
Find out how much your home could sell for in as little as 3 minutes with a no-obligation cash offer.
Estimated market value
$1,340,400
Get a cash offer in 3 minutes
Find out how much your home could sell for in as little as 3 minutes with a no-obligation cash offer.
Estimated market value
$1,340,400
- Texas
- Dallas County
- Dallas
- 75214
- 6437 Trammel Dr
