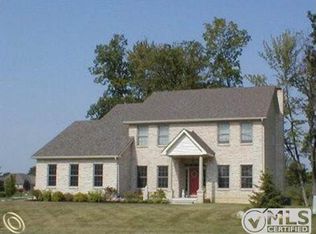
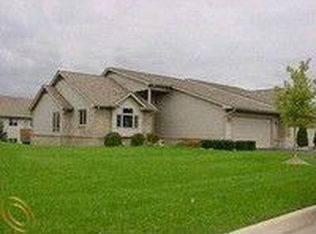
Beautiful and spacious custom Craftsman Ranch with walkout basement and covered porch facing a large, scenic natural pond and island. Great location close to downtown Brighton in one of Brighton's nicest sub-divisions. House features 4 fully finished bedrooms and 3.5 bathrooms and a home office space. The Master and 2nd bedroom on the main floor are both full suites with walk-in closets and private bathrooms. The main floor includes vaulted ceilings in the living spaces and the master bedroom, additionally, the main floor is finished with real hickory hardwood flooring in all common spaces, carpet in the bedrooms, and tile in the bathrooms and the first floor laundry. Upgrades include craftsman styled clopay insulated garage doors, craftsman 3 panel doors, custom mudroom built-ins, custom cabinets throughout the house with soft close hinges and drawers, thick custom granite counter-tops, and 2 custom gas fireplace surrounds for both the main floor and basement gas fireplaces. Both living rooms feature hidden power and cabling to mount TVs cleanly while hiding any "boxes". The main floor living room also includes custom built-in cabinetry for storage, display and hiding any technology. Speaking of technology, the entire home is wired with both RG11 Coax cable and CAT6a network cabling from the basement utility room to every bedroom and living space. The utility room includes a lockable wall mounted rack to securely house networking and surveillance gear where all cabling in to the rest of the house is centralized. House is wired with a fully automated Generac 20KW whole home generator purchased in 2021. Run every appliance and light in the house with power to spare for your neighbors in the event of a grid failure! The large Master Suite features a vaulted ceiling, pond view, TV wall mount with hidden electrical and wiring to the corner of the room. The adjoining Master Bathroom features tiled in jetted tub, fully tiled roman style walk-in shower, private water closet with upgraded hi-flo toilet, linen closet, and a large walk-in closet with built in storage organizers. Also of note, this bathroom has some conveniences for taller people included such as the large single sink vanity is built upon custom 32" tall cabinets and the shower has the head elevated to over 7'. 1st floor half bath also includes an upgraded hi-flo toilet to help avoid those embarrassing moments for your guests! Large open kitchen includes SS appliances, gas range and oven, silent dishwasher, loads of cabinets to store, hide and even display wares, corner pantry for dry goods and a large island with 3 seat bar for hanging out or eating a quick snack. Extra large 3 car garage with 6 quad-bulb fluorescent light fixtures, epoxy floor, built in metal cabinetry and butcher-block covered workbenches for tools and storage and hobbies. Garage is pre-wired with 220 for future electric car charging, and natural gas has been plumbed for future heating. Awesome mostly finished walkout basement opens to a massive backyard patio, custom planters, and firepit right on the pond. Other basement features include 9' ceilings, an additional 2 bedrooms, large full bath and a very large living area with the previously mentioned gas fireplace with custom surround, and tv mount with hidden electrical and wiring. There are also 2 un-finished spaces. One for the household utilities and one dedicated to storage which could easily be finished in the future. The majority of the space was completely finished as part of the initial construction to ensure matching finishes, cabinets, flooring, fixtures, etc.. This neighborhood offers miles of pet friendly sidewalks, street lights, and walking trails with easy access to both I-96 and US-23. Best of all, this home is HOA free!
This property is not currently displayed as for sale or rent on Zillow. This may be different from what's on other websites or public sources.