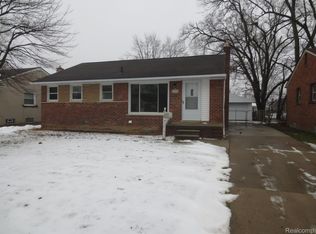
Fantastic 3 bedroom brick ranch with many of updates. Beautiful 1st floor luxury vinyl plank flooring installed 2022. Open concept living-room, dining that flows into a wonderful kitchen with stylish back-splash, and new hardware on cabinets. Built-in dishwasher & microwave. Roomy bright basement that has been carpeted in 2023 offering areas for lounging, office and work-out equipment. The basement also features a bath with a shower and new flooring, and new toilet. Extra insulation added to attic 2024. Many new light fixtures and ceiling fans . Backyard entertaining oasis with large cement patio installed in 2023. Newer front porch steps. Smart thermostat, furnace humidifier and hot water heater 2023.
Sold for $222,000
$222,000
6456 Burnly St, Garden City, MI 48135
3beds
1,826sqft
Single Family Residence
Built in 1954
8,276 Square Feet Lot
$231,900 Zestimate®
$122/sqft
$2,038 Estimated rent
Home value
$231,900
$206,000 - $260,000
$2,038/mo
Zestimate® history
Owner options
List your home for rent
$2,038/mo
Rent Zestimate®
Find your next renter with Zillow Rental Manager. Plus, with online applications, you can quickly screen prospective tenants – for free.
$2,038/mo
Rent Zestimate®
Refinance and save
$1,604/mo
Est. payment
Refinancing to a lower rate could help reduce your monthly payments and save thousands over the life of the loan.
$1,604/mo
Est. payment
Explore your selling options
Work with a Zillow partner agent
Leverage their expertise and Zillow's premium Showcase listings to get your home seen by more buyers.
Get startedList with your own agent
Get your home in front of millions of buyers by listing it on Zillow.
Learn how to do itSell it yourself
Take full control of how buyers see your home on Zillow by listing For Sale by Owner (FSBO).
List your homeWhat's special
Stylish back-splashBright basementNew toiletNew light fixturesBackyard entertaining oasisLarge cement patioCeiling fans
Zillow last checked:
Listing updated:
Listed by:
Lanette Louwers 248-845-2669,
Liberty Way Realty
Bought with:
Rondre Brooks, 6501388750
New Way Realty Partners
Source: Realcomp II,MLS#: 20250020786
Facts & features
Interior
Bedrooms & bathrooms
- Bedrooms: 3
- Bathrooms: 2
- Full bathrooms: 2
Primary bedroom
- Level: Entry
- Area: 144
- Dimensions: 12 x 12
Bedroom
- Level: Entry
- Area: 108
- Dimensions: 9 x 12
Bedroom
- Level: Entry
- Area: 108
- Dimensions: 9 x 12
Other
- Level: Basement
- Area: 60
- Dimensions: 10 x 6
Other
- Level: Entry
- Area: 48
- Dimensions: 8 x 6
Kitchen
- Level: Entry
- Area: 110
- Dimensions: 11 x 10
Living room
- Level: Entry
- Area: 238
- Dimensions: 17 x 14
Heating
- Forced Air, Natural Gas
Cooling
- Central Air
Features
- Basement: Partially Finished
- Has fireplace: No
Interior area
- Total interior livable area: 1,826 sqft
- Finished area above ground: 1,026
- Finished area below ground: 800
Property
Parking
- Parking features: No Garage
Features
- Levels: One
- Stories: 1
- Entry location: GroundLevel
- Pool features: None
Lot
- Size: 8,276 Square Feet
- Dimensions: 58.00 x 140.00
Details
- Additional structures: Sheds
- Parcel number: 35005040042000
- Special conditions: Short Sale No,Standard
Construction
Type & style
- Home type: SingleFamily
- Architectural style: Ranch
- Property subtype: Single Family Residence
Materials
- Brick
- Foundation: Basement, Poured
Condition
- New construction: No
- Year built: 1954
Utilities & green energy
- Sewer: Public Sewer
- Water: Public
Community & HOA
Community
- Subdivision: MAPLEWOOD GARDENS SUB
HOA
- Has HOA: No
Location
- Region: Garden City
Financial & listing details
- Price per square foot: $122/sqft
- Tax assessed value: $79,695
- Annual tax amount: $4,662
- Date on market: 3/28/2025
- Cumulative days on market: 9 days
- Listing agreement: Exclusive Right To Sell
- Listing terms: Cash,Conventional,FHA,Va Loan,Warranty Deed
Price history
| Date | Event | Price |
|---|---|---|
| 4/21/2025 | Sold | $222,000+3.3%$122/sqft |
Source:  Realcomp II #20250020786 Report a problem Realcomp II #20250020786 Report a problem | ||
| 4/7/2025 | Pending sale | $214,999$118/sqft |
Source: Realcomp II #20250020786 Report a problem | ||
| 3/29/2025 | Listed for sale | $214,999+4.9%$118/sqft |
Source: Realcomp II #20250020786 Report a problem | ||
| 6/13/2022 | Sold | $205,000+28.1%$112/sqft |
Source: Realcomp II #2220032540 Report a problem | ||
| 5/11/2022 | Pending sale | $160,000$88/sqft |
Source: Realcomp II #2220032540 Report a problem | ||
| 5/6/2022 | Listed for sale | $160,000+45.5%$88/sqft |
Source: Realcomp II #2220032540 Report a problem | ||
| 8/12/2016 | Sold | $110,000-4.3%$60/sqft |
Source: Agent Provided Report a problem | ||
| 8/12/2016 | Listed for sale | $115,000+3.9%$63/sqft |
Source: Keller Williams - Plymouth/Canton #216021213 Report a problem | ||
| 4/28/2016 | Sold | $110,650-3.8%$61/sqft |
Source: Public Record Report a problem | ||
| 3/16/2016 | Pending sale | $115,000$63/sqft |
Source: Keller Williams - Plymouth/Canton #216021213 Report a problem | ||
| 3/8/2016 | Listed for sale | $115,000+180.5%$63/sqft |
Source: Keller Williams Rlty-Plym Market Center #216021213 Report a problem | ||
| 8/19/2013 | Sold | $41,000+64%$22/sqft |
Source: Public Record Report a problem | ||
| 5/20/2013 | Pending sale | $25,000$14/sqft |
Source: RED CARPET PLATINUM, INC #213045662 Report a problem | ||
| 5/15/2013 | Listed for sale | $25,000$14/sqft |
Source: RED CARPET PLATINUM, INC #213045662 Report a problem | ||
Public tax history
| Year | Property taxes | Tax assessment |
|---|---|---|
| 2025 | -- | $86,900 +14.5% |
| 2024 | -- | $75,900 +16.9% |
| 2023 | -- | $64,900 +5% |
| 2022 | -- | $61,800 +8.6% |
| 2021 | -- | $56,900 |
| 2020 | $3,025 +19.4% | $56,900 +8.2% |
| 2019 | $2,534 | $52,600 +11% |
| 2018 | $2,534 | $47,400 +4.2% |
| 2017 | -- | $45,500 +2.5% |
| 2016 | $1,888 | $44,400 +8.3% |
| 2015 | $1,888 -47.6% | $41,000 +12% |
| 2013 | $3,600 +90.7% | $36,600 -3.4% |
| 2012 | $1,888 | $37,900 -33.9% |
| 2009 | -- | $57,300 -17.4% |
| 2008 | -- | $69,400 -6.5% |
| 2007 | -- | $74,200 +2.5% |
| 2005 | $1,528 | $72,400 +1.8% |
| 2003 | -- | $71,100 +70.1% |
| 2001 | $1,704 +10.5% | $41,789 +3.2% |
| 2000 | $1,543 | $40,494 |
Find assessor info on the county website
Neighborhood: 48135
Nearby homes
- $216,0003 bd2 ba1k sqft6540 Burnly St, Garden City, MI 48135Sold
- $259,9003 bd2 ba1.8k sqft6457 Burnly St, Garden City, MI 48135Sold

- $211,700-- bd1 ba1k sqft6552 Burnly St, Garden City, MI 48135Off Market
- $211,600-- bd1 ba1k sqft6528 Burnly St, Garden City, MI 48135Off Market
- $210,600-- bd1 ba1k sqft6541 Burnly St, Garden City, MI 48135Off Market
- $210,000-- bd1 ba1k sqft6564 Burnly St, Garden City, MI 48135Off Market
- $225,2003 bd1 ba1k sqft6553 Burnly St, Garden City, MI 48135Off Market
- $240,0003 bd1 ba1.3k sqft6529 Burnly St, Garden City, MI 48135Sold
Nearby schools
GreatSchools rating
- 7/10Douglas Elementary 3-4 CampusGrades: 3-4Distance: 0.7 mi
- 4/10Garden City Middle SchoolGrades: 7-8Distance: 2.2 mi
- 6/10Garden City High SchoolGrades: 9-12Distance: 0.4 mi
Get a cash offer in 3 minutes
Find out how much your home could sell for in as little as 3 minutes with a no-obligation cash offer.
Estimated market value
$231,900
Get a cash offer in 3 minutes
Find out how much your home could sell for in as little as 3 minutes with a no-obligation cash offer.
Estimated market value
$231,900
- Michigan
- Wayne County
- Garden City
- 48135
- 6456 Burnly St
Nearby cities
Nearby zip codes
Other Garden City Topics
