Don't miss this fantastic, move in ready ranch in Garden City, this is just what you have been waiting for! As you pull up, you will notice the great curb appeal with double driveway. Low maintenance landscaping in both the front and backyards. Step inside to your newly tiled entryway which leads into your living room with a large picture window and plenty of natural light. The main floor features new carpet, newer paint and all new light fixtures. This home also has 3 bedrooms and a gorgeous bathroom, remodeled in 2024 with custom tile work, a beautiful vanity and new flooring! All kitchen appliances stay! Need more space? We got you covered! Head downstairs to the fully finished basement that has plenty of room to entertain or for use as a second living area. The electric fireplace and couch are included in the sale. There is also another full bathroom which is nicely updated as well. Large laundry room for tons of storage with newer, commercial size, front loading washer and dryer. Enjoy the outdoors by relaxing on the covered front porch or head out back to your spacious yard to enjoy your summer evenings. This home has something for everyone. The 2 car heated garage with 220 AMP service is a car enthusiasts dream or would make the perfect "MAN CAVE". All of the big items (furnace, roof, water tank) are in great shape! This home comes with the certificate of occupancy, all you have to do is move and enjoy! *Ring camera not included in purchase of home.
Sold for $259,900
$259,900
6457 Burnly St, Garden City, MI 48135
3beds
1,826sqft
Single Family Residence
Built in 1954
7,405 Square Feet Lot
$269,800 Zestimate®
$142/sqft
$2,029 Estimated rent
Home value
$269,800
$243,000 - $299,000
$2,029/mo
Zestimate® history
Owner options
List your home for rent
$2,029/mo
Rent Zestimate®
Find your next renter with Zillow Rental Manager. Plus, with online applications, you can quickly screen prospective tenants – for free.
$2,029/mo
Rent Zestimate®
Refinance and save
$1,811/mo
Est. payment
Refinancing to a lower rate could help reduce your monthly payments and save thousands over the life of the loan.
$1,811/mo
Est. payment
Explore your selling options
Work with a Zillow partner agent
Leverage their expertise and Zillow's premium Showcase listings to get your home seen by more buyers.
Get startedList with your own agent
Get your home in front of millions of buyers by listing it on Zillow.
Learn how to do itSell it yourself
Take full control of how buyers see your home on Zillow by listing For Sale by Owner (FSBO).
List your homeWhat's special
Zillow last checked:
Listing updated:
Listed by:
Sarah B Myszkier 248-474-6464,
Mutual Realty, LLC
Bought with:
Fadwa Naser Aldeen, 6501461377
Keller Williams Legacy
Source: Realcomp II,MLS#: 20250030737
Facts & features
Interior
Bedrooms & bathrooms
- Bedrooms: 3
- Bathrooms: 2
- Full bathrooms: 2
Primary bedroom
- Level: Entry
- Area: 168
- Dimensions: 12 x 14
Bedroom
- Level: Entry
- Area: 144
- Dimensions: 12 x 12
Bedroom
- Level: Entry
- Area: 144
- Dimensions: 12 x 12
Other
- Level: Entry
- Area: 54
- Dimensions: 9 x 6
Other
- Level: Basement
- Area: 40
- Dimensions: 8 x 5
Kitchen
- Level: Entry
- Area: 144
- Dimensions: 12 x 12
Laundry
- Level: Basement
Living room
- Level: Entry
- Area: 224
- Dimensions: 14 x 16
Heating
- Forced Air, Natural Gas
Cooling
- Attic Fan, Ceiling Fans, Central Air
Appliances
- Included: Dishwasher, Disposal, Dryer, Free Standing Gas Range, Free Standing Refrigerator, Ice Maker, Microwave, Self Cleaning Oven, Washer
- Laundry: Laundry Room
Features
- Basement: Finished,Full,Interior Entry
- Has fireplace: Yes
- Fireplace features: Basement, Electric
Interior area
- Total interior livable area: 1,826 sqft
- Finished area above ground: 1,026
- Finished area below ground: 800
Property
Parking
- Total spaces: 2.5
- Parking features: Twoand Half Car Garage, Detached, Driveway, Electricityin Garage, Garage Faces Front, Heated Garage, Workshop In Garage
- Garage spaces: 2.5
Features
- Levels: One
- Stories: 1
- Entry location: GroundLevelwSteps
- Patio & porch: Covered, Porch
- Exterior features: Awnings
- Pool features: None
- Fencing: Back Yard,Fenced,Fencing Allowed
Lot
- Size: 7,405 Square Feet
- Dimensions: 58.00 x 130.00
Details
- Additional structures: Sheds, Sheds Allowed
- Parcel number: 35005040050002
- Special conditions: Short Sale No,Standard
Construction
Type & style
- Home type: SingleFamily
- Architectural style: Ranch
- Property subtype: Single Family Residence
Materials
- Brick
- Foundation: Basement, Poured
- Roof: Asphalt
Condition
- Platted Sub
- New construction: No
- Year built: 1954
- Major remodel year: 2024
Utilities & green energy
- Electric: Service 100 Amp, Circuit Breakers
- Sewer: Public Sewer
- Water: Public
Community & HOA
Community
- Features: Sidewalks
- Security: Carbon Monoxide Detectors, Smoke Detectors
- Subdivision: MAPLEWOOD GARDENS SUB
HOA
- Has HOA: No
Location
- Region: Garden City
Financial & listing details
- Price per square foot: $142/sqft
- Tax assessed value: $49,219
- Annual tax amount: $2,964
- Date on market: 5/1/2025
- Cumulative days on market: 9 days
- Listing agreement: Exclusive Right To Sell
- Listing terms: Cash,Conventional,FHA,Va Loan
Price history
| Date | Event | Price |
|---|---|---|
| 6/6/2025 | Sold | $259,900+2%$142/sqft |
Source:  Realcomp II #20250030737 Report a problem Realcomp II #20250030737 Report a problem | ||
| 5/9/2025 | Pending sale | $254,900$140/sqft |
Source: Realcomp II #20250030737 Report a problem | ||
| 5/1/2025 | Listed for sale | $254,900+364.3%$140/sqft |
Source: Realcomp II #20250030737 Report a problem | ||
| 7/23/2010 | Sold | $54,900$30/sqft |
Source:  MiRealSource #31012826 Report a problem MiRealSource #31012826 Report a problem | ||
| 7/3/2010 | Listed for sale | $54,900-8.5%$30/sqft |
Source: foreclosure.com Report a problem | ||
| 12/15/2009 | Sold | $60,000$33/sqft |
Source: Public Record Report a problem | ||
Public tax history
| Year | Property taxes | Tax assessment |
|---|---|---|
| 2025 | -- | $98,200 +15.1% |
| 2024 | -- | $85,300 +17.7% |
| 2023 | -- | $72,500 +5.2% |
| 2022 | -- | $68,900 +7.5% |
| 2021 | -- | $64,100 |
| 2020 | $2,681 +13.4% | $64,100 +8.8% |
| 2019 | $2,365 | $58,900 +13.5% |
| 2018 | $2,365 | $51,900 +4.2% |
| 2017 | -- | $49,800 +2.5% |
| 2016 | $2,016 | $48,600 +9.5% |
| 2015 | $2,016 -47.4% | $44,400 +13.8% |
| 2013 | $3,830 +90% | $39,000 -3.7% |
| 2012 | $2,016 | $40,500 -31.9% |
| 2009 | -- | $59,500 -17.5% |
| 2008 | -- | $72,100 -6.5% |
| 2007 | -- | $77,100 +2.5% |
| 2005 | $2,457 | $75,200 +1.8% |
| 2003 | -- | $73,900 +70% |
| 2001 | $1,773 +10.5% | $43,482 +3.2% |
| 2000 | $1,605 | $42,134 |
Find assessor info on the county website
Neighborhood: 48135
Nearby homes
- $210,600-- bd1 ba1k sqft6541 Burnly St, Garden City, MI 48135Off Market
- $216,0003 bd2 ba1k sqft6540 Burnly St, Garden City, MI 48135Sold
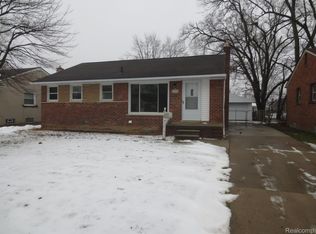
- $222,0003 bd2 ba1.8k sqft6456 Burnly St, Garden City, MI 48135Sold

- $225,2003 bd1 ba1k sqft6553 Burnly St, Garden City, MI 48135Off Market
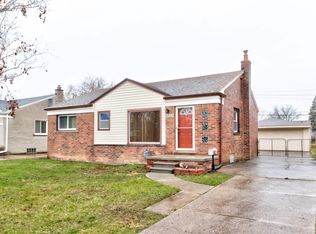
- $240,0003 bd1 ba1.3k sqft6529 Burnly St, Garden City, MI 48135Sold
- $218,500-- bd1 ba1k sqft6565 Burnly St, Garden City, MI 48135Off Market
- $212,400-- bd1 ba1k sqft6517 Burnly St, Garden City, MI 48135Off Market
- $211,700-- bd1 ba1k sqft6552 Burnly St, Garden City, MI 48135Off Market
Nearby schools
GreatSchools rating
- 7/10Douglas Elementary 3-4 CampusGrades: 3-4Distance: 0.7 mi
- 4/10Garden City Middle SchoolGrades: 7-8Distance: 2.2 mi
- 6/10Garden City High SchoolGrades: 9-12Distance: 0.4 mi
Get a cash offer in 3 minutes
Find out how much your home could sell for in as little as 3 minutes with a no-obligation cash offer.
Estimated market value
$269,800
Get a cash offer in 3 minutes
Find out how much your home could sell for in as little as 3 minutes with a no-obligation cash offer.
Estimated market value
$269,800
- Michigan
- Wayne County
- Garden City
- 48135
- 6457 Burnly St
Nearby cities
Nearby zip codes
Other Garden City Topics
