Skip main navigation
Sold for $425,000
  • $425,000

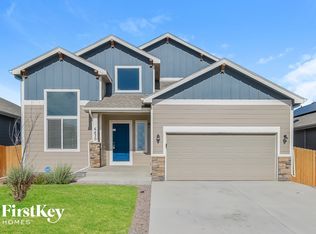
    6457 Chaplin Dr, Colorado Springs, CO 80925

    3beds
    1,634sqft
    Single Family Residence
    Built in 2020
    8,011 Square Feet Lot
    $414,600 Zestimate®
    $260/sqft
    $2,311 Estimated rent

    Home value

    $414,600

    $394,000 - $439,000

    $2,311/mo

    Zestimate® history
    Loading
    Loading...

    Owner options

    List your home for rent

    $2,311/mo

    Rent Zestimate®

    Find your next renter with Zillow Rental Manager. Plus, with online applications, you can quickly screen prospective tenants – for free.

    Learn more

    $2,311/mo

    Rent Zestimate®

    Refinance and save

    $2,436/mo

    Est. payment

    Refinancing to a lower rate could help reduce your monthly payments and save thousands over the life of the loan.

    See today's rates

    $2,436/mo

    Est. payment

    Explore your selling options

    Work with a Zillow partner agent

    Leverage their expertise and Zillow's premium Showcase listings to get your home seen by more buyers.

    Get started

    List with your own agent

    Get your home in front of millions of buyers by listing it on Zillow.

    Learn how to do it

    Sell it yourself

    Take full control of how buyers see your home on Zillow by listing For Sale by Owner (FSBO).

    List your home

    What's special

    Fenced backyardPrimary suiteLarge islandWalk-in pantryVersatile loft spaceStainless steel appliancesGranite countertops
    Welcome to this beautifully upgraded 3-bedroom home, perfectly designed with comfort and style in mind. All bedrooms are conveniently located upstairs, including the primary suite, which features an adjoining bathroom with dual sinks and a spacious walk-in closet. Each bedroom comes equipped with its own walk-in closet, providing ample storage for everyone. The heart of the home is the stunning kitchen, featuring stainless steel appliances, granite countertops, a large island, and a walk-in pantry. The upgraded white cabinetry and tile backsplash offer a fresh, modern touch, making it the perfect space for both cooking and entertaining. Situated on an oversized corner lot and backing to the greenbelt, this home offers plenty of privacy with its fenced backyard—ideal for outdoor activities or simply relaxing in your own space. Inside, custom touches like a wood accent wall in the entryway and grey interior doors add unique character to the home. Upstairs, you'll also find a convenient laundry room, a second full bathroom, and a versatile loft space that can easily serve as a home office. The main level features a convenient powder room and an open-concept living and dining area, free of carpet for easy maintenance, with tons of windows allowing natural light to pour in throughout the day. With air conditioning and thoughtful details throughout, this home is move-in ready and waiting to welcome you!

    Zillow last checked:

    Listing updated:

    Listed by:

    Aimee Fletcher CLHMS GRI 719-425-5020,

    Exp Realty LLC,

    Lauren Trent 720-587-7502

    Bought with:

    Non Member

    Non Member

    Source: elevateMLS,MLS#: 4011955MLS Logo

    Facts & features

    Interior

    Bedrooms & bathrooms
    • Bedrooms: 3
    • Bathrooms: 3
    • Full bathrooms: 2
    • 1/2 bathrooms: 1
    Heating
    • Forced Air, Natural Gas
    Cooling
    • Ceiling Fan(s), Central Air
    Appliances
    • Included: Dishwasher, Disposal, Dryer, Microwave, Oven, Refrigerator, Washer, Humidifier
    • Laundry: Electric Hook-up, Upper Level
    Features
    • 9Ft + Ceilings, Great Room, Vaulted Ceiling(s), High Speed Internet, Pantry
    • Flooring: Carpet, Tile, Vinyl/Linoleum, Wood Laminate
    • Windows: Window Coverings
    • Has basement: No
    • Has fireplace: No
    • Fireplace features: None
    Interior area
    • Total structure area: 1,634
    • Total interior livable area: 1,634 sqft
    • Finished area above ground: 1,634
    • Finished area below ground: 0

    Property

    Parking
    • Total spaces: 2
    • Parking features: Attached, Garage Door Opener, Concrete Driveway
    • Attached garage spaces: 2
    Features
    • Levels: Two
    • Stories: 2
    • Patio & porch: Concrete
    • Exterior features: Auto Sprinkler System
    • Fencing: Back Yard
    • Has view: Yes
    • View description: Mountain(s), View of Pikes Peak
    Lot
    • Size: 8,011 Square Feet
    • Features: Backs to Open Space, Corner Lot, Level, Near Fire Station, Near Hospital, Near Park, Near Public Transit, Near Schools, Near Shopping Center, Landscaped
    Details
    • Parcel number: 5514428001

    Construction

    Type & style
    • Home type: SingleFamily
    • Property subtype: Single Family Residence
    Materials
    • Masonite, Framed on Lot
    • Foundation: Crawl Space
    • Roof: Composite Shingle
    Condition
    • Existing Home
    • New construction: No
    • Year built: 2020
    Details
    • Builder model: Gunnison
    • Builder name: Saint Aubyn Homes

    Utilities & green energy

    • Water: Municipal

    Community & HOA

    Community
    • Features: Parks or Open Space, Playground
    Location
    • Region: Colorado Springs

    Financial & listing details

    • Price per square foot: $260/sqft
    • Tax assessed value: $461,016
    • Annual tax amount: $4,299
    • Date on market: 4/8/2025
    • Listing terms: Cash,Conventional,FHA,VA Loan

    Price history

    DateEventPrice
    4/7/2025Sold$425,000$260/sqft
    Source: elevateMLS #4011955 Report a problem
    2/22/2025Pending sale$425,000$260/sqft
    Source: REcolorado as distributed by MLS GRID #5679637 Report a problem
    2/6/2025Price change$425,000-1.1%$260/sqft
    Source: elevateMLS #4011955 Report a problem
    12/30/2024Listed for sale$429,900$263/sqft
    Source: elevateMLS #4011955 Report a problem
    11/16/2024Listing removed$429,900-1.1%$263/sqft
    Source: REcolorado as distributed by MLS GRID #5679637 Report a problem
    10/26/2024Price change$434,900-1.1%$266/sqft
    Source: elevateMLS #4011955 Report a problem
    9/18/2024Listed for sale$439,900+26.9%$269/sqft
    Source: elevateMLS #4011955 Report a problem
    6/10/2020Sold$346,517$212/sqft
    Source: Public Record Report a problem

    Public tax history

    YearProperty taxesTax assessment
    2024$4,300 +21.9%$30,880
    2023$3,528 -3.9%$30,880 +29.9%
    2022$3,672 $23,770 -2.8%
    2021-- $24,460 +115.1%
    2020$1,724 +850.4%$11,370 +847.5%
    2019$181 $1,200
    Find assessor info on the county website

    Neighborhood: 80925

    Nearby schools

    GreatSchools rating
    Schools provided by the listing agent
    • Elementary: Grand Mountain K-8
    • Middle: Grand Mountain K-8
    • High: Widefield
    • District: Widefield-3

    Source: elevateMLS. This data may not be complete. We recommend contacting the local school district to confirm school assignments for this home.

    Get a cash offer in 3 minutes
    Find out how much your home could sell for in as little as 3 minutes with a no-obligation cash offer.
    Estimated market value
    $414,600
    Get a cash offer in 3 minutes
    Find out how much your home could sell for in as little as 3 minutes with a no-obligation cash offer.
    Estimated market value
    $414,600