Skip main navigation
Sold for $553,000
  • $553,000

    6484 Chaplin Dr, Colorado Springs, CO 80925

    5beds
    3,156sqft
    Single Family Residence
    Built in 2020
    5,501 Square Feet Lot
    $553,400 Zestimate®
    $175/sqft
    $2,977 Estimated rent

    Home value

    $553,400

    $526,000 - $581,000

    $2,977/mo

    Zestimate® history
    Loading
    Loading...

    Owner options

    List your home for rent

    $2,977/mo

    Rent Zestimate®

    Find your next renter with Zillow Rental Manager. Plus, with online applications, you can quickly screen prospective tenants – for free.

    Learn more

    $2,977/mo

    Rent Zestimate®

    Refinance and save

    $3,185/mo

    Est. payment

    Refinancing to a lower rate could help reduce your monthly payments and save thousands over the life of the loan.

    See today's rates

    $3,185/mo

    Est. payment

    Explore your selling options

    Work with a Zillow partner agent

    Leverage their expertise and Zillow's premium Showcase listings to get your home seen by more buyers.

    Get started

    List with your own agent

    Get your home in front of millions of buyers by listing it on Zillow.

    Learn how to do it

    Sell it yourself

    Take full control of how buyers see your home on Zillow by listing For Sale by Owner (FSBO).

    List your home

    What's special

    Inviting stone fireplaceWalk-out basementCustom built-insStone-accented columnsCovered front porchOversized showerSerene beautifully landscaped backyard
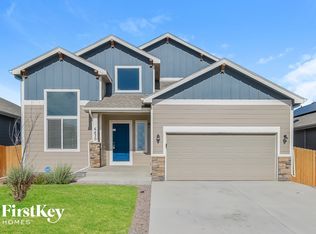
    This beautifully upgraded ranch-style home with a walk-out basement offers the perfect blend of indoor-outdoor living and modern convenience! Step inside to soaring vaulted ceilings, rich wood flooring, and designer light fixtures, along with custom built-ins and feature walls that add warmth and character throughout. The open-concept great room centers around an inviting stone fireplace and flows seamlessly into a thoughtfully designed kitchen featuring a sprawling granite island with bar seating, stainless steel appliances, a custom-built pantry, and a spacious dining area, perfect for casual family meals or festive gatherings. Just off the great room, step onto an extended deck with a fully covered section for year-round shade and a pergola-covered area that adds architectural charm and filtered sunlight, all overlooking a serene, beautifully landscaped backyard. The main level also includes a convenient laundry room with custom shelving. The spacious owner’s suite is a private retreat with a cozy fireplace, vaulted ceilings, a rustic-chic wood accent wall, and a luxurious 5-piece ensuite bath featuring a soaking tub, oversized shower, dual vanities, and a generous walk-in closet. Two additional bedrooms and a stylish full bath offer flexible space for family, guests, or a home office. Downstairs, the finished walk-out basement is an entertainer’s dream, complete with a large rec room, two more bedrooms, a full bath, and direct access to an extended patio with a built-in fire pit and trellis, surrounded by lush greenery for added privacy, perfect for cozy nights or hosting friends. A bonus feature is a whimsical under the stairs playroom which is the perfect cozy hideaway. Curb appeal shines with stone-accented columns, a covered front porch, and immaculate landscaping. Nestled just minutes from shopping, dining, parks, trails, and schools, this home truly has it all. Come fall in love with the lifestyle that awaits you in Lorson Ranch!

    Zillow last checked:

    Listing updated:

    Listed by:

    Tamara San Agustin ABR MRP 719-339-8832,

    San Agustin Realty Inc.

    Bought with:

    Brandon Smith CRS

    REMAX PROPERTIES

    Source: elevateMLS,MLS#: 3142996MLS Logo

    Facts & features

    Interior

    Bedrooms & bathrooms
    • Bedrooms: 5
    • Bathrooms: 3
    • Full bathrooms: 3
    Other
    • Level: Main
    • Area: 208 Square Feet
    • Dimensions: 16 x 13
    Heating
    • Forced Air, Natural Gas
    Cooling
    • Central Air
    Appliances
    • Included: Dishwasher, Disposal, Dryer, Microwave, Oven, Range, Refrigerator
    • Laundry: Electric Hook-up, Main Level
    Features
    • 5-Pc Bath, 9Ft + Ceilings, Great Room, Vaulted Ceiling(s), High Speed Internet, Pantry
    • Flooring: Carpet, Ceramic Tile, Wood
    • Windows: Window Coverings
    • Basement: Full,Partially Finished
    • Has fireplace: Yes
    • Fireplace features: Gas
    Interior area
    • Total structure area: 3,156
    • Total interior livable area: 3,156 sqft
    • Finished area above ground: 1,604
    • Finished area below ground: 1,552

    Property

    Parking
    • Total spaces: 2
    • Parking features: Attached, Garage Door Opener
    • Attached garage spaces: 2
    Features
    • Patio & porch: Wood Deck
    • Exterior features: Auto Sprinkler System
    • Fencing: Back Yard
    Lot
    • Size: 5,501 Square Feet
    • Features: Level, Hiking Trail, Near Fire Station, Near Park
    Details
    • Parcel number: 5514431023

    Construction

    Type & style
    • Home type: SingleFamily
    • Architectural style: Ranch
    • Property subtype: Single Family Residence
    Materials
    • Fiber Cement, Framed on Lot
    • Foundation: Walk Out
    • Roof: Composite Shingle
    Condition
    • Existing Home
    • New construction: No
    • Year built: 2020

    Utilities & green energy

    • Water: Municipal
    • Utilities for property: Cable Available, Electricity Connected, Natural Gas Connected

    Community & HOA

    Community
    • Features: Hiking or Biking Trails, Parks or Open Space, Playground
    Location
    • Region: Colorado Springs

    Financial & listing details

    • Price per square foot: $175/sqft
    • Tax assessed value: $564,315
    • Annual tax amount: $5,461
    • Date on market: 2/5/2026
    • Listing terms: Cash,Conventional,FHA,VA Loan
    • Electric utility on property: Yes

    Price history

    DateEventPrice
    3/26/2026Sold$553,000-4.5%$175/sqft
    Source: elevateMLS #3142996 Report a problem
    2/24/2026Contingent$579,000$183/sqft
    Source: elevateMLS #3142996 Report a problem
    2/5/2026Listed for sale$579,000-0.2%$183/sqft
    Source: elevateMLS #3142996 Report a problem
    11/28/2025Listing removed$579,900$184/sqft
    Source: elevateMLS #5747364 Report a problem
    9/11/2025Price change$579,900-0.9%$184/sqft
    Source: elevateMLS #5747364 Report a problem
    7/11/2025Listed for sale$585,000+36%$185/sqft
    Source: elevateMLS #5747364 Report a problem
    10/5/2020Sold$430,300$136/sqft
    Source: Public Record Report a problem

    Public tax history

    YearProperty taxesTax assessment
    2024$5,427 +23.8%$37,810
    2023$4,385 -3.9%$37,810 +28%
    2022$4,562 $29,540 -2.8%
    2021-- $30,390 +167.3%
    2020$1,724 +850.4%$11,370 +847.5%
    2019$181 $1,200
    Find assessor info on the county website

    Neighborhood: 80925

    Nearby schools

    GreatSchools rating
    Schools provided by the listing agent
    • District: Widefield-3

    Source: elevateMLS. This data may not be complete. We recommend contacting the local school district to confirm school assignments for this home.

    Get a cash offer in 3 minutes
    Find out how much your home could sell for in as little as 3 minutes with a no-obligation cash offer.
    Estimated market value
    $553,400
    Get a cash offer in 3 minutes
    Find out how much your home could sell for in as little as 3 minutes with a no-obligation cash offer.
    Estimated market value
    $553,400