Under Construction. This two-story Georgia will definitely be on your mind… This beauty highlights a modern open layout, seamlessly integrating a first-floor kitchen with a central island, a dining room and a welcoming family room with patio access. On the same level is a private owner's suite with an attached bathroom. Situated upstairs is a versatile loft for additional shared living space and four secondary bedrooms to provide restful retreats to family members and guests alike. Villa Mar is a masterplan community of new single-family homes. Near Historic downtown Winter Haven. There are lots of shops, restaurants, bike paths, and easy access to nearby highways. Close to Legoland and Bok Tower Gardens. The much anticipated “Villar Mar” community is what you have been looking for. A safe small town feel with convenience.
Pending
Price cut: $3.5K (7/17)
$305,990
6457 DOMIZIO DRIVE, WINTER HAVEN, FL 33884
5beds
2,326sqft
Single Family Residence
Built in 2025
6,534 Square Feet Lot
$318,100 Zestimate®
$132/sqft
$53/mo HOA
What's special
Modern open layoutDining room
- 159 days |
- 49 |
- 7 |
Zillow last checked:
Listing updated:
Listed by:
Ben Goldstein 407-310-7677,
LENNAR REALTY 800-229-0611
Source: Stellar MLS,MLS#: O6392165 Originating MLS: Orlando Regional
Originating MLS: Orlando Regional
Facts & features
Interior
Bedrooms & bathrooms
- Bedrooms: 5
- Bathrooms: 3
- Full bathrooms: 2
- 1/2 bathrooms: 1
Rooms
- Room types: Family Room, Utility Room
Primary bedroom
- Features: Walk-In Closet(s)
- Level: First
- Area: 195 Square Feet
- Dimensions: 13x15
Bedroom 2
- Features: Built-in Closet
- Level: Second
- Area: 132 Square Feet
- Dimensions: 12x11
Bedroom 3
- Features: Built-in Closet
- Level: Second
- Area: 132 Square Feet
- Dimensions: 12x11
Bedroom 4
- Features: Built-in Closet
- Level: Second
- Area: 132 Square Feet
- Dimensions: 12x11
Dining room
- Level: First
- Area: 170 Square Feet
- Dimensions: 10x17
Great room
- Level: First
- Area: 225 Square Feet
- Dimensions: 15x15
Kitchen
- Level: First
- Area: 130 Square Feet
- Dimensions: 13x10
Loft
- Level: Second
- Area: 208 Square Feet
- Dimensions: 13x16
Heating
- Central, Electric
Cooling
- Central Air
Appliances
- Included: Dishwasher, Disposal, Dryer, Microwave, Range, Refrigerator, Washer
- Laundry: Inside
Features
- In Wall Pest System, Kitchen/Family Room Combo, Open Floorplan, Primary Bedroom Main Floor, Solid Surface Counters, Solid Wood Cabinets, Thermostat, Walk-In Closet(s)
- Flooring: Carpet, Ceramic Tile
- Doors: Sliding Doors
- Has fireplace: No
Interior area
- Total structure area: 2,726
- Total interior livable area: 2,326 sqft
Video & virtual tour
Property
Parking
- Total spaces: 2
- Parking features: Driveway, Garage Door Opener
- Attached garage spaces: 2
- Has uncovered spaces: Yes
- Details: Garage Dimensions: 18x20
Features
- Levels: Two
- Stories: 2
- Patio & porch: Patio, Porch
- Exterior features: Irrigation System
Lot
- Size: 6,534 Square Feet
Details
- Parcel number: 262915688506002260
- Special conditions: None
Construction
Type & style
- Home type: SingleFamily
- Property subtype: Single Family Residence
Materials
- Block, Stucco
- Foundation: Slab
- Roof: Shingle
Condition
- Under Construction
- New construction: Yes
- Year built: 2025
Details
- Builder model: Georgia
- Builder name: Lennar Homes
Utilities & green energy
- Sewer: Public Sewer
- Water: Public
- Utilities for property: Cable Available, Cable Connected, Electricity Available, Electricity Connected, Fiber Optics, Public, Street Lights, Underground Utilities
Community & HOA
Community
- Security: Smoke Detector(s)
- Pet fee: $0 monthly
- Subdivision: VILLA MAR 40'S
HOA
- Has HOA: Yes
- Amenities included: Playground, Pool
- Services included: Reserve Fund, Private Road
- HOA fee: $53 monthly
- HOA name: Premier Community Mgmt / Eric Moscow
Location
- Region: Winter Haven
Financial & listing details
- Price per square foot: $132/sqft
- Tax assessed value: $8,495
- Annual tax amount: $32
- Date on market: 3/19/2026
- Cumulative days on market: 121 days
- Listing terms: Cash,Conventional,FHA,USDA Loan,VA Loan
- Ownership: Fee Simple
- Total actual rent: 0
- Electric utility on property: Yes
- Road surface type: Paved, Asphalt
Estimated market value
$318,100
$302,000 - $334,000
$2,285/mo
Price history
| Date | Event | Price |
|---|---|---|
| 7/29/2026 | Pending sale | $305,990$132/sqft |
Source:  Stellar MLS #O6392165 Report a problem Stellar MLS #O6392165 Report a problem | ||
| 7/17/2026 | Price change | $305,990-1.1%$132/sqft |
Source: Stellar MLS #O6392165 Report a problem | ||
| 6/24/2026 | Pending sale | $309,490$133/sqft |
Source: Stellar MLS #O6392165 Report a problem | ||
| 4/7/2026 | Price change | $309,490+0.2%$133/sqft |
Source:  Lennar Homes Report a problem Lennar Homes Report a problem | ||
| 3/24/2026 | Price change | $308,990+2%$133/sqft |
Source: Lennar Homes Report a problem | ||
| 3/17/2026 | Listed for sale | $302,990$130/sqft |
Source: Lennar Homes Report a problem | ||
Public tax history
| Year | Property taxes | Tax assessment |
|---|---|---|
| 2025 | $159 | $8,495 |
Find assessor info on the county website
Monthly payment
Est. payment
Payment breakdown
Explore the cost of this home by adjusting the details. Changes won't be saved.Climate risks
Neighborhood: 33884
Nearby schools
GreatSchools rating
- 3/10Pinewood Elementary SchoolGrades: PK-5Distance: 3.3 mi
- 3/10Denison Middle SchoolGrades: 6-8Distance: 4.6 mi
- 2/10Lake Region High SchoolGrades: 9-12Distance: 3.6 mi
Schools provided by the listing agent
- Elementary: Pinewood Elem
- Middle: Denison Middle
- High: Lake Region High
Source: Stellar MLS. This data may not be complete. We recommend contacting the local school district to confirm school assignments for this home.
- $297,4905 bd3 ba2.1k sqft6433 Domizio Dr, Winter Haven, FL 33884Sold
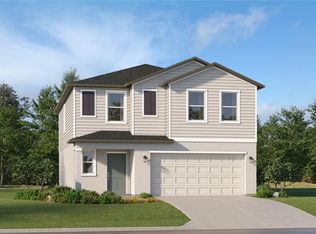
- $311,1095 bd3 ba2.3k sqft6465 Domizio Dr, Winter Haven, FL 33884Sold
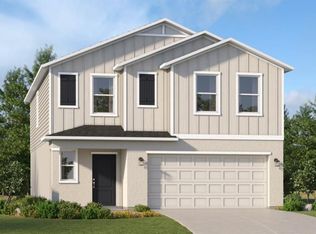
- $312,0005 bd3 ba2.1k sqft6449 Domizio Dr, Winter Haven, FL 33884Sold

- $311,9905 bd3 ba2.1k sqft6469 Domizio Dr, Winter Haven, FL 33884Sold
- $259,4904 bd3 ba1.8k sqft6445 Domizio Dr, Winter Haven, FL 33884Sold
- $296,4905 bd3 ba2.3k sqft6264 Botticella Blvd, Winter Haven, FL 33884Sold
- $249,4904 bd3 ba1.8k sqft6473 Domizio Dr, Winter Haven, FL 33884Sold
- $252,4904 bd3 ba1.8k sqft6268 Botticella Blvd, Winter Haven, FL 33884Sold
A local agent can set up tours, give advice and negotiate with sellers.
Similar homes
- from $282,9904 bd3 ba1.8k sqftColumbus Plan, Villa Mar, Winter Haven, FL 33884New Construction
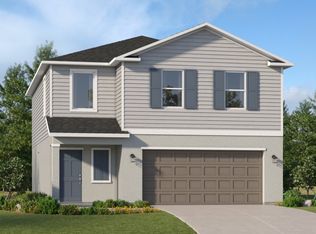 Lennar Homes
 - from $321,4905 bd3 ba2.1k sqftEdison Plan, Villa Mar, Winter Haven, FL 33884New Construction
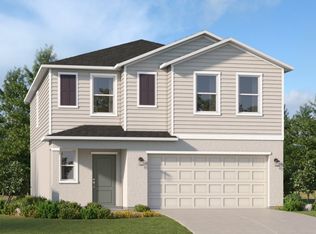 Lennar Homes
 - $334,9994 bd3 ba2.2k sqft5444 SAN PIETRO DRIVE, WINTER HAVEN, FL 33884New Construction
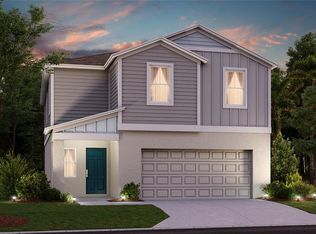
 Stellar MLS
 - $329,4994 bd3 ba2.2k sqft5386 SAN PIETRO DRIVE, WINTER HAVEN, FL 33884New Construction
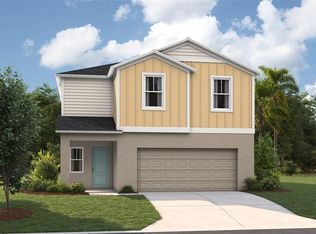 MLS ID #TB8535232, Michael Human, CASA FRESCA REALTY. Stellar MLS
 - $329,4994 bd3 ba2k sqft5377 SAN PIETRO DRIVE, WINTER HAVEN, FL 33884New ConstructionStellar MLS
- $283,9004 bd2 ba1.6k sqft4160 GIORGIO DRIVE, WINTER HAVEN, FL 33884New ConstructionStellar MLS
- from $288,9904 bd2 ba1.6k sqftHARPER Plan, Villamar, Winter Haven, FL 33884New ConstructionDR Horton
- $315,2404 bd3 ba2.1k sqft2874 PIONEER TRAIL, EAGLE LAKE, FL 33839New ConstructionStellar MLS
- $317,2404 bd3 ba2.1k sqft2866 PIONEER TRAIL, EAGLE LAKE, FL 33839New ConstructionMLS ID #O6427579, Ben Goldstein, LENNAR REALTY. Stellar MLS
- $317,2404 bd3 ba2.1k sqft2858 PIONEER TRAIL, EAGLE LAKE, FL 33839New ConstructionMLS ID #O6427575, Ben Goldstein, LENNAR REALTY. Stellar MLS
- from $317,7405 bd3 ba2.1k sqftEdison Plan, Ranches at Lake Mcleod : Manor Key Collection, Eagle Lake, FL 33839New ConstructionLennar Homes
- $295,9903 bd2 ba1.5k sqft3105 FIREBRUSH LANE, WINTER HAVEN, FL 33884New ConstructionMLS ID #O6372244, Paul King, DR HORTON REALTY OF CENTRAL FLORIDA LLC. Stellar MLS
- $349,9005 bd3 ba2.6k sqft3228 COUNTRY WALK CLUB CIRCLE, WINTER HAVEN, FL 33881For SaleMLS ID #TB8443346, James Nagy, PA, PALM ISLAND REALTY. Stellar MLS
- from $329,2404 bd3 ba2.2k sqftBravo Plan, Ranches at Lake Mcleod : Executive Key Collection, Eagle Lake, FL 33839New ConstructionLennar Homes
- from $299,9903 bd2 ba1.8k sqftAspire Plan, Ranches at Lake Mcleod : Executive Key Collection, Eagle Lake, FL 33839New ConstructionLennar Homes
- $267,7404 bd2 ba1.7k sqft2655 LASSO LOOP, EAGLE LAKE, FL 33839New ConstructionStellar MLS
- from $345,2404 bd3 ba2.1k sqftHendrix Plan, Ranches at Lake Mcleod : Classic Collection, Eagle Lake, FL 33839New ConstructionLennar Homes
- from $349,2404 bd3 ba2.3k sqftCrest Plan, Ranches at Lake Mcleod : Executive Key Collection, Eagle Lake, FL 33839New ConstructionLennar Homes
- $319,0004 bd2 ba1.9k sqft4530 COZY CONDOR COURT, BARTOW, FL 33830For SaleMLS ID #TB8481924, Andrea Simpson, PREMIER SOTHEBYS INTL REALTY. Stellar MLS
- $399,9995 bd3 ba2.5k sqft2085 LASSO LOOP, EAGLE LAKE, FL 33839New ConstructionMLS ID #O6417743, Nick Whitehouse, RE/MAX PRIME PROPERTIES. Stellar MLS
