Skip main navigation
Sold for $490,000
  • $490,000

    6457 N Ceylon Street, Denver, CO 80249

    3beds
    1,608sqft
    Single Family Residence
    Built in 2020
    4,356 Square Feet Lot
    $466,900 Zestimate®
    $305/sqft
    $2,866 Estimated rent

    Home value

    $466,900

    $444,000 - $490,000

    $2,866/mo

    Zestimate® history
    Loading
    Loading...

    Owner options

    List your home for rent

    $2,866/mo

    Rent Zestimate®

    Find your next renter with Zillow Rental Manager. Plus, with online applications, you can quickly screen prospective tenants – for free.

    Learn more

    $2,866/mo

    Rent Zestimate®

    Refinance and save

    $2,872/mo

    Est. payment

    Refinancing to a lower rate could help reduce your monthly payments and save thousands over the life of the loan.

    See today's rates

    $2,872/mo

    Est. payment

    Explore your selling options

    Work with a Zillow partner agent

    Leverage their expertise and Zillow's premium Showcase listings to get your home seen by more buyers.

    Get started

    List with your own agent

    Get your home in front of millions of buyers by listing it on Zillow.

    Learn how to do it

    Sell it yourself

    Take full control of how buyers see your home on Zillow by listing For Sale by Owner (FSBO).

    List your home

    What's special

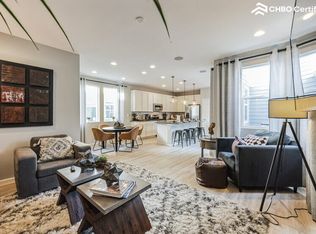
    Welcome to 6457 N Ceylon St – a truly special and light-filled home crafted for your utmost comfort. As you step through the inviting front porch, you'll discover an open, welcoming space that seamlessly connects a spacious living area, a cozy dining space, and a kitchen designed for both functionality and style. The kitchen boasts quartz counters, striking dark wood cabinets, an inviting eat-at island, stainless steel appliances, and a convenient pantry closet. The main level is complete with a thoughtfully placed powder room. Ascend the well-lit staircase to the upper level, where a carefully designed laundry room awaits with a washer, dryer, and shelving. Continuing down the hall, you'll discover the opulent primary suite, illuminated by an abundance of natural light. It features an elegant wood paneling feature wall and an ensuite bath offering a double vanity, walk-in shower, and a water closet. Two additional bedrooms, each with its own walk-in closet, are conveniently located down the hall. Adjacent to them is the second upper-level bathroom, boasting a double vanity and a shower/tub combination. Completing this remarkable home is a 2-car garage, ensuring both convenience and functionality. With its strategic location near E-470 and I-70, this residence provides seamless access to the airport, mountains, and the greater Denver area, making every journey a breeze.

    Zillow last checked:

    Listing updated:

    Listed by:

    Athena Brownson 303-919-9344 athena.brownson@compass.com,

    Compass - Denver,

    Byron Stuart 720-527-3329,

    Compass - Denver

    Bought with:

    Kristen Le Peau, 100005777

    Porchlight Real Estate Group

    Steve Le Peau, 100032295

    Porchlight Real Estate Group

    Source: REcolorado as distributed by MLS GRID,MLS#: 5131552MLS Logo

    Facts & features

    Interior

    Bedrooms & bathrooms
    • Bedrooms: 3
    • Bathrooms: 3
    • Full bathrooms: 1
    • 3/4 bathrooms: 1
    • 1/2 bathrooms: 1
    • Main level bathrooms: 1
    Primary bedroom
    • Description: Spacious Primary With Large Windows, Large Walk-In Closet And Ensuite Bath
    • Level: Upper
    Bedroom
    • Description: Has Walk-In Closet
    • Level: Upper
    Bedroom
    • Description: Has Walk-In Closet
    • Level: Upper
    Primary bathroom
    • Description: Ensuite 3/4 Bath With Double Vanity And Walk-In Shower With Seat, Water Closet
    • Level: Upper
    Bathroom
    • Description: Powder Bath With Wood Paneling
    • Level: Main
    Bathroom
    • Description: Full Bath Conveniently Located Near Both 2nd And 3rd Bedrooms With Double Vanity And Separate Door To Shower/Bath And Toilet
    • Level: Upper
    Kitchen
    • Description: Stainless Steel Appliances, Quartz Counters, Eat-At Kitchen Island And Pantry Closet
    • Level: Main
    Laundry
    • Description: With Washer/Dryer And Shelving
    • Level: Upper
    Living room
    • Description: Open Concept Main Level With Natural Light And Lvp Flooring
    • Level: Main
    Heating
    • Forced Air, Natural Gas
    Cooling
    • Central Air
    Appliances
    • Included: Cooktop, Dishwasher, Disposal, Dryer, Microwave, Oven, Refrigerator, Washer
    • Laundry: In Unit
    Features
    • Eat-in Kitchen, High Ceilings, Kitchen Island, Pantry, Primary Suite, Quartz Counters, Smoke Free, Walk-In Closet(s)
    • Flooring: Carpet, Tile, Vinyl
    • Windows: Double Pane Windows, Window Coverings, Window Treatments
    • Basement: Crawl Space
    • Number of fireplaces: 1
    • Fireplace features: Family Room
    • Common walls with other units/homes: No Common Walls
    Interior area
    • Total structure area: 1,608
    • Total interior livable area: 1,608 sqft
    • Finished area above ground: 1,608

    Property

    Parking
    • Total spaces: 2
    • Parking features: Concrete
    • Attached garage spaces: 2
    Features
    • Levels: Two
    • Stories: 2
    • Entry location: Ground
    • Patio & porch: Front Porch
    • Exterior features: Dog Run
    • Fencing: Full
    Lot
    • Size: 4,356 sqft
    • Features: Corner Lot, Landscaped, Master Planned
    Details
    • Parcel number: 3111013
    • Special conditions: Standard

    Construction

    Type & style
    • Home type: SingleFamily
    • Architectural style: Contemporary
    • Property subtype: Single Family Residence
    Materials
    • Frame
    • Roof: Composition
    Condition
    • Model
    • New construction: Yes
    • Year built: 2020
    Details
    • Builder model: Horizon Collection- Celeste Floor Plan
    • Builder name: Taylor Morrison
    • Warranty included: Yes

    Utilities & green energy

    • Sewer: Public Sewer
    • Water: Public
    • Utilities for property: Internet Access (Wired), Natural Gas Available

    Community & neighborhood

    Security
    • Security features: Carbon Monoxide Detector(s), Smoke Detector(s)
    Location
    • Region: Denver
    • Subdivision: High Point

    HOA & financial

    HOA
    • Has HOA: Yes
    • HOA fee: $39 monthly
    • Amenities included: Clubhouse, Park, Playground, Pool, Trail(s)
    • Services included: Maintenance Grounds, Snow Removal
    • Association name: Altaira at High Point
    • Association phone: 720-974-4231

    Other

    Other facts
    • Listing terms: Cash,Conventional,FHA,Jumbo,VA Loan
    • Ownership: Corporation/Trust
    • Road surface type: Paved

    Price history

    DateEventPrice
    4/3/2026Listing removed$3,000$2/sqft
    Source: Zillow Rentals Report a problem
    3/6/2026Price change$3,000+3.4%$2/sqft
    Source: Zillow Rentals Report a problem
    2/26/2026Price change$2,900-2%$2/sqft
    Source: Zillow Rentals Report a problem
    2/11/2026Listed for rent$2,960$2/sqft
    Source: Zillow Rentals Report a problem
    4/23/2024Listing removed--
    Source: Zillow Rentals Report a problem
    4/16/2024Listed for rent$2,960$2/sqft
    Source: Zillow Rentals Report a problem
    3/15/2024Sold$490,000-1.9%$305/sqft
    Source: REcolorado as distributed by MLS GRID #5131552 Report a problem
    1/26/2024Pending sale$499,500$311/sqft
    Source: REcolorado as distributed by MLS GRID #5131552 Report a problem
    1/18/2024Listed for sale$499,500+11%$311/sqft
    Source: REcolorado as distributed by MLS GRID #5131552 Report a problem
    12/21/2021Sold$450,000$280/sqft
    Source: Public Record Report a problem

    Public tax history

    YearProperty taxesTax assessment
    2024$5,102 +19.5%$27,820 -9.7%
    2023$4,269 +3.5%$30,800 +16.9%
    2022$4,124 +553.8%$26,340 +1%
    2021$631 $26,080

    Find assessor info on the county website

    Neighborhood: Denver International Airport

    Nearby schools

    GreatSchools rating
    Schools provided by the listing agent
    • Elementary: Second Creek
    • Middle: Otho Stuart
    • High: Prairie View
    • District: School District 27-J

    Source: REcolorado as distributed by MLS GRID. This data may not be complete. We recommend contacting the local school district to confirm school assignments for this home.

    Get a cash offer in 3 minutes
    Find out how much your home could sell for in as little as 3 minutes with a no-obligation cash offer.
    Estimated market value
    $466,900
    Get a cash offer in 3 minutes
    Find out how much your home could sell for in as little as 3 minutes with a no-obligation cash offer.
    Estimated market value
    $466,900