Modern Home w/ Garage, Near Hospitals, Denver International Airport, & Gaylord Resort
Available fully furnished for a higher rate (utilities included with a cap) or unfurnished for a lower rate (you cover utilities). Move-in ready.
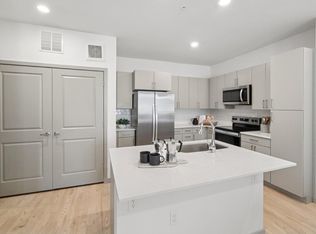
Full Kitchen + In-Unit Laundry | Dedicated Workspace | Attached 2-Car Garage
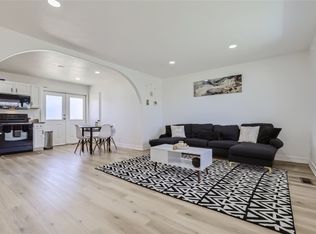
Clean, modern design, and zero hassle. Enjoy an open living space, a fully equipped kitchen, fast WiFi and a smart TV.
Relax in a quiet safe neighborhood with easy access to downtown Denver, parks, and dining options. Perfect for families, business trips, or a fun gateway, book your comfortable stay in Denver today!
Location
- Set in a quiet residential neighborhood on Denver's northeast side
- 2 miles to Gaylord Rockies Resort & Convention Center: shops, dining, events
- 18 miles to Corinne Denver restaurant district
- 18 miles to Skyline Beer Garden
- 19 miles to Comedy Works downtown
- 21 miles to SCUBA Beach
- 8 miles to Denver International Airport
Available furnished and with lawn maintenance, utiltiies included (with a cap) for a higher fixed rate. Available unfurnished, you pay for and do everything else, for a lower rate.
Your items are not covered in the event of theft or disaster.
You must qualify and meet requirements in order to rent.
Minimum stay 30 days. Preferrable 60 days or more.
House for rent
Single family residence
Available now
Small dogs OK
Air conditioner, central air
In unit laundry
Attached garage parking
Forced air
What's special
Clean modern designIn-unit laundryQuiet safe neighborhoodFull kitchenFully equipped kitchenOpen living spaceDedicated workspace
- 43 days |
- -- |
- -- |
Zillow last checked:
Listing updated:
Travel times
Facts & features
Interior
Bedrooms & bathrooms
- Bedrooms: 2
- Bathrooms: 2
- Full bathrooms: 2
Heating
- Forced Air
Cooling
- Air Conditioner, Central Air
Appliances
- Included: Dishwasher, Dryer, Microwave Oven, Oven, Refrigerator, Washer
- Laundry: In Unit
Features
- Flooring: Hardwood
- Furnished: Yes
Interior area
- Total interior livable area: 1,250 sqft
Property
Parking
- Parking features: Attached, Garage, On Street
- Has attached garage: Yes
- Details: Contact manager
Details
- Additional structures: Garage(s)
- Parcel number: 0003111010000
Construction
Type & style
- Home type: SingleFamily
- Property subtype: Single Family Residence
Community & HOA
Location
- Region: Denver
Financial & listing details
- Lease term: 1 Month
Price history
| Date | Event | Price |
|---|---|---|
| 9/30/2026 | Price change | $4,250+6.3%$3/sqft |
Source: Zillow Rentals Report a problem | ||
| 9/15/2026 | Price change | $4,000+23.1%$3/sqft |
Source: Zillow Rentals Report a problem | ||
| 9/3/2026 | Listed for rent | $3,250-9.7%$3/sqft |
Source: Zillow Rentals Report a problem | ||
| 7/23/2026 | Listing removed | $3,600$3/sqft |
Source: Zillow Rentals Report a problem | ||
| 7/13/2026 | Price change | $3,600-5.3%$3/sqft |
Source: Zillow Rentals Report a problem | ||
| 5/28/2026 | Listed for rent | $3,800-11.6%$3/sqft |
Source: Zillow Rentals Report a problem | ||
| 11/30/2025 | Listing removed | $4,300$3/sqft |
Source: Zillow Rentals Report a problem | ||
| 10/24/2025 | Listed for rent | $4,300$3/sqft |
Source: Zillow Rentals Report a problem | ||
| 3/25/2024 | Sold | $479,990+1.1%$384/sqft |
Source:  REcolorado as distributed by MLS GRID #8944699 Report a problem REcolorado as distributed by MLS GRID #8944699 Report a problem | ||
| 6/27/2023 | Pending sale | $474,990$380/sqft |
Source: REcolorado as distributed by MLS GRID #8944699 Report a problem | ||
| 6/20/2023 | Price change | $474,990-1%$380/sqft |
Source: REcolorado as distributed by MLS GRID #8944699 Report a problem | ||
| 6/13/2023 | Price change | $479,990-4%$384/sqft |
Source: REcolorado as distributed by MLS GRID #8944699 Report a problem | ||
| 5/22/2023 | Listed for sale | $499,990$400/sqft |
Source: REcolorado as distributed by MLS GRID #8944699 Report a problem | ||
Neighborhood: Denver International Airport
Nearby apartments for rent
Similar homes for rent


- Special offer! $300 off the first two months if you stay 6 months or more.