Skip main navigation
Sold
  • $410,000

    6457 Robinsrock Dr, Indianapolis, IN 46268

    4beds
    3,913sqft
    Residential, Single Family Residence
    Built in 1994
    9,147.6 Square Feet Lot
    $438,900 Zestimate®
    $105/sqft
    $2,852 Estimated rent

    Home value

    $438,900

    $417,000 - $461,000

    $2,852/mo

    Zestimate® history
    Loading
    Loading...

    Owner options

    List your home for rent

    $2,852/mo

    Rent Zestimate®

    Find your next renter with Zillow Rental Manager. Plus, with online applications, you can quickly screen prospective tenants – for free.

    Learn more

    $2,852/mo

    Rent Zestimate®

    Refinance and save

    $3,105/mo

    Est. payment

    Refinancing to a lower rate could help reduce your monthly payments and save thousands over the life of the loan.

    See today's rates

    $3,105/mo

    Est. payment

    Explore your selling options

    Work with a Zillow partner agent

    Leverage their expertise and Zillow's premium Showcase listings to get your home seen by more buyers.

    Get started

    List with your own agent

    Get your home in front of millions of buyers by listing it on Zillow.

    Learn how to do it

    Sell it yourself

    Take full control of how buyers see your home on Zillow by listing For Sale by Owner (FSBO).

    List your home

    What's special

    Pool tableWalk-in closetTiled showerHardwood floorsExtra roomWalk-in pantryLarge bathroom
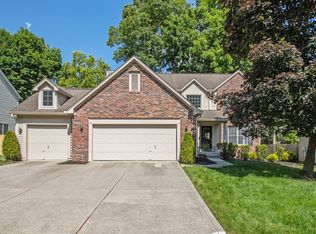
    Welcome to this charming home in peaceful Fieldstone at Twin Creeks! With 4 beds and 2.5 baths, this well-maintained home has over 3700 sq ft of livable space. Kitchen and entry feature hardwood floors, and the stainless appliances and walk-in pantry are invaluable additions. The bathrooms and laundry have been updated for your convenience. Escape to the primary suite, complete with a large bathroom, jacuzzi tub, walk-in closet, and tiled shower. The finished basement provides extra room for entertainment, with a pool table and ping pong table ready for use. Step outside and relax under the shade of mature trees in the backyard w/ privacy fence or unwind in the screened porch. Conveniently located near parks, highways, shopping and downtown

    Zillow last checked:

    Listing updated:

    Listing Provided by:

    RJ Russell 317-281-0024,

    Highgarden Real Estate

    Bought with:

    Mandy Greenberg

    F.C. Tucker Company

    Source: MIBOR as distributed by MLS GRID,MLS#: 21935838MLS Logo

    Facts & features

    Interior

    Bedrooms & bathrooms
    • Bedrooms: 4
    • Bathrooms: 3
    • Full bathrooms: 2
    • 1/2 bathrooms: 1
    • Main level bathrooms: 1
    Primary bedroom
    • Level: Upper
    • Area: 247 Square Feet
    • Dimensions: 19x13
    Bedroom 2
    • Level: Upper
    • Area: 169 Square Feet
    • Dimensions: 13x13
    Bedroom 3
    • Level: Upper
    • Area: 130 Square Feet
    • Dimensions: 13x10
    Bedroom 4
    • Level: Upper
    • Area: 120 Square Feet
    • Dimensions: 12x10
    Breakfast room
    • Features: Hardwood
    • Level: Main
    • Area: 143 Square Feet
    • Dimensions: 13x11
    Dining room
    • Level: Main
    • Area: 144 Square Feet
    • Dimensions: 12x12
    Family room
    • Level: Main
    • Area: 323 Square Feet
    • Dimensions: 19x17
    Kitchen
    • Features: Hardwood
    • Level: Main
    • Area: 132 Square Feet
    • Dimensions: 12x11
    Living room
    • Level: Main
    • Area: 234 Square Feet
    • Dimensions: 18x13
    Heating
    • Forced Air, Electric
    Cooling
    • Has cooling: Yes
    Appliances
    • Included: Dishwasher, Disposal, MicroHood, Electric Oven, Refrigerator, Electric Water Heater, Water Softener Owned
    • Laundry: Main Level
    Features
    • Attic Access, Vaulted Ceiling(s), Walk-In Closet(s), Hardwood Floors, Breakfast Bar, Eat-in Kitchen, Entrance Foyer, High Speed Internet
    • Flooring: Hardwood
    • Basement: Daylight,Finished,Full
    • Attic: Access Only
    • Number of fireplaces: 1
    • Fireplace features: Wood Burning
    Interior area
    • Total structure area: 3,913
    • Total interior livable area: 3,913 sqft
    • Finished area below ground: 1,115

    Property

    Parking
    • Total spaces: 2
    • Parking features: Attached, Concrete, Garage Door Opener
    • Attached garage spaces: 2
    • Details: Garage Parking Other(Finished Garage, Keyless Entry, Service Door)
    Features
    • Levels: Two
    • Stories: 2
    • Patio & porch: Screened
    • Exterior features: Sprinkler System
    • Fencing: Privacy
    Lot
    • Size: 9,147 sqft
    • Features: Sidewalks, Mature Trees
    Details
    • Parcel number: 490436106019000600

    Construction

    Type & style
    • Home type: SingleFamily
    • Property subtype: Residential, Single Family Residence
    Materials
    • Wood Brick
    • Foundation: Concrete Perimeter
    Condition
    • Updated/Remodeled
    • New construction: No
    • Year built: 1994

    Utilities & green energy

    • Water: Municipal/City
    • Utilities for property: Sewer Connected, Water Connected

    Community & neighborhood

    Location
    • Region: Indianapolis
    • Subdivision: Fieldstone At Twin Creeks

    HOA & financial

    HOA
    • Has HOA: Yes
    • HOA fee: $533 annually
    • Services included: Association Home Owners, Entrance Common, Maintenance, ParkPlayground, Snow Removal
    • Association phone: 317-292-8582

    Price history

    DateEventPrice
    9/22/2023Sold$410,000+2.8%$105/sqft
    Source: MIBOR as distributed by MLS GRID #21935838 Report a problem
    8/7/2023Pending sale$399,000$102/sqft
    Source: MIBOR as distributed by MLS GRID #21935838 Report a problem
    8/4/2023Listed for sale$399,000+183.4%$102/sqft
    Source: MIBOR as distributed by MLS GRID #21935838 Report a problem
    9/11/2019Sold$140,780-44.4%$36/sqft
    Source: Public Record Report a problem
    8/8/2019Pending sale$253,000$65/sqft
    Source: MIBOR REALTOR Association #21642581 Report a problem
    7/16/2019Price change$253,000-1.9%$65/sqft
    Source: MIBOR REALTOR Association #21642581 Report a problem
    6/14/2019Price change$258,000-2.6%$66/sqft
    Source: MIBOR REALTOR Association #21642581 Report a problem
    5/29/2019Listed for sale$265,000+27.4%$68/sqft
    Source: MIBOR REALTOR Association #21642581 Report a problem
    10/5/2017Listing removed$1,950
    Source: Highgarden Real Estate #21510863 Report a problem
    9/12/2017Price change$1,950+14.7%
    Source: Highgarden Real Estate #21510863 Report a problem
    9/11/2017Listed for rent$1,700
    Source: Highgarden Real Estate #21510863 Report a problem
    2/28/2003Sold$208,000$53/sqft
    Source: MIBOR as distributed by MLS GRID #2302108 Report a problem

    Public tax history

    YearProperty taxesTax assessment
    2025$4,533 +24.6%$393,100 -1.8%
    2024$3,639 +8.4%$400,400 +10%
    2023$3,356 +9.3%$363,900 +8.4%
    2022$3,070 +14.8%$335,600 +9.3%
    2021$2,675 -1.1%$307,000 +14.8%
    2020$2,705 +1.6%$267,500 -1.1%
    2019$2,662 +8.3%$270,500 +1.6%
    2018$2,459 -33.2%$266,200 +9.7%
    2017$3,681 +63%$242,700 +2.7%
    2016$2,258 +2.9%$236,400 +7.7%
    2014$2,195 -6.2%$219,500 +3.1%
    2013$2,339 $212,900 -2.4%
    2012$2,339 $218,100 +0.9%
    2011-- $216,100 -2%
    2010$2,281 +8.4%$220,400 +4%
    2009$2,104 $211,900 -13.8%
    2007-- $245,900 -2.1%
    2006-- $251,100 +13.5%
    2005-- $221,200
    2004-- $221,200
    2003-- $221,200 +65%
    2002-- $134,100 +200%
    2001-- $44,700
    2000-- $44,700

    Find assessor info on the county website

    Neighborhood: Snacks-Guion Creek

    Nearby schools

    GreatSchools rating
    Get a cash offer in 3 minutes
    Find out how much your home could sell for in as little as 3 minutes with a no-obligation cash offer.
    Estimated market value
    $438,900
    Get a cash offer in 3 minutes
    Find out how much your home could sell for in as little as 3 minutes with a no-obligation cash offer.
    Estimated market value
    $438,900