Skip main navigation
Sold
  • $370,000

    6465 Robinsrock Dr, Indianapolis, IN 46268

    4beds
    2,975sqft
    Residential, Single Family Residence
    Built in 1994
    9,583.2 Square Feet Lot
    $374,900 Zestimate®
    $124/sqft
    $2,589 Estimated rent

    Home value

    $374,900

    $349,000 - $401,000

    $2,589/mo

    Zestimate® history
    Loading
    Loading...

    Owner options

    List your home for rent

    $2,589/mo

    Rent Zestimate®

    Find your next renter with Zillow Rental Manager. Plus, with online applications, you can quickly screen prospective tenants – for free.

    Learn more

    $2,589/mo

    Rent Zestimate®

    Refinance and save

    $2,939/mo

    Est. payment

    Refinancing to a lower rate could help reduce your monthly payments and save thousands over the life of the loan.

    See today's rates

    $2,939/mo

    Est. payment

    Explore your selling options

    Work with a Zillow partner agent

    Leverage their expertise and Zillow's premium Showcase listings to get your home seen by more buyers.

    Get started

    List with your own agent

    Get your home in front of millions of buyers by listing it on Zillow.

    Learn how to do it

    Sell it yourself

    Take full control of how buyers see your home on Zillow by listing For Sale by Owner (FSBO).

    List your home

    What's special

    Open patioQuartz countertopsScreened porchSpacious primary suiteDouble sinksFormal dining roomOpen to family room
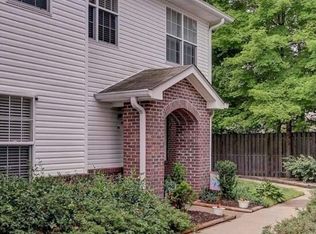
    Updated two story home with neutral decor throughout! Laminate flooring throughout most of main level! White cabinets, quartz countertops, stainless appliances & tile backsplash in kitchen which is open to family room with built-ins and fireplace. Eat-in kitchen and formal dining room. Large laundry room with utility sink. All appliances remain including washer & dryer. Spacious primary suite with vaulted ceiling, double sinks, garden tub, updated shower and walk-in closet. Double sinks in updated upstairs hall full bath. Large finished basement rec room. Furnace and AC are 5 years old and water heater is only 1 year old. 3 car garage with electric vehicle charging station. Low maintenance brick and vinyl exterior. Screened porch and open patio overlook private, fenced back yard with playset and mature trees. Fieldstone & Brookstone at Twin Creeks are surrounded by 16 acres of common areas, including a wooded preserve, four ponds, winding creeks, a playground, blacktop, and a private nature trail.

    Zillow last checked:

    Listing updated:

    Listing Provided by:

    Shannon McNulty Everly 317-418-2888,

    F.C. Tucker Company,

    John Stewart

    Bought with:

    Courtney Hubbard

    F.C. Tucker Company

    Source: MIBOR as distributed by MLS GRID,MLS#: 22046335MLS Logo

    Facts & features

    Interior

    Bedrooms & bathrooms
    • Bedrooms: 4
    • Bathrooms: 3
    • Full bathrooms: 2
    • 1/2 bathrooms: 1
    • Main level bathrooms: 1
    Primary bedroom
    • Level: Upper
    • Area: 256 Square Feet
    • Dimensions: 16X16
    Bedroom 2
    • Level: Upper
    • Area: 132 Square Feet
    • Dimensions: 12X11
    Bedroom 3
    • Level: Upper
    • Area: 154 Square Feet
    • Dimensions: 14X11
    Bedroom 4
    • Level: Upper
    • Area: 156 Square Feet
    • Dimensions: 13x12
    Bonus room
    • Level: Basement
    • Area: 100 Square Feet
    • Dimensions: 10X10
    Dining room
    • Level: Main
    • Area: 144 Square Feet
    • Dimensions: 12X12
    Family room
    • Level: Main
    • Area: 240 Square Feet
    • Dimensions: 16X15
    Kitchen
    • Level: Main
    • Area: 132 Square Feet
    • Dimensions: 12X11
    Laundry
    • Features: Tile-Ceramic
    • Level: Main
    • Area: 48 Square Feet
    • Dimensions: 8X6
    Living room
    • Level: Main
    • Area: 252 Square Feet
    • Dimensions: 18X14
    Play room
    • Level: Basement
    • Area: 450 Square Feet
    • Dimensions: 30X15
    Heating
    • Heat Pump, Electric
    Cooling
    • Central Air
    Appliances
    • Included: Dishwasher, Dryer, Electric Water Heater, Disposal, MicroHood, Electric Oven, Refrigerator, Washer
    • Laundry: Main Level, Sink
    Features
    • Attic Access, Double Vanity, Built-in Features, Entrance Foyer, Eat-in Kitchen, Walk-In Closet(s)
    • Windows: Wood Work Painted
    • Basement: Daylight,Finished,Finished Ceiling
    • Attic: Access Only
    • Number of fireplaces: 1
    • Fireplace features: Family Room, Wood Burning
    Interior area
    • Total structure area: 2,975
    • Total interior livable area: 2,975 sqft
    • Finished area below ground: 700

    Property

    Parking
    • Total spaces: 3
    • Parking features: Attached, Concrete, Electric Vehicle Service Equipment (EVSE), Garage Door Opener
    • Attached garage spaces: 3
    Features
    • Levels: Two
    • Stories: 2
    • Patio & porch: Patio, Screened
    • Exterior features: Fire Pit, Playground
    • Fencing: Fenced,Full,Privacy
    Lot
    • Size: 9,583 sqft
    • Features: Sidewalks, Mature Trees, Trees-Small (Under 20 Ft)
    Details
    • Parcel number: 490436106018000600
    • Special conditions: Sales Disclosure On File
    • Horse amenities: None

    Construction

    Type & style
    • Home type: SingleFamily
    • Architectural style: Traditional
    • Property subtype: Residential, Single Family Residence
    Materials
    • Brick, Vinyl Siding
    • Foundation: Concrete Perimeter
    Condition
    • Updated/Remodeled
    • New construction: No
    • Year built: 1994
    Details
    • Builder name: Estridge

    Utilities & green energy

    • Water: Public

    Community & neighborhood

    Security
    • Security features: Security System Owned
    Location
    • Region: Indianapolis
    • Subdivision: Fieldstone At Twin Creeks

    HOA & financial

    HOA
    • Has HOA: Yes
    • HOA fee: $630 annually
    • Amenities included: Maintenance, Management, Park, Playground, Trail(s)
    • Services included: Maintenance, ParkPlayground, Management, Walking Trails
    • Association phone: 317-846-2284

    Price history

    DateEventPrice
    12/17/2025Sold$370,000$124/sqft
    Source: MIBOR as distributed by MLS GRID #22046335 Report a problem
    11/14/2025Pending sale$370,000$124/sqft
    Source: MIBOR as distributed by MLS GRID #22046335 Report a problem
    9/9/2025Price change$370,000-3.9%$124/sqft
    Source: MIBOR as distributed by MLS GRID #22046335 Report a problem
    8/6/2025Price change$385,000-3.7%$129/sqft
    Source: MIBOR as distributed by MLS GRID #22046335 Report a problem
    6/20/2025Listed for sale$399,900+88.7%$134/sqft
    Source: MIBOR as distributed by MLS GRID #22046335 Report a problem
    5/7/2015Sold$211,900-0.9%$71/sqft
    Source: MIBOR as distributed by MLS GRID #21337409 Report a problem
    4/15/2015Pending sale$213,900$72/sqft
    Source: Metropolitan Indianapolis Board of REALTORS #21337409 Report a problem
    4/13/2015Listed for sale$213,900+9.7%$72/sqft
    Source: Metropolitan Indianapolis Board of REALTORS #21337409 Report a problem
    7/11/2013Sold$195,000-6.3%$66/sqft
    Source: MIBOR as distributed by MLS GRID #21243853 Report a problem
    7/10/2012Listing removed$208,000$70/sqft
    Source: Visual Tour #21125391 Report a problem
    6/1/2012Listed for sale$208,000$70/sqft
    Source: Visual Tour #21125391 Report a problem
    4/13/2012Listing removed$208,000$70/sqft
    Source: F. C. Tucker Company, Inc #21125391 Report a problem
    7/31/2011Price change$208,000-1%$70/sqft
    Source: F. C. Tucker Company, Inc #21125391 Report a problem
    6/3/2011Listed for sale$210,000$71/sqft
    Source: F. C. Tucker Company, Inc #21125391 Report a problem
    10/18/2010Listing removed$210,000$71/sqft
    Source: Carpenter Realtors #21046279 Report a problem
    9/4/2010Listed for sale$210,000$71/sqft
    Source: Carpenter Realtors #21046279 Report a problem

    Public tax history

    YearProperty taxesTax assessment
    2025$3,950 +24%$341,800 -2.3%
    2024$3,184 +9.5%$349,700 +9.8%
    2023$2,908 +9.2%$318,400 +9.5%
    2022$2,662 +14.5%$290,800 +9.2%
    2021$2,324 -1.1%$266,200 +14.5%
    2020$2,349 +1.6%$232,400 -1.1%
    2019$2,312 +7.9%$234,900 +1.6%
    2018$2,143 -0.2%$231,200 +9.5%
    2017$2,147 +11%$211,100 +2.6%
    2016$1,934 +3.5%$205,700 +10.1%
    2014$1,868 -6.4%$186,800 +3%
    2013$1,995 $181,300 -2.8%
    2012$1,995 $186,600 +2%
    2011-- $183,000 -1.9%
    2010$1,828 +8.6%$186,500 +3.9%
    2009$1,684 $179,500 -13.5%
    2007-- $207,500 -1.7%
    2006-- $211,000 +13.2%
    2005-- $186,400
    2004-- $186,400
    2003-- $186,400 +62.2%
    2002-- $114,900 +200%
    2001-- $38,300
    2000-- $38,300

    Find assessor info on the county website

    Neighborhood: Snacks-Guion Creek

    Nearby schools

    GreatSchools rating
    Get a cash offer in 3 minutes
    Find out how much your home could sell for in as little as 3 minutes with a no-obligation cash offer.
    Estimated market value
    $374,900
    Get a cash offer in 3 minutes
    Find out how much your home could sell for in as little as 3 minutes with a no-obligation cash offer.
    Estimated market value
    $374,900