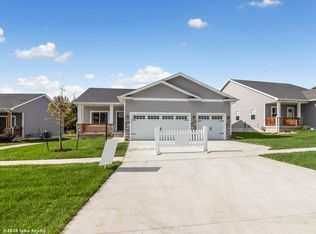
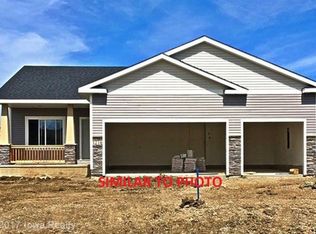
Hubbell Homes the "Fraser Ranch Plan" located in Golf Course Community. This home features 4 Bedroom, 3 Bath, 3 Car Gar, Front Porch, 2,337 total sq.ft finished living space with 9 foot ceilings on the main and Lower Level. Master Suite with boxed ceiling, Walk-in Closet, tile shower, dual vanity. The split Bedroom design places the additional 2 Bedroom and 2nd full Bath on the opposite side of the home. First-floor Laundry/Mud Room is located off the Garage and next to the Kitchen. The Living Room has vaulted ceiling with Gas Fireplace. Kitchen has a large center island, Almond Crème cabinets, granite countertops, large pantry and stainless steel appliances. Dining area leads to the 12x12 Deck. Lower level features 985 sq.ft. Finished, 9ft ceilings, 4th Bedroom with walk-in closet, 3rd Bath, 15 X 30 Family Room with extra storage. Every Hubbell Home includes a passive radon mitigation system. Association Fees: $150/month
This property is not currently displayed as for sale or rent on Zillow. This may be different from what's on other websites or public sources.