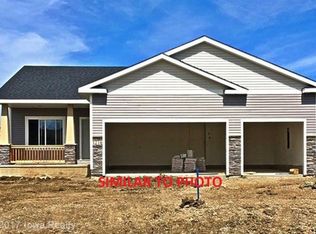
Enjoy your morning coffee while watching the golfers from the covered deck. This "FRASER PLUS RANCH PLAN" features 4 BR, 3BA, 3C Gar, Front Porch, 2,411 total SF fin living space 9 foot ceilings on the main & LL. Master Suite boxed ceiling, I Closet, tile shower, dual vanity. The split BR design places the additional 2BR & 2nd full BA on the opposite side of the home. 1st floor Laundry/Mud Room is located off the Garage & next to the Kitchen. The Living Room boxed ceiling & Gas Fireplace. Kitchen has a large center island, Espresso staggered cabinets, granite countertops, large pantry & stainless steel appliances. Dining area leads to the 12x12 covered deck. LL features 991 sq.ft. Finished, 4th Bedroom with walk-in closet, 3rd Bath, 15 X 30 Family Room with extra storage. Every Hubbell Home includes a passive radon mitigation system. Association Fees: $150/month
This property is not currently displayed as for sale or rent on Zillow. This may be different from what's on other websites or public sources.