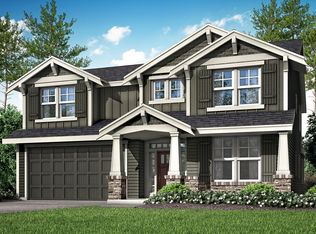
Stunning 3-Bedroom Home with Thoughtful Design & Beautiful Features! Transferable 8yr structural warranty & 10yr warranty for windows! This beautifully crafted home offers a highly sought-after floor plan with the Owner’s Suite, laundry, and a dedicated office all on the main level—perfect for convenience and one-story living. Step inside to soaring ceilings, an abundance of natural light, and detailed craftsmanship throughout. The open-concept design seamlessly connects the kitchen, living, and dining area, creating an airy and spacious feel. The kitchen is a chef’s dream, featuring a large island with ample seating & counter space, stainless steel appliances, and direct access to the back patio—ideal for grilling enthusiasts! The inviting living room is the heart of the home, complete with a stunning tile-surround craftsman-style gas fireplace, high ceilings, and generous natural light, flowing effortlessly into the dining area. Upstairs, a large bonus room provides endless possibilities—it could easily be a fourth bedroom, media room, or play area. Plus, the main-level office could double as an additional bedroom or den if needed! Outside, enjoy a beautifully landscaped, fully fenced backyard that offers privacy and a serene retreat. This home is in pristine condition with numerous builder upgrades, making it truly move-in ready! A/C, tankless H2O, 95+furnance, stainless appliances, inground sprinkler system, fully fenced, covered patio. Close proximity to HWY 26, schools, golf courses, parks, shopping and more! Buyer to verify all information pertinent to them.
Sold
$629,000
6458 SE 23rd St, Gresham, OR 97080
3beds
2,636sqft
Residential, Single Family Residence
Built in 2023
5,227.2 Square Feet Lot
$628,400 Zestimate®
$239/sqft
$3,598 Estimated rent
Home value
$628,400
$584,000 - $679,000
$3,598/mo
Zestimate® history
Owner options
List your home for rent
$3,598/mo
Rent Zestimate®
Find your next renter with Zillow Rental Manager. Plus, with online applications, you can quickly screen prospective tenants – for free.
$3,598/mo
Rent Zestimate®
Refinance and save
$3,870/mo
Est. payment
Refinancing to a lower rate could help reduce your monthly payments and save thousands over the life of the loan.
$3,870/mo
Est. payment
Explore your selling options
Work with a Zillow partner agent
Leverage their expertise and Zillow's premium Showcase listings to get your home seen by more buyers.
Get startedList with your own agent
Get your home in front of millions of buyers by listing it on Zillow.
Learn how to do itSell it yourself
Take full control of how buyers see your home on Zillow by listing For Sale by Owner (FSBO).
List your homeWhat's special
Fully fenced backyardCraftsman-style gas fireplaceOpen-concept designBack patioSerene retreatCovered patioLarge bonus room
Zillow last checked:
Listing updated:
Listed by:
Amanda Smith 361-806-1217,
Axness & Kofman Real Estate
Bought with:
Shannon Mesritz, 201252581
Harcourts Real Estate Network Group
Source: RMLS (OR),MLS#: 569704595
Facts & features
Interior
Bedrooms & bathrooms
- Bedrooms: 3
- Bathrooms: 3
- Full bathrooms: 2
- Partial bathrooms: 1
- Main level bathrooms: 2
Primary bedroom
- Features: Bathroom, Ceiling Fan, Double Sinks, Shower, Soaking Tub, Vaulted Ceiling, Walkin Closet
- Level: Main
- Area: 224
- Dimensions: 14 x 16
Bedroom 2
- Features: Closet, Wallto Wall Carpet
- Level: Upper
- Area: 110
- Dimensions: 11 x 10
Bedroom 3
- Features: Closet, Wallto Wall Carpet
- Level: Upper
- Area: 120
- Dimensions: 12 x 10
Dining room
- Features: Sliding Doors, High Ceilings, Laminate Flooring
- Level: Main
- Area: 120
- Dimensions: 10 x 12
Kitchen
- Features: Builtin Refrigerator, Dishwasher, Island, Microwave, Free Standing Range, Laminate Flooring, Quartz
- Level: Main
- Area: 187
- Width: 17
Living room
- Features: Fireplace, High Ceilings
- Level: Main
- Area: 252
- Dimensions: 14 x 18
Office
- Features: French Doors, High Ceilings
- Level: Main
- Area: 132
- Dimensions: 12 x 11
Heating
- Forced Air 95 Plus, Fireplace(s)
Cooling
- Central Air
Appliances
- Included: Dishwasher, Free-Standing Gas Range, Free-Standing Refrigerator, Microwave, Stainless Steel Appliance(s), Built-In Refrigerator, Free-Standing Range, Gas Water Heater, Tankless Water Heater
- Laundry: Laundry Room
Features
- Ceiling Fan(s), High Ceilings, Soaking Tub, Closet, Kitchen Island, Quartz, Bathroom, Double Vanity, Shower, Vaulted Ceiling(s), Walk-In Closet(s), Pantry
- Flooring: Laminate, Vinyl, Wall to Wall Carpet
- Doors: French Doors, Sliding Doors
- Windows: Double Pane Windows, Vinyl Frames
- Number of fireplaces: 1
- Fireplace features: Gas
Interior area
- Total structure area: 2,636
- Total interior livable area: 2,636 sqft
Property
Parking
- Total spaces: 2
- Parking features: Driveway, On Street, Attached
- Attached garage spaces: 2
- Has uncovered spaces: Yes
Accessibility
- Accessibility features: Garage On Main, Main Floor Bedroom Bath, Utility Room On Main, Walkin Shower, Accessibility
Features
- Levels: Two
- Stories: 2
- Patio & porch: Covered Patio
- Exterior features: Raised Beds, Yard
- Fencing: Fenced
Lot
- Size: 5,227 sqft
- Features: Level, SqFt 5000 to 6999
Details
- Parcel number: R713634
Construction
Type & style
- Home type: SingleFamily
- Architectural style: Craftsman
- Property subtype: Residential, Single Family Residence
Materials
- Cement Siding, Cultured Stone
- Foundation: Concrete Perimeter
- Roof: Composition
Condition
- Resale
- New construction: No
- Year built: 2023
Utilities & green energy
- Gas: Gas
- Sewer: Public Sewer
- Water: Public
Community & neighborhood
Security
- Security features: Security System Owned
Location
- Region: Gresham
- Subdivision: Skyliner Crossing
HOA & financial
HOA
- Has HOA: Yes
- HOA fee: $25 monthly
- Amenities included: Commons, Management
Other
Other facts
- Listing terms: Cash,Conventional,FHA,VA Loan
- Road surface type: Paved
Price history
| Date | Event | Price |
|---|---|---|
| 6/6/2025 | Sold | $629,000$239/sqft |
Source:  RMLS (OR) #569704595 Report a problem RMLS (OR) #569704595 Report a problem | ||
| 4/16/2025 | Pending sale | $629,000$239/sqft |
Source: RMLS (OR) #569704595 Report a problem | ||
| 4/9/2025 | Price change | $629,000-0.9%$239/sqft |
Source: RMLS (OR) #569704595 Report a problem | ||
| 3/30/2025 | Listed for sale | $635,000+5.3%$241/sqft |
Source: RMLS (OR) #569704595 Report a problem | ||
| 7/31/2023 | Listing removed | -- |
Source:  Lennar Homes Report a problem Lennar Homes Report a problem | ||
| 4/17/2023 | Sold | $602,900$229/sqft |
Source: RMLS (OR) #23698916 Report a problem | ||
| 3/16/2023 | Pending sale | $602,900$229/sqft |
Source: RMLS (OR) #23698916 Report a problem | ||
| 3/16/2023 | Price change | $602,900+0.3%$229/sqft |
Source: RMLS (OR) #23698916 Report a problem | ||
| 3/8/2023 | Price change | $600,900+0.3%$228/sqft |
Source: RMLS (OR) #23698916 Report a problem | ||
| 2/24/2023 | Listed for sale | $598,900$227/sqft |
Source: Lennar Homes Report a problem | ||
Public tax history
| Year | Property taxes | Tax assessment |
|---|---|---|
| 2025 | $6,754 +4.5% | $331,910 +3% |
| 2024 | $6,465 +30.8% | $322,240 +22.7% |
| 2023 | $4,943 +177.5% | $262,540 +177.8% |
| 2022 | $1,781 | $94,500 |
Find assessor info on the county website
Neighborhood: Kelly Creek
Nearby schools
GreatSchools rating
- 5/10Powell Valley Elementary SchoolGrades: K-5Distance: 1.1 mi
- 2/10Gordon Russell Middle SchoolGrades: 6-8Distance: 1.5 mi
- 6/10Sam Barlow High SchoolGrades: 9-12Distance: 0.9 mi
Schools provided by the listing agent
- Elementary: Pleasant Valley
- Middle: Gordon Russell
- High: Sam Barlow
Source: RMLS (OR). This data may not be complete. We recommend contacting the local school district to confirm school assignments for this home.
Get a cash offer in 3 minutes
Find out how much your home could sell for in as little as 3 minutes with a no-obligation cash offer.
Estimated market value
$628,400
Get a cash offer in 3 minutes
Find out how much your home could sell for in as little as 3 minutes with a no-obligation cash offer.
Estimated market value
$628,400
- Oregon
- Multnomah County
- Gresham
- 97080
- Kelly Creek
- 6458 SE 23rd St
Nearby cities
Nearby neighborhoods
Nearby zip codes
Other Gresham Topics
