Skip main navigation
Sold
  • $534,200

    6459 Highland Ln, McCordsville, IN 46055

    4beds
    2,747sqft
    Residential, Single Family Residence
    Built in 1994
    0.64 Acres Lot
    $534,200 Zestimate®
    $194/sqft
    $2,624 Estimated rent

    Home value

    $534,200

    $491,000 - $582,000

    $2,624/mo

    Zestimate® history
    Loading
    Loading...

    Owner options

    List your home for rent

    $2,624/mo

    Rent Zestimate®

    Find your next renter with Zillow Rental Manager. Plus, with online applications, you can quickly screen prospective tenants – for free.

    Learn more

    $2,624/mo

    Rent Zestimate®

    Refinance and save

    $2,699/mo

    Est. payment

    Refinancing to a lower rate could help reduce your monthly payments and save thousands over the life of the loan.

    See today's rates

    $2,699/mo

    Est. payment

    Explore your selling options

    Work with a Zillow partner agent

    Leverage their expertise and Zillow's premium Showcase listings to get your home seen by more buyers.

    Get started

    List with your own agent

    Get your home in front of millions of buyers by listing it on Zillow.

    Learn how to do it

    Sell it yourself

    Take full control of how buyers see your home on Zillow by listing For Sale by Owner (FSBO).

    List your home

    What's special

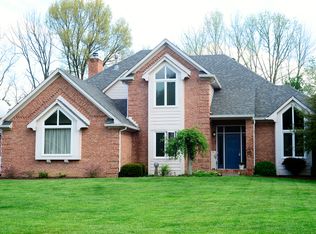
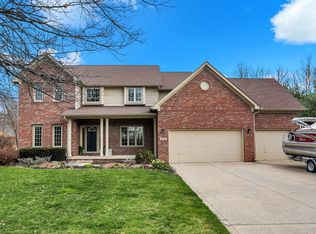
    Highland Springs gem on large .64 acre cul-de-sac lot that backs up to private tree line. Kitchen is a dream w/ granite counters, lots of counter space and cabinets, ss appliances, formal DR and LR, lots of cabinet & counter space, 3BR's/2 full BA's up & another bed & full BA on main floor. MBR and renovated BA w/custom shower, screened porch, wood deck and paver patio w/fire pit. 3 car garage w/fresh epoxied floors.

    This property is not currently displayed as for sale or rent on Zillow. This may be different from what's on other websites or public sources.

    Zillow last checked:

    Listing updated:

    Listed by:

    Dick Richwine 317-558-6800,

    Berkshire Hathaway Home,

    Meighan Wise,

    Berkshire Hathaway Home

    Bought with:

    Pat Haddad

    Keller Williams Indy Metro NE

    Samantha Haddad-Foster

    Keller Williams Indy Metro NE

    Source: MIBOR as distributed by MLS GRID,MLS#: 21581333MLS Logo

    Facts & features

    Interior

    Bedrooms & bathrooms
    • Bedrooms: 4
    • Bathrooms: 3
    • Full bathrooms: 3
    • Main level bathrooms: 1
    • Main level bedrooms: 1
    Primary bedroom
    • Features: Carpeting
    • Level: Upper
    • Area: 252 Square Feet
    • Dimensions: 18x14
    Bedroom 2
    • Features: Hardwood
    • Level: Main
    • Area: 156 Square Feet
    • Dimensions: 13x12
    Bedroom 3
    • Features: Carpeting
    • Level: Upper
    • Area: 143 Square Feet
    • Dimensions: 13x11
    Bedroom 4
    • Features: Carpeting
    • Level: Upper
    • Area: 143 Square Feet
    • Dimensions: 11x13
    Other
    • Features: Hardwood
    • Level: Main
    • Area: 78 Square Feet
    • Dimensions: 13x6
    Bonus room
    • Features: Carpeting
    • Level: Upper
    • Area: 140 Square Feet
    • Dimensions: 14x10
    Breakfast room
    • Features: Hardwood
    • Level: Main
    • Area: 204 Square Feet
    • Dimensions: 17x12
    Dining room
    • Features: Carpeting
    • Level: Main
    • Area: 156 Square Feet
    • Dimensions: 13x12
    Family room
    • Features: Hardwood
    • Level: Main
    • Area: 288 Square Feet
    • Dimensions: 18x16
    Kitchen
    • Features: Hardwood
    • Level: Main
    • Area: 224 Square Feet
    • Dimensions: 16x14
    Living room
    • Features: Carpeting
    • Level: Main
    • Area: 224 Square Feet
    • Dimensions: 16x14
    Heating
    • Forced Air
    Cooling
    • Has cooling: Yes
    Appliances
    • Included: Dishwasher, Disposal, Microwave, Gas Oven, Refrigerator, Gas Water Heater, Water Softener Owned
    • Laundry: Main Level
    Features
    • Attic Access, Cathedral Ceiling(s), High Ceilings, Walk-In Closet(s), Hardwood Floors, Ceiling Fan(s), Double Vanity, Entrance Foyer, High Speed Internet
    • Flooring: Hardwood
    • Windows: Windows Vinyl
    • Has basement: No
    • Attic: Access Only
    • Number of fireplaces: 1
    • Fireplace features: Blower Fan, Family Room, Gas Log, Gas Starter
    Interior area
    • Total structure area: 2,747
    • Total interior livable area: 2,747 sqft

    Property

    Parking
    • Total spaces: 3
    • Parking features: Attached, Concrete, Garage Door Opener, Side Load Garage, Workshop in Garage
    • Attached garage spaces: 3
    • Details: Garage Parking Other(Keyless Entry, Service Door)
    Features
    • Levels: Two
    • Stories: 2
    • Patio & porch: Deck
    • Exterior features: Fire Pit
    Lot
    • Size: 0.64 Acres
    • Features: Cul-De-Sac, Curbs, Storm Sewer, Mature Trees
    Details
    • Parcel number: 300114107008000018
    • Special conditions: Sales Disclosure On File,Real Estate Owned

    Construction

    Type & style
    • Home type: SingleFamily
    • Architectural style: Traditional,Two Story
    • Property subtype: Residential, Single Family Residence
    Materials
    • Brick, Cement Siding
    Condition
    • New construction: No
    • Year built: 1994

    Utilities & green energy

    • Water: Private Well

    Community & HOA

    Community
    • Subdivision: Highland Springs
    HOA
    • Has HOA: Yes
    • Services included: Association Home Owners, Entrance Common, Insurance, Maintenance, Management, Snow Removal
    • HOA fee: $125 annually
    Location
    • Region: Mccordsville

    Financial & listing details

    • Price per square foot: $194/sqft
    • Annual tax amount: $2,790
    • Date on market: 1/12/2021
    • Cumulative days on market: 30 days
    • Listing terms: Conventional,FHA,Relocation Property

    Price history

    DateEventPrice
    8/20/2018Sold$330,850$120/sqft
    Source: MIBOR as distributed by MLS GRID #21581333 Report a problem

    Public tax history

    Tax history is unavailable.

    Neighborhood: 46055

    Nearby schools

    GreatSchools rating
    Get a cash offer in 3 minutes
    Find out how much your home could sell for in as little as 3 minutes with a no-obligation cash offer.
    Estimated market value
    $534,200
    Get a cash offer in 3 minutes
    Find out how much your home could sell for in as little as 3 minutes with a no-obligation cash offer.
    Estimated market value
    $534,200