Here's a fresh-looking Highland Springs 4-bedroom that is packed with features! This home offers a large 0.73-acre cul-de-sac lot, great curb appeal, really nice outdoor space, and a basement. The main floor has a nice flow and offers an office (or guest room), a formal dining room, an eat-in kitchen with an island, and a cozy family room with a fireplace. Upstairs you'll be getting 4 nice-sized bedrooms including a 17x15 master with a bright and functional bathroom offering a freestanding soaking tub and a tiled shower. In the finished basement, you'll find great space for that secondary living area that everyone is looking for along with some daylight windows and tall ceilings. You can definitely enjoy this rear yard! It's spacious plus there's a 569 sq ft deck along with a 1,223 sq ft stamped patio with a fire pit and new hot tub. This is a nice-looking property with several updates including a new Kinetico water system, finished basement, new sump pumps, some interior paint, new hall bathroom shower/tub unit, and hot tub.
Sold
$549,900
6476 W Highland Ln, McCordsville, IN 46055
4beds
3,369sqft
Residential, Single Family Residence
Built in 1994
0.73 Acres Lot
$571,700 Zestimate®
$163/sqft
$2,910 Estimated rent
Home value
$571,700
$543,000 - $600,000
$2,910/mo
Zestimate® history
Owner options
List your home for rent
$2,910/mo
Rent Zestimate®
Find your next renter with Zillow Rental Manager. Plus, with online applications, you can quickly screen prospective tenants – for free.
$2,910/mo
Rent Zestimate®
Refinance and save
$3,356/mo
Est. payment
Refinancing to a lower rate could help reduce your monthly payments and save thousands over the life of the loan.
$3,356/mo
Est. payment
Explore your selling options
Work with a Zillow partner agent
Leverage their expertise and Zillow's premium Showcase listings to get your home seen by more buyers.
Get startedList with your own agent
Get your home in front of millions of buyers by listing it on Zillow.
Learn how to do itSell it yourself
Take full control of how buyers see your home on Zillow by listing For Sale by Owner (FSBO).
List your homeWhat's special
New hall bathroom showerNew hot tubRear yardFire pitGreat curb appealCozy family roomFormal dining room
Zillow last checked:
Listing updated:
Listed by:
Ben Crouch 317-691-0184,
F.C. Tucker Company,
Rita Fish,
F.C. Tucker Company
Bought with:
Blake Miller
F.C. Tucker Company
Source: MIBOR as distributed by MLS GRID,MLS#: 21970091
Facts & features
Interior
Bedrooms & bathrooms
- Bedrooms: 4
- Bathrooms: 3
- Full bathrooms: 2
- 1/2 bathrooms: 1
- Main level bathrooms: 1
Primary bedroom
- Features: Carpet
- Level: Upper
- Area: 255 Square Feet
- Dimensions: 17x15
Bedroom 2
- Features: Carpet
- Level: Upper
- Area: 195 Square Feet
- Dimensions: 15x13
Bedroom 3
- Features: Carpet
- Level: Upper
- Area: 132 Square Feet
- Dimensions: 12x11
Bedroom 4
- Features: Carpet
- Level: Upper
- Area: 132 Square Feet
- Dimensions: 12x11
Other
- Features: Tile-Ceramic
- Level: Main
- Area: 42 Square Feet
- Dimensions: 6x7
Dining room
- Features: Hardwood
- Level: Main
- Area: 144 Square Feet
- Dimensions: 12x12
Family room
- Features: Tile-Ceramic
- Level: Main
- Area: 266 Square Feet
- Dimensions: 19x14
Kitchen
- Features: Tile-Ceramic
- Level: Main
- Area: 143 Square Feet
- Dimensions: 13x11
Office
- Features: Luxury Vinyl Plank
- Level: Main
- Area: 144 Square Feet
- Dimensions: 12x12
Play room
- Features: Laminate
- Level: Basement
- Area: 456 Square Feet
- Dimensions: 38x12
Heating
- Forced Air
Cooling
- Has cooling: Yes
Appliances
- Included: Dishwasher, Disposal, MicroHood, Electric Oven, Refrigerator, Water Purifier, Water Softener Owned
- Laundry: Laundry Room
Features
- Attic Access, Kitchen Island, Eat-in Kitchen, Pantry, Walk-In Closet(s)
- Windows: Wood Work Painted
- Basement: Daylight,Finished
- Attic: Access Only
- Number of fireplaces: 1
- Fireplace features: Family Room
Interior area
- Total structure area: 3,369
- Total interior livable area: 3,369 sqft
- Finished area below ground: 831
Property
Parking
- Total spaces: 3
- Parking features: Attached, Concrete, Garage Door Opener
- Attached garage spaces: 3
Features
- Levels: Two
- Stories: 2
- Patio & porch: Covered, Deck, Patio
- Exterior features: Fire Pit
- Has spa: Yes
- Spa features: See Remarks
Lot
- Size: 0.73 Acres
- Features: Cul-De-Sac, Mature Trees
Details
- Parcel number: 300114107013000018
- Other equipment: Radon System
- Horse amenities: None
Construction
Type & style
- Home type: SingleFamily
- Architectural style: Traditional
- Property subtype: Residential, Single Family Residence
Materials
- Brick, Wood Siding
- Foundation: Concrete Perimeter
Condition
- New construction: No
- Year built: 1994
Utilities & green energy
- Sewer: Septic Tank
- Water: Private Well, Well
Community & HOA
Community
- Subdivision: Highland Springs
HOA
- Has HOA: No
Location
- Region: Mccordsville
Financial & listing details
- Price per square foot: $163/sqft
- Tax assessed value: $432,900
- Annual tax amount: $4,156
- Date on market: 3/22/2024
- Cumulative days on market: 10 days
Price history
| Date | Event | Price |
|---|---|---|
| 5/6/2024 | Sold | $549,900$163/sqft |
Source:  MIBOR as distributed by MLS GRID #21970091 Report a problem MIBOR as distributed by MLS GRID #21970091 Report a problem | ||
| 4/2/2024 | Pending sale | $549,900$163/sqft |
Source: MIBOR as distributed by MLS GRID #21970091 Report a problem | ||
| 3/22/2024 | Listed for sale | $549,900$163/sqft |
Source: MIBOR as distributed by MLS GRID #21970091 Report a problem | ||
Public tax history
| Year | Property taxes | Tax assessment |
|---|---|---|
| 2025 | $4,495 +8.2% | $432,900 +2.9% |
| 2024 | $4,155 +6.7% | $420,500 +8.2% |
| 2023 | $3,893 +19% | $388,800 +9.5% |
| 2022 | $3,270 +6.3% | $355,000 +8.6% |
| 2021 | $3,075 +4.6% | $327,000 +6.3% |
| 2020 | $2,940 | $307,500 +4.6% |
| 2019 | $2,940 +4.7% | $294,000 |
| 2018 | $2,809 -1.5% | $294,000 +4.7% |
| 2017 | $2,852 | $280,900 +3.7% |
| 2016 | $2,852 +2.7% | $271,000 +2.6% |
| 2014 | $2,778 +8.1% | $264,100 +2.8% |
| 2013 | $2,570 +2.2% | $257,000 +2.2% |
| 2012 | $2,514 -2.2% | $251,400 -2.2% |
| 2011 | $2,571 | $257,100 |
| 2010 | $2,571 | $257,100 |
| 2009 | $2,571 -19.8% | $257,100 |
| 2007 | $3,204 -12.8% | $257,100 +2.3% |
| 2006 | $3,674 | $251,300 +10.8% |
| 2005 | -- | $226,800 |
Find assessor info on the county website
Neighborhood: 46055
Nearby homes
- $499,9004 bd3 ba3.5k sqft6476 Highland Ln, McCordsville, IN 46055Sold
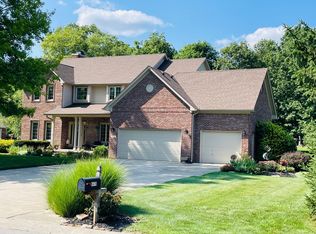
- $549,9003 bd3 ba2.7k sqft6430 Highland Ln, McCordsville, IN 46055Sold

- $571,7003 bd2 ba2.2k sqft6430 W Highland Ln, McCordsville, IN 46055Off Market

- $558,1004 bd2 ba3.4k sqft9631 N Breckenridge Sta, McCordsville, IN 46055Off Market

- $662,6004 bd2 ba3.8k sqft6512 W Highland Ln, McCordsville, IN 46055Off Market
- $603,3004 bd3 ba3.4k sqft9631 Breckenridge Sta, McCordsville, IN 46055Off Market
- $518,5004 bd3 ba2.7k sqft6459 W Highland Ln, McCordsville, IN 46055Off Market
- $534,2004 bd3 ba2.7k sqft6459 Highland Ln, McCordsville, IN 46055Off Market
Nearby schools
GreatSchools rating
- 7/10Fortville Elementary SchoolGrades: K-5Distance: 4.5 mi
- 6/10Mt Vernon Middle SchoolGrades: 6-8Distance: 4.8 mi
- 8/10Mt Vernon High SchoolGrades: 9-12Distance: 4.6 mi
Get a cash offer in 3 minutes
Find out how much your home could sell for in as little as 3 minutes with a no-obligation cash offer.
Estimated market value
$571,700
Get a cash offer in 3 minutes
Find out how much your home could sell for in as little as 3 minutes with a no-obligation cash offer.
Estimated market value
$571,700
- Indiana
- Hancock County
- McCordsville
- 46055
- 6476 W Highland Ln
Nearby cities
Nearby zip codes
Other McCordsville Topics
