Welcome to 646 Blanca Ct, nestled in the serene beauty of West Grove, PA. This exquisite 4-bedroom, 2.5-bathroom home is perfectly situated on a tranquil cul-de-sac, offering breathtaking views of the surrounding landscape. Step inside and be captivated by over 4000 square feet of meticulously designed living space, with additional square footage in the finished lower level, providing ample room for relaxation and entertainment. The heart of this home is its expansive gourmet kitchen, a culinary enthusiast's dream come true. Featuring modern appliances, sleek countertops, and abundant cabinet space, it effortlessly flows into the inviting family room. Here, vaulted ceilings and a cozy fireplace create a warm and welcoming ambiance, ideal for gatherings with loved ones. Retreat to the large primary suite, a luxurious haven featuring a designer bath where you can unwind in style. Step outside onto the outdoor paver patio, where you can savor tranquil moments or host alfresco dinners while enjoying the picturesque surroundings. With its thoughtful design, premium finishes, and picturesque location, 646 Blanca Ct is truly a must-see property offering the epitome of comfort and elegance. It's time to make this stunning residence your new home.
Sold for $665,000
$665,000
646 Blanca Ct, West Grove, PA 19390
4beds
4,586sqft
Single Family Residence
Built in 2003
0.34 Acres Lot
$707,700 Zestimate®
$145/sqft
$3,975 Estimated rent
Home value
$707,700
$672,000 - $743,000
$3,975/mo
Zestimate® history
Owner options
List your home for rent
$3,975/mo
Rent Zestimate®
Find your next renter with Zillow Rental Manager. Plus, with online applications, you can quickly screen prospective tenants – for free.
$3,975/mo
Rent Zestimate®
Refinance and save
$3,830/mo
Est. payment
Refinancing to a lower rate could help reduce your monthly payments and save thousands over the life of the loan.
$3,830/mo
Est. payment
Explore your selling options
Work with a Zillow partner agent
Leverage their expertise and Zillow's premium Showcase listings to get your home seen by more buyers.
Get startedList with your own agent
Get your home in front of millions of buyers by listing it on Zillow.
Learn how to do itSell it yourself
Take full control of how buyers see your home on Zillow by listing For Sale by Owner (FSBO).
List your homeWhat's special
Zillow last checked:
Listing updated:
Listed by:
Jim Rice 302-540-0509,
Real of Pennsylvania
Bought with:
Annabelle Charlton, RS346961
BHHS Fox & Roach-Jennersville
Source: Bright MLS,MLS#: PACT2062052
Facts & features
Interior
Bedrooms & bathrooms
- Bedrooms: 4
- Bathrooms: 3
- Full bathrooms: 2
- 1/2 bathrooms: 1
- Main level bathrooms: 1
Basement
- Description: Percent Finished: 85.0
- Area: 900
Heating
- Forced Air, Natural Gas
Cooling
- Central Air, Electric
Appliances
- Included: Dishwasher, Cooktop, ENERGY STAR Qualified Dishwasher, Gas Water Heater
Features
- Ceiling Fan(s), Double/Dual Staircase
- Flooring: Ceramic Tile, Engineered Wood
- Basement: Concrete
- Number of fireplaces: 1
Interior area
- Total structure area: 4,586
- Total interior livable area: 4,586 sqft
- Finished area above ground: 3,686
- Finished area below ground: 900
Property
Parking
- Total spaces: 2
- Parking features: Garage Door Opener, Asphalt, Attached
- Attached garage spaces: 2
- Has uncovered spaces: Yes
Accessibility
- Accessibility features: None
Features
- Levels: Two
- Stories: 2
- Pool features: None
Lot
- Size: 0.34 Acres
Details
- Additional structures: Above Grade, Below Grade
- Parcel number: 5803 0033.6100
- Zoning: RES
- Special conditions: Standard
Construction
Type & style
- Home type: SingleFamily
- Architectural style: Colonial
- Property subtype: Single Family Residence
Materials
- Vinyl Siding, Aluminum Siding
- Foundation: Concrete Perimeter
- Roof: Architectural Shingle
Condition
- Excellent
- New construction: No
- Year built: 2003
Utilities & green energy
- Sewer: Public Sewer
- Water: Public
Community & HOA
Community
- Subdivision: Elk Creek Farm
HOA
- Has HOA: Yes
- HOA fee: $365 annually
Location
- Region: West Grove
- Municipality: PENN TWP
Financial & listing details
- Price per square foot: $145/sqft
- Tax assessed value: $216,380
- Annual tax amount: $8,478
- Date on market: 3/15/2024
- Listing agreement: Exclusive Right To Sell
- Listing terms: Conventional,FHA,Cash,VA Loan
- Ownership: Fee Simple
Price history
| Date | Event | Price |
|---|---|---|
| 5/17/2024 | Sold | $665,000+67.1%$145/sqft |
Source:  Bright MLS #PACT2062052 Report a problem Bright MLS #PACT2062052 Report a problem | ||
| 11/18/2011 | Listing removed | $398,000+4.5%$87/sqft |
Source: Visual Tour #5879588 Report a problem | ||
| 7/22/2011 | Sold | $381,000-4.3%$83/sqft |
Source: Public Record Report a problem | ||
| 5/4/2011 | Listed for sale | $398,000+3.4%$87/sqft |
Source: RE/MAX at Jennersville #5879588 Report a problem | ||
| 12/23/2003 | Sold | $384,945$84/sqft |
Source: Public Record Report a problem | ||
Public tax history
| Year | Property taxes | Tax assessment |
|---|---|---|
| 2025 | $8,795 +1.5% | $216,380 |
| 2024 | $8,662 | $216,380 |
| 2023 | $8,662 +2.2% | $216,380 |
| 2022 | $8,478 +1.5% | $216,380 |
| 2021 | $8,352 +240.7% | $216,380 |
| 2020 | $2,451 -68.2% | $216,380 |
| 2019 | $7,701 +2.7% | $216,380 |
| 2018 | $7,502 +9899.6% | $216,380 |
| 2017 | $75 -98.9% | $216,380 |
| 2016 | $6,931 | $216,380 |
| 2015 | $6,931 | $216,380 -5.9% |
| 2014 | $6,931 | $229,910 |
| 2013 | -- | $229,910 |
| 2012 | -- | $229,910 |
| 2011 | -- | $229,910 -16.4% |
| 2010 | -- | $274,850 |
| 2009 | -- | $274,850 |
| 2008 | -- | $274,850 |
| 2007 | -- | $274,850 |
| 2006 | -- | $274,850 |
| 2005 | -- | $274,850 +889.7% |
| 2004 | -- | $27,770 |
Find assessor info on the county website
Neighborhood: 19390
Nearby homes
- $630,0004 bd3 ba3.5k sqft645 Blanca Ct, West Grove, PA 19390Sold
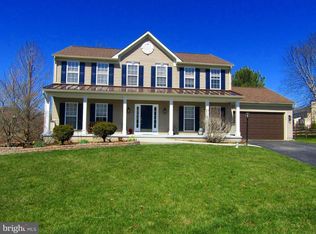
- $675,3004 bd3 ba3.7k sqft32 Allsmeer Dr, West Grove, PA 19390Off Market
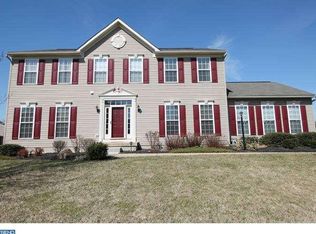
- $687,5004 bd3 ba4.5k sqft640 Blanca Ct, West Grove, PA 19390Sold

- $683,5004 bd3 ba7.9k sqft39 Allsmeer Dr, West Grove, PA 19390Off Market
- $638,6004 bd3 ba4.1k sqft644 Blanca Ct, West Grove, PA 19390Off Market
- $571,1004 bd2 ba2.8k sqft37 Allsmeer Dr, West Grove, PA 19390Off Market
- $691,7004 bd4 ba5.1k sqft641 Blanca Ct, West Grove, PA 19390Off Market
- $608,4004 bd2 ba3.9k sqft34 Allsmeer Dr, West Grove, PA 19390Off Market
Nearby schools
GreatSchools rating
- NAPenn London Elementary SchoolGrades: K-2Distance: 1 mi
- 9/10Fred S Engle Middle SchoolGrades: 6-8Distance: 4.7 mi
- 8/10Avon Grove High SchoolGrades: 9-12Distance: 2.2 mi
Schools provided by the listing agent
- District: Avon Grove
Source: Bright MLS. This data may not be complete. We recommend contacting the local school district to confirm school assignments for this home.
Get a cash offer in 3 minutes
Find out how much your home could sell for in as little as 3 minutes with a no-obligation cash offer.
Estimated market value
$707,700
Get a cash offer in 3 minutes
Find out how much your home could sell for in as little as 3 minutes with a no-obligation cash offer.
Estimated market value
$707,700
- Pennsylvania
- Chester County
- West Grove
- 19390
- 646 Blanca Ct
Nearby cities
Nearby zip codes
Other West Grove Topics
