THE PROPERTY YOU'VE BEEN WAITING FOR IS FINALLY ON THE MARKET! This amazing home is situated on a premium lot that backs to community open space, providing the best of both worlds...in front, a cul-de-sac street surrounded by lovely neighboring homes; and in the rear, a patio nestled in a private, tranquil setting with a sylvan view. From the driveway, a winding walkway leads you to the covered front porch that runs the entire width of the house. Once inside you will find BRAND NEW LVP on the first floor and BRAND NEW carpet & padding in the upstairs bedrooms and on the finished lower level...AND EVERY INTERIOR ROOM has been professionally painted--ceilings, walls, doors and trim...ALONG WITH the exterior shutters, front door and garage door--and the mailbox post even matches the shutters. This large house is a Classic Colonial with a twist--the exciting floorplan. The front of the house boasts a traditional "center hall" style with a formal living room and dining room on either side of the center hall. Then comes the twist--where the floorplan gets really exciting--with French doors separating the living room from the huge family room which is open to the upgraded kitchen and beautiful, sundrenched morning room nestled behind the kitchen. The kitchen can be conveniently accessed from the center hall, the family room and the formal dining room. The open concept design of the back of the house seamlessly connects the kitchen to the family room, creating an ideal space for entertaining family and friends. And let's talk more about the MORNING ROOM. This bright and cheerful area behind the kitchen has a wall of windows that overlooks the yard, greenspace and woods. This can be your office, an additional dining area, a sunroom filled with greenery, a playroom -- you decide. The kitchen and morning room design is the upgraded plan for the Yorkshire model that includes a large, curved island with additional cabinetry. Other kitchen upgrades include ceramic tile floors, beautiful wood cabinets, S/S appliances with a 5-burner gas range, recessed lighting and a spacious pantry. The laundry room comes with newer Kenmore Elite washer and dryer, and a handy utility tub; a window provides natural light and fresh air. The 4 spacious bedrooms have new neutral carpet and paint to compliment any color and style of your furnishings. Both baths are original, but nice & roomy, and they can easily be upgraded to suit you style. The lower level is huge with plenty of storage space for your myriad belongings, now and into the future. The finished area comes complete with a Ping-Pong table, and a sliding glass door that takes you to the rear patio. This is a large house in a wonderful neighborhood, and the owners have made many improvements in the last 5 years, INCLUDING 2 NEW HVAC UNITS (one in the lower level and one in the attic) to make this pleasing home comfortable for you and your loved ones. Elk Creek Farms is located in beautiful Southern Chester County, where you are close to important conveniences (i.e. DESIRABLE AVON GROVE SCHOOL DISTRICT AND AVON GROVE CHARTER SCHOOL, medical facilities & pizza shops, and so much more!). It's a pleasant drive to tax-free shopping in Delaware, Maryland and the Chesapeake Bay, and Lancaster County's many attractions. The LOW ANNUAL HOA fee of $395 covers common area maintenance & insurance, and hydrants.
Sold for $630,000
$630,000
645 Blanca Ct, West Grove, PA 19390
4beds
3,518sqft
Single Family Residence
Built in 2003
0.29 Acres Lot
$634,600 Zestimate®
$179/sqft
$4,007 Estimated rent
Home value
$634,600
$597,000 - $679,000
$4,007/mo
Zestimate® history
Owner options
List your home for rent
$4,007/mo
Rent Zestimate®
Find your next renter with Zillow Rental Manager. Plus, with online applications, you can quickly screen prospective tenants – for free.
$4,007/mo
Rent Zestimate®
Refinance and save
$4,444/mo
Est. payment
Refinancing to a lower rate could help reduce your monthly payments and save thousands over the life of the loan.
$4,444/mo
Est. payment
Explore your selling options
Work with a Zillow partner agent
Leverage their expertise and Zillow's premium Showcase listings to get your home seen by more buyers.
Get startedList with your own agent
Get your home in front of millions of buyers by listing it on Zillow.
Learn how to do itSell it yourself
Take full control of how buyers see your home on Zillow by listing For Sale by Owner (FSBO).
List your homeWhat's special
Spacious pantryRecessed lightingBeautiful wood cabinets
Zillow last checked:
Listing updated:
Listed by:
Katharine O'Doherty 610-888-6132,
Keller Williams Real Estate -Exton,
Co-Listing Agent: Anthony G Coloe 610-517-0524,
Keller Williams Real Estate -Exton
Bought with:
Patty Johnson, RS227004L
Long & Foster Real Estate, Inc.
Source: Bright MLS,MLS#: PACT2120418
Facts & features
Interior
Bedrooms & bathrooms
- Bedrooms: 4
- Bathrooms: 3
- Full bathrooms: 2
- 1/2 bathrooms: 1
- Main level bathrooms: 1
Rooms
- Room types: Living Room, Dining Room, Primary Bedroom, Bedroom 2, Bedroom 3, Bedroom 4, Kitchen, Family Room, Foyer, Sun/Florida Room, Laundry, Recreation Room, Bathroom 2, Primary Bathroom
Primary bedroom
- Features: Flooring - Carpet, Ceiling Fan(s), Walk-In Closet(s), Attached Bathroom
- Level: Upper
- Area: 391 Square Feet
- Dimensions: 17 X 23
Bedroom 2
- Features: Flooring - Carpet, Ceiling Fan(s), Attic - Access Panel, Attic - Pull-Down Stairs, Attic - Non-Use
- Level: Upper
- Area: 380 Square Feet
- Dimensions: 19 X 20
Bedroom 3
- Features: Flooring - Carpet, Ceiling Fan(s)
- Level: Upper
- Area: 168 Square Feet
- Dimensions: 12 X 14
Bedroom 4
- Features: Flooring - Carpet, Lighting - Ceiling
- Level: Upper
- Area: 120 Square Feet
- Dimensions: 10 X 12
Primary bathroom
- Features: Flooring - Ceramic Tile, Bathroom - Stall Shower, Double Sink
- Level: Upper
- Area: 99 Square Feet
- Dimensions: 9 X 11
Bathroom 2
- Features: Flooring - Ceramic Tile, Bathroom - Tub Shower, Double Sink
- Level: Upper
- Area: 100 Square Feet
- Dimensions: 10 X 10
Dining room
- Features: Flooring - Luxury Vinyl Plank
- Level: Main
- Area: 182 Square Feet
- Dimensions: 13 X 14
Family room
- Features: Flooring - Luxury Vinyl Plank, Recessed Lighting
- Level: Main
- Area: 306 Square Feet
- Dimensions: 17 X 18
Foyer
- Features: Flooring - Luxury Vinyl Plank, Lighting - Ceiling
- Level: Main
- Area: 280 Square Feet
- Dimensions: 14 X 20
Kitchen
- Features: Recessed Lighting, Dining Area, Double Sink, Kitchen Island, Eat-in Kitchen, Kitchen - Gas Cooking, Pantry, Flooring - Ceramic Tile
- Level: Main
- Area: 280 Square Feet
- Dimensions: 14 X 20
Laundry
- Features: Lighting - Ceiling, Flooring - Ceramic Tile
- Level: Main
- Area: 48 Square Feet
- Dimensions: 6 X 8
Living room
- Features: Flooring - Luxury Vinyl Plank, Recessed Lighting
- Level: Main
- Area: 210 Square Feet
- Dimensions: 14 X 15
Recreation room
- Features: Basement - Partially Finished, Flooring - Carpet, Flooring - Concrete
- Level: Lower
Recreation room
- Features: Flooring - Carpet
- Level: Lower
Other
- Features: Flooring - Ceramic Tile, Ceiling Fan(s), Cathedral/Vaulted Ceiling, Balcony Access
- Level: Main
- Area: 200 Square Feet
- Dimensions: 10 X 20
Heating
- Forced Air, Natural Gas
Cooling
- Central Air, Electric
Appliances
- Included: Dishwasher, Disposal, Dryer, Exhaust Fan, Refrigerator, Washer, Water Heater, Self Cleaning Oven, Oven/Range - Gas, Gas Water Heater
- Laundry: Main Level, Washer In Unit, Dryer In Unit, Hookup, Laundry Room
Features
- Bathroom - Walk-In Shower, Breakfast Area, Family Room Off Kitchen, Formal/Separate Dining Room, Pantry, Primary Bath(s), Recessed Lighting, Walk-In Closet(s), Attic, Bathroom - Tub Shower, Ceiling Fan(s), Eat-in Kitchen, Kitchen Island, Floor Plan - Traditional, Kitchen - Table Space, Dry Wall, Vaulted Ceiling(s), 9'+ Ceilings
- Flooring: Carpet, Luxury Vinyl, Ceramic Tile, Vinyl
- Doors: Sliding Glass, Six Panel, French Doors
- Windows: Double Pane Windows
- Basement: Partially Finished
- Has fireplace: No
Interior area
- Total structure area: 3,518
- Total interior livable area: 3,518 sqft
- Finished area above ground: 2,868
- Finished area below ground: 650
Property
Parking
- Total spaces: 6
- Parking features: Garage Faces Front, Inside Entrance, Asphalt, Attached, Driveway, On Street
- Attached garage spaces: 2
- Uncovered spaces: 4
Accessibility
- Accessibility features: None
Features
- Levels: Three
- Stories: 3
- Exterior features: Flood Lights
- Pool features: None
- Has view: Yes
- View description: Garden, Scenic Vista, Trees/Woods
Lot
- Size: 0.29 Acres
- Features: Adjoins - Open Space, Backs - Open Common Area, Cul-De-Sac, Front Yard, Premium, Rear Yard, Sloped
Details
- Additional structures: Above Grade, Below Grade
- Parcel number: 5803 0033.6200
- Zoning: R10 RES: 1 FAM
- Zoning description: Residential
- Special conditions: Standard
Construction
Type & style
- Home type: SingleFamily
- Architectural style: Colonial,Traditional
- Property subtype: Single Family Residence
Materials
- Copper Plumbing, Frame, Vinyl Siding, Stick Built
- Foundation: Concrete Perimeter
- Roof: Pitched,Metal,Shingle
Condition
- Very Good
- New construction: No
- Year built: 2003
Details
- Builder model: Yorktown
- Builder name: Iacobucci
Utilities & green energy
- Electric: 200+ Amp Service
- Sewer: Public Sewer
- Water: Public
- Utilities for property: Cable Available, Electricity Available, Natural Gas Available, Phone Available, Sewer Available, Water Available, Underground Utilities, Cable
Community & HOA
Community
- Subdivision: Elk Creek Farm
HOA
- Has HOA: Yes
- Amenities included: Common Grounds
- Services included: Common Area Maintenance, Insurance
- HOA fee: $394 annually
- HOA name: ELK CREEK FARMS HOA
Location
- Region: West Grove
- Municipality: PENN TWP
Financial & listing details
- Price per square foot: $179/sqft
- Tax assessed value: $196,000
- Annual tax amount: $8,172
- Date on market: 4/12/2026
- Listing agreement: Exclusive Right To Sell
- Listing terms: Cash,Conventional,FHA,VA Loan
- Inclusions: Washer, Dryer, Refrigerator, Shelving In Bsmt & Garage; Glider On Back Patio; Ping-pong Table In Recreation Rm; Some Staging Items; Misc Gardening Tools & Wheelbarrow, If Desired--all In As Is Condition With No Seller Or Agent Warranties.
- Exclusions: Some Wall Art Is For Sale; Glider On Front Porch; Some Staging Items
- Ownership: Fee Simple
- Road surface type: Black Top
Price history
| Date | Event | Price |
|---|---|---|
| 6/1/2026 | Sold | $630,000+0.8%$179/sqft |
Source:  Bright MLS #PACT2120418 Report a problem Bright MLS #PACT2120418 Report a problem | ||
| 4/14/2026 | Pending sale | $625,000$178/sqft |
Source: Bright MLS #PACT2120418 Report a problem | ||
| 4/12/2026 | Listed for sale | $625,000+90.5%$178/sqft |
Source: Bright MLS #PACT2120418 Report a problem | ||
| 2/13/2004 | Sold | $328,010$93/sqft |
Source: Public Record Report a problem | ||
Public tax history
| Year | Property taxes | Tax assessment |
|---|---|---|
| 2025 | $7,966 +1.5% | $196,000 |
| 2024 | $7,846 | $196,000 |
| 2023 | $7,846 +2.2% | $196,000 |
| 2022 | $7,679 +1.5% | $196,000 |
| 2021 | $7,566 +240.7% | $196,000 |
| 2020 | $2,220 -68.2% | $196,000 |
| 2019 | $6,975 +2.7% | $196,000 |
| 2018 | $6,795 +9900.2% | $196,000 |
| 2017 | $68 -99% | $196,000 |
| 2016 | $6,977 | $196,000 |
| 2015 | $6,977 | $196,000 |
| 2014 | $6,977 | $196,000 |
| 2013 | -- | $196,000 |
| 2012 | -- | $196,000 -19.3% |
| 2011 | -- | $242,730 |
| 2010 | -- | $242,730 |
| 2009 | -- | $242,730 |
| 2008 | -- | $242,730 |
| 2007 | -- | $242,730 |
| 2006 | -- | $242,730 |
| 2005 | -- | $242,730 +788.5% |
| 2004 | -- | $27,320 |
Find assessor info on the county website
Neighborhood: 19390
Nearby homes
- $633,5004 bd3 ba4.1k sqft644 Blanca Ct, West Grove, PA 19390Off Market
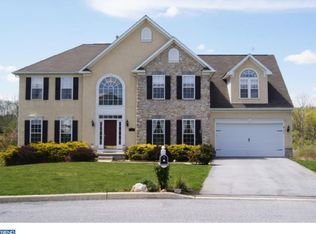
- $665,0004 bd3 ba4.5k sqft646 Blanca Ct, West Grove, PA 19390Sold
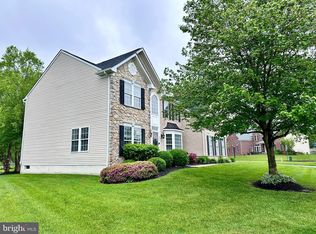
- $675,3004 bd3 ba3.7k sqft32 Allsmeer Dr, West Grove, PA 19390Off Market
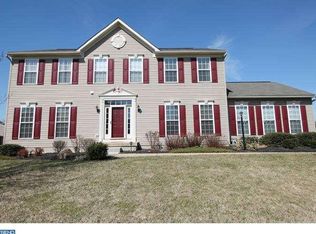
- $634,0004 bd3 ba3.9k sqft643 Blanca Ct, West Grove, PA 19390Off Market
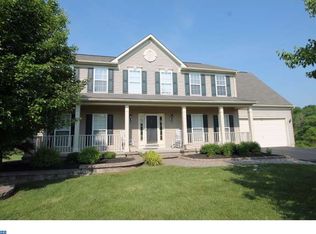
- $687,5004 bd3 ba4.5k sqft640 Blanca Ct, West Grove, PA 19390Sold
- $637,3004 bd3 ba3.7k sqft642 Blanca Ct, West Grove, PA 19390Off Market
- $683,0004 bd4 ba5.1k sqft641 Blanca Ct, West Grove, PA 19390Off Market
- $612,8004 bd2 ba3.9k sqft34 Allsmeer Dr, West Grove, PA 19390Off Market
Nearby schools
GreatSchools rating
- NAPenn London Elementary SchoolGrades: K-2Distance: 1.1 mi
- 9/10Fred S Engle Middle SchoolGrades: 6-8Distance: 4.7 mi
- 8/10Avon Grove High SchoolGrades: 9-12Distance: 2.3 mi
Schools provided by the listing agent
- Elementary: Penn Londn
- Middle: Avon Grove
- High: Avon Grove
- District: Avon Grove
Source: Bright MLS. This data may not be complete. We recommend contacting the local school district to confirm school assignments for this home.
Get a cash offer in 3 minutes
Find out how much your home could sell for in as little as 3 minutes with a no-obligation cash offer.
Estimated market value
$634,600
Get a cash offer in 3 minutes
Find out how much your home could sell for in as little as 3 minutes with a no-obligation cash offer.
Estimated market value
$634,600
- Pennsylvania
- Chester County
- West Grove
- 19390
- 645 Blanca Ct
Nearby cities
Nearby zip codes
Other West Grove Topics
