Skip main navigation
Off market
  • $634,700

    643 Blanca Ct, West Grove, PA 19390

    4beds
    3,918sqft
    SingleFamily
    Built in 2003
    0.28 Acres Lot
    $634,700 Zestimate®
    $162/sqft
    $3,842 Estimated rent

    Home value

    $634,700

    $603,000 - $666,000

    $3,842/mo

    Zestimate® history
    Loading
    Loading...

    Owner options

    List your home for rent

    $3,842/mo

    Rent Zestimate®

    Find your next renter with Zillow Rental Manager. Plus, with online applications, you can quickly screen prospective tenants – for free.

    Learn more

    $3,842/mo

    Rent Zestimate®

    Refinance and save

    $3,340/mo

    Est. payment

    Refinancing to a lower rate could help reduce your monthly payments and save thousands over the life of the loan.

    See today's rates

    $3,340/mo

    Est. payment

    Explore your selling options

    Work with a Zillow partner agent

    Leverage their expertise and Zillow's premium Showcase listings to get your home seen by more buyers.

    Get started

    List with your own agent

    Get your home in front of millions of buyers by listing it on Zillow.

    Learn how to do it

    Sell it yourself

    Take full control of how buyers see your home on Zillow by listing For Sale by Owner (FSBO).

    List your home

    What's special

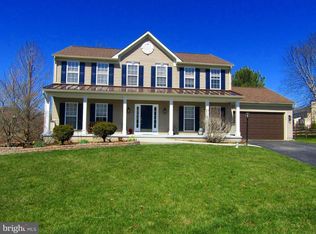
    Welcome home! Curb appeal on a cul-de-sac lot that backs to open space. Extensive landscaping and pavers added to the front to dress it up. The entry way is done in hardwoods that follow through to the Kitchen and breakfast room. Flanking the foyer to the left is the formal living room, currently being used as an office, and to the right the dining room. each of these rooms has NEW CARPET and have been freshly painted. Following the hardwoods, you will find the kitchen. This kitchen is a delight to entertain in as well as cook. The cabinetry is maple and the counters are corian. The center island has a gas cook top with griddle insert for pancake mornings! You have a double oven so invite your family and friend to your house for the holidays. The breakfast room, also done in hardwoods, has a wall of windows and a door that leads to the composite deck. How nice it will be to sit on the deck and look out over the lawn and enjoying nature with trees that fringe your paradise. The family room, flowing from the kitchen is FRESHLY PAINTED and with NEW CARPET. A gas fireplace is the focal point of the room being situated between the two windows facing the back of the house. This is a very large almost square room allowing for easy furniture layout. The second floor is host to the main bedroom sporting a trey ceiling and two walk in closets. The room is just enormous. The master bathroom has a water closet, dual vanities and a jetted tub. Rounding out the second floor are three additional bedrooms, each large and sunny. The finished WALK OUT basement is additional living space just waiting for your family fun times. In addition to the finished space, there is unfinished storage and a rough in for the future bath. This fine home has a newer water heater as well as recently had a new blower put on the HVAC.

    This property is not currently displayed as for sale or rent on Zillow. This may be different from what's on other websites or public sources.

    Facts & features

    Interior

    Bedrooms & bathrooms
    • Bedrooms: 4
    • Bathrooms: 3
    • Full bathrooms: 2
    • 1/2 bathrooms: 1
    Heating
    • Forced air, Gas
    Cooling
    • Central
    Appliances
    • Included: Dishwasher
    Features
    • Flooring: Tile, Carpet, Hardwood
    • Has fireplace: Yes
    Interior area
    • Total interior livable area: 3,918 sqft

    Property

    Parking
    • Total spaces: 2
    • Parking features: Garage - Attached
    Features
    • Exterior features: Vinyl
    Lot
    • Size: 0.28 Acres
    Details
    • Parcel number: 580300336400

    Construction

    Type & style
    • Home type: SingleFamily
    • Architectural style: Conventional
    Condition
    • Year built: 2003

    Community & HOA

    HOA
    • Has HOA: Yes
    • HOA fee: $33 monthly
    Location
    • Region: West Grove

    Financial & listing details

    • Price per square foot: $162/sqft
    • Tax assessed value: $204,460
    • Annual tax amount: $8,310

    Price history

    DateEventPrice
    10/4/2016Sold$372,500-1.9%$95/sqft
    Source: Public Record Report a problem
    5/29/2016Listed for sale$379,900+3.9%$97/sqft
    Source: RE/MAX Town & Country #6801515 Report a problem
    1/27/2004Sold$365,715$93/sqft
    Source: Public Record Report a problem

    Public tax history

    YearProperty taxesTax assessment
    2025$8,310 +1.5%$204,460
    2024$8,185 $204,460
    2023$8,185 +2.2%$204,460
    2022$8,011 +7.3%$204,460 +5.7%
    2021$7,467 +240.7%$193,450
    2020$2,192 -68.2%$193,450
    2019$6,885 +2.7%$193,450
    2018$6,707 +9899.6%$193,450
    2017$67 -98.8%$193,450
    2016$5,491 $193,450
    2015$5,491 $193,450
    2014$5,491 $193,450
    2013-- $193,450
    2012-- $193,450
    2011-- $193,450
    2010-- $193,450 -36%
    2009-- $302,500
    2008-- $302,500
    2007-- $302,500
    2006-- $302,500 +11.8%
    2005-- $270,630 +891.3%
    2004-- $27,300
    Find assessor info on the county website

    Neighborhood: 19390

    Nearby schools

    GreatSchools rating
    Get a cash offer in 3 minutes
    Find out how much your home could sell for in as little as 3 minutes with a no-obligation cash offer.
    Estimated market value
    $634,700
    Get a cash offer in 3 minutes
    Find out how much your home could sell for in as little as 3 minutes with a no-obligation cash offer.
    Estimated market value
    $634,700