Skip main navigation
Off market
  • $446,300

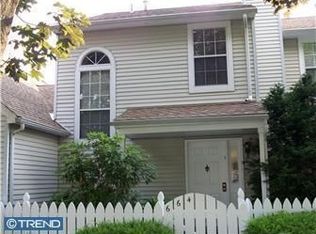
    646 Croft Dr, Southampton, PA 18966

    3beds
    1,646sqft
    Townhouse
    Built in 1985
    3,850 Square Feet Lot
    $446,300 Zestimate®
    $271/sqft
    $2,953 Estimated rent

    Home value

    $446,300

    $424,000 - $469,000

    $2,953/mo

    Zestimate® history
    Loading
    Loading...

    Owner options

    List your home for rent

    $2,953/mo

    Rent Zestimate®

    Find your next renter with Zillow Rental Manager. Plus, with online applications, you can quickly screen prospective tenants – for free.

    Learn more

    $2,953/mo

    Rent Zestimate®

    Refinance and save

    $3,099/mo

    Est. payment

    Refinancing to a lower rate could help reduce your monthly payments and save thousands over the life of the loan.

    See today's rates

    $3,099/mo

    Est. payment

    Explore your selling options

    Work with a Zillow partner agent

    Leverage their expertise and Zillow's premium Showcase listings to get your home seen by more buyers.

    Get started

    List with your own agent

    Get your home in front of millions of buyers by listing it on Zillow.

    Learn how to do it

    Sell it yourself

    Take full control of how buyers see your home on Zillow by listing For Sale by Owner (FSBO).

    List your home

    What's special

    This beautifully sited end townhome is stunning beyond words and sure to please! Lovely imported tiles, marble and wood laminate grace both levels. A heart warming gas fireplace anchors the light filled living room. The kitchen is modern and elegant with marble tiled flooring, SS refrigerator, stylish tiled backsplash, under counter lighting and granite counters. A charming pass through opening allows for convenient entertaining between the kitchen and living room. The powder room is completely remodeled and features a pedestal sink and sumptuous tilework. The garage is partially converted into extra living space which provides for a large utility room with attached storage room equipped with operating electric garage door opener. An impressive turned hardwood staircase flows to the second floor which is highlighted by a tall palladium window and window seat. Both upstairs bathrooms are updated and elegant. The master bathroom is completely remodeled with marvelous ceramic tile, double pedestal sinks and lovely mirrors. The master bedroom offers a large full wall closet, cathedral ceiling, mirrored wall closet and decorator alcove. The fenced court yard is yours to plant and maintain. The end location provides abundant light to this home due to extra windows found on the side walls. Nearby pool and tennis facilities add to your summer fun. Huntingdon Brook is a very convenient location being near major shopping districts and commuting routes, just outside the city limits.

    This property is off market, which means it's not currently listed for sale or rent on Zillow. This may be different from what's available on other websites or public sources.

    Facts & features

    Interior

    Bedrooms & bathrooms
    • Bedrooms: 3
    • Bathrooms: 3
    • Full bathrooms: 2
    • 1/2 bathrooms: 1
    Heating
    • Other
    Cooling
    • Central
    Appliances
    • Included: Dishwasher, Dryer, Garbage disposal, Washer
    Features
    • Basement: None
    • Has fireplace: Yes
    • Fireplace features: wood stove
    Interior area
    • Total interior livable area: 1,646 sqft

    Property

    Parking
    • Total spaces: 2
    Features
    • Exterior features: Wood
    Lot
    • Size: 3,850 sqft
    Details
    • Parcel number: 48025321

    Construction

    Type & style
    • Home type: Townhouse
    Materials
    • Frame
    Condition
    • Year built: 1985

    Community & neighborhood

    Location
    • Region: Southampton

    HOA & financial

    HOA
    • Has HOA: Yes
    • HOA fee: $250 monthly

    Price history

    DateEventPrice
    12/13/2016Sold$235,000-6%$143/sqft
    Source: Public Record Report a problem
    8/23/2016Price change$249,900-3.8%$152/sqft
    Source: Berkshire Hathaway HomeServices Fox & Roach, REALTORS #6836795 Report a problem
    8/1/2016Listed for sale$259,900+48.5%$158/sqft
    Source: Berkshire Hathaway HomeServices Fox & Roach #6836795 Report a problem
    11/13/2001Sold$175,000$106/sqft
    Source: Public Record Report a problem

    Public tax history

    YearProperty taxesTax assessment
    2025$5,673 +0.4%$25,610
    2024$5,653 +6.4%$25,610
    2023$5,311 +2.2%$25,610
    2022$5,199 +1.8%$25,610
    2021$5,105 +1.4%$25,610
    2020$5,035 +6.3%$25,610
    2018$4,738 -17.7%$25,610
    2017$5,753 $25,610 -15.4%
    2016-- $30,280
    2015-- $30,280
    2014-- $30,280
    2013-- $30,280
    2012-- $30,280
    2011-- $30,280
    2010-- $30,280
    2009-- $30,280
    2008-- $30,280
    2007-- $30,280
    2006-- $30,280
    2005-- $30,280 +300%
    2004-- $7,570
    2003-- $7,570
    2002-- $7,570
    2000-- $7,570

    Find assessor info on the county website

    Neighborhood: 18966

    Nearby schools

    GreatSchools rating
    Schools provided by the listing agent
    • Middle: EUGENE KLINGER
    • High: WILLIAM TENNENT
    • District: Centennial

    Source: The MLS. This data may not be complete. We recommend contacting the local school district to confirm school assignments for this home.

    Get a cash offer in 3 minutes
    Find out how much your home could sell for in as little as 3 minutes with a no-obligation cash offer.
    Estimated market value
    $446,300
    Get a cash offer in 3 minutes
    Find out how much your home could sell for in as little as 3 minutes with a no-obligation cash offer.
    Estimated market value
    $446,300