Welcome to the Brownstones of Thornton Park, where luxury multistory living has a convenient downtown address. This captivating townhome, nestled in one of Orlando's most sought-after neighborhoods, has the best of both worlds – a serene residential haven with tree-lined streets and picturesque parks, while still being a short distance to an eclectic array of shops, cafes, restaurants, and vibrant nightlife. The front door entrance is located off the private courtyard. The bright foyer opens to the first-floor guest suite with an en-suite bath and has a rear entrance to the two-car garage. The main living area boasts an open-concept layout, where natural light cascades through the large sliding doors overlooking the manicured courtyard and highlighting the rich hardwood floors found throughout the home. The spacious living room is an ideal spot for relaxation, while the adjoining dining area provides a stylish setting for entertaining guests. The chef-inspired kitchen is adorned with high-end stainless steel appliances by Thermador, sleek stone countertops, wine storage, a gas range and a convenient pot filler. The expansive center island also doubles as a breakfast bar. Whether you're preparing a gourmet meal or hosting a casual brunch, this kitchen is sure to impress. The oversized pantry offers plenty of storage and is a convenient place to store the attachments for the built-in central vacuum that serves the entire home. Retreat to the luxurious primary suite, located on the third floor. The primary bedroom is an oasis of comfort, complemented by a lavish en-suite bath boasting a spa-like soaking tub, a separate glass-enclosed shower, and dual vanities with elegant countertops. Two walk-in closets add to the allure, ensuring ample storage for your wardrobe and personal belongings. An additional bedroom provides flexible spaces for guests, home office, or creative studio. The thoughtful design and attention to detail extend to the additional bath, which features high-quality fixtures and designer finishes. The true gem of this brownstone lies above, where a rooftop terrace awaits you. Step outside to be greeted by views of Thornton Park and the surrounding cityscape. This private outdoor oasis is perfect for hosting memorable gatherings, basking in the Florida sun, or preparing a meal at the built-in summer kitchen. The rooftop patio has been upgraded with tile pavers, stone countertops, automatic retractable awning and has room for plenty of dining and lounging. Whether you're a discerning buyer seeking a unique residence or an investor looking for a property with unmatched potential, this brownstone is the epitome of refined living. The Brownstones of Thornton Park are luxury townhomes with maintenance-free living in the heart of Orlando. As a resident, you will receive effortless access to an incredible array of shops, restaurants, the Dr. Phillips Center for Performing Arts, the Amway Center, Orlando City Soccer Stadium and Lake Eola Park. Call today for a private showing.
Sold for $845,000
$845,000
646 MARIPOSA STREET, ORLANDO, FL 32801
3beds
2,109sqft
Townhouse
Built in 2017
987 Square Feet Lot
$843,500 Zestimate®
$401/sqft
$4,976 Estimated rent
Home value
$843,500
$793,000 - $894,000
$4,976/mo
Zestimate® history
Owner options
List your home for rent
$4,976/mo
Rent Zestimate®
Find your next renter with Zillow Rental Manager. Plus, with online applications, you can quickly screen prospective tenants – for free.
$4,976/mo
Rent Zestimate®
Refinance and save
$6,520/mo
Est. payment
Refinancing to a lower rate could help reduce your monthly payments and save thousands over the life of the loan.
$6,520/mo
Est. payment
Explore your selling options
Work with a Zillow partner agent
Leverage their expertise and Zillow's premium Showcase listings to get your home seen by more buyers.
Get startedList with your own agent
Get your home in front of millions of buyers by listing it on Zillow.
Learn how to do itSell it yourself
Take full control of how buyers see your home on Zillow by listing For Sale by Owner (FSBO).
List your homeWhat's special
Adjoining dining areaOrlando city soccer stadiumSeparate glass-enclosed showerDual vanitiesLavish en-suite bathPicturesque parksRooftop terrace
Zillow last checked:
Listing updated:
Listed by:
Alison Mosley 407-304-6458,
PREMIER SOTHEBY'S INTL. REALTY 407-644-3295
Bought with:
Rey Perez, Jr, 3353677
ZEN LIVING HOMES LLC
Source: Stellar MLS,MLS#: O6128171 Originating MLS: Orlando Regional
Originating MLS: Orlando Regional
Facts & features
Interior
Bedrooms & bathrooms
- Bedrooms: 3
- Bathrooms: 4
- Full bathrooms: 3
- 1/2 bathrooms: 1
Primary bedroom
- Features: Walk-In Closet(s)
- Level: Third
- Dimensions: 14x14
Bedroom 2
- Features: Built-in Closet
- Level: Third
- Dimensions: 12x12
Bedroom 3
- Features: Built-in Closet
- Level: First
- Dimensions: 10x14
Great room
- Level: Second
- Dimensions: 14x27
Kitchen
- Level: Second
- Dimensions: 13x15
Heating
- Electric
Cooling
- Central Air
Appliances
- Included: Oven, Cooktop, Dishwasher, Disposal, Microwave, Refrigerator, Tankless Water Heater, Wine Refrigerator
- Laundry: Laundry Closet
Features
- Ceiling Fan(s), Central Vacuum, Crown Molding, Eating Space In Kitchen, High Ceilings, Open Floorplan, Stone Counters, Walk-In Closet(s)
- Flooring: Ceramic Tile, Engineered Hardwood
- Doors: Outdoor Grill, Outdoor Kitchen, Sliding Doors
- Windows: Shades, Window Treatments
- Has fireplace: No
Interior area
- Total structure area: 2,601
- Total interior livable area: 2,109 sqft
Property
Parking
- Total spaces: 2
- Parking features: Garage - Attached
- Attached garage spaces: 2
Features
- Levels: Three Or More
- Stories: 3
- Patio & porch: Deck
- Exterior features: Balcony, Irrigation System, Lighting, Outdoor Grill, Outdoor Kitchen
Lot
- Size: 987 Square Feet
- Residential vegetation: Trees/Landscaped
Details
- Parcel number: 252229096900250
- Zoning: PD/T/AN
- Special conditions: None
Construction
Type & style
- Home type: Townhouse
- Architectural style: Traditional
- Property subtype: Townhouse
Materials
- Block, Stucco, Wood Frame
- Foundation: Slab
- Roof: Membrane
Condition
- New construction: No
- Year built: 2017
Utilities & green energy
- Sewer: Public Sewer
- Water: Public
- Utilities for property: Cable Available, Electricity Connected, Natural Gas Connected, Sewer Connected
Community & HOA
Community
- Features: Deed Restrictions
- Security: Fire Sprinkler System, Smoke Detector(s)
- Pet fee: $0 monthly
- Subdivision: BROWNSTONES AT THORNTON PARK
HOA
- Has HOA: Yes
- Services included: Insurance, Maintenance Structure
- HOA fee: $480 monthly
- HOA name: Access Management - Luciana Rabelo
- HOA phone: 407-480-4200
Location
- Region: Orlando
Financial & listing details
- Price per square foot: $401/sqft
- Tax assessed value: $706,504
- Annual tax amount: $11,128
- Date on market: 7/21/2023
- Cumulative days on market: 77 days
- Listing terms: Cash,Conventional
- Ownership: Fee Simple
- Total actual rent: 0
- Electric utility on property: Yes
- Road surface type: Asphalt
Price history
| Date | Event | Price |
|---|---|---|
| 9/4/2024 | Listing removed | $769,000-9%$365/sqft |
Source:  Stellar MLS #O5959930 Report a problem Stellar MLS #O5959930 Report a problem | ||
| 10/23/2023 | Sold | $845,000-3.9%$401/sqft |
Source: Stellar MLS #O6128171 Report a problem | ||
| 10/7/2023 | Pending sale | $879,000$417/sqft |
Source: Stellar MLS #O6128171 Report a problem | ||
| 9/22/2023 | Price change | $879,000-1.2%$417/sqft |
Source: Stellar MLS #O6128171 Report a problem | ||
| 8/17/2023 | Price change | $889,900-0.7%$422/sqft |
Source: Stellar MLS #O6128171 Report a problem | ||
| 7/22/2023 | Listed for sale | $895,900+18.7%$425/sqft |
Source: Stellar MLS #O6128171 Report a problem | ||
| 9/14/2021 | Sold | $755,000-1.8%$358/sqft |
Source: Public Record Report a problem | ||
| 7/21/2021 | Pending sale | $769,000$365/sqft |
Source: Stellar MLS #O5959930 Report a problem | ||
| 7/21/2021 | Listed for sale | $769,000+17.4%$365/sqft |
Source: Stellar MLS #O5959930 Report a problem | ||
| 2/24/2018 | Sold | $655,000-5.3%$311/sqft |
Source: Stellar MLS #O5469703 Report a problem | ||
| 11/17/2016 | Listed for sale | $691,900+5%$328/sqft |
Source: OLDE TOWN BROKERS INC #O5469703 Report a problem | ||
| 10/6/2016 | Listing removed | $659,000$312/sqft |
Source: KELLY PRICE & COMPANY LLC #O5439424 Report a problem | ||
| 8/8/2016 | Price change | $659,000+3.9%$312/sqft |
Source: KELLY PRICE & COMPANY LLC #O5439424 Report a problem | ||
| 5/10/2016 | Listed for sale | $634,000$301/sqft |
Source: KELLY PRICE & COMPANY LLC #O5439424 Report a problem | ||
Public tax history
| Year | Property taxes | Tax assessment |
|---|---|---|
| 2024 | $12,023 +4.6% | $706,504 +4.7% |
| 2023 | $11,499 +3.3% | $675,095 +3.5% |
| 2022 | $11,128 +15.1% | $652,519 +15.9% |
| 2021 | $9,665 +0.8% | $562,979 +1.4% |
| 2020 | $9,590 -18.3% | $555,206 -5.9% |
| 2019 | $11,735 +1.1% | $589,867 +2.1% |
| 2018 | $11,608 | $577,487 +344.2% |
| 2017 | $11,608 +697.8% | $130,000 +319.4% |
| 2016 | $1,455 +107.9% | $31,000 |
| 2015 | $700 | $31,000 |
Find assessor info on the county website
Neighborhood: South Eola
Nearby homes
- $906,9003 bd4 ba2.1k sqft650 Mariposa St, Orlando, FL 32801Off Market

- $821,5003 bd4 ba2.2k sqft642 Mariposa St, Orlando, FL 32801Off Market
- $800,0003 bd4 ba1.9k sqft654 Mariposa St, Orlando, FL 32801Sold
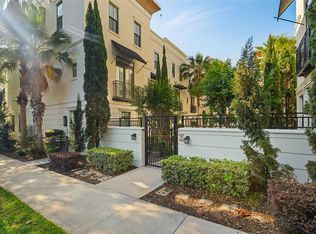
- $151,3001 bd1 ba600 sqft618 Mariposa St, Orlando, FL 32801Off Market

- $866,0003 bd4 ba1.9k sqft658 Mariposa St, Orlando, FL 32801Off Market
- $860,1003 bd4 ba2.1k sqft218 S Summerlin Ave, Orlando, FL 32801Off Market
- $843,6003 bd4 ba2.3k sqft216 S Summerlin Ave, Orlando, FL 32801Off Market
- $812,5003 bd4 ba2k sqft220 S Summerlin Ave, Orlando, FL 32801Sold
Nearby schools
GreatSchools rating
- 7/10Lake Como Elementary SchoolGrades: PK-8Distance: 1.3 mi
- 6/10Edgewater High SchoolGrades: 9-12Distance: 3.2 mi
Schools provided by the listing agent
- Elementary: Lake Como Elem
- Middle: Lake Como School K-8
- High: Edgewater High
Source: Stellar MLS. This data may not be complete. We recommend contacting the local school district to confirm school assignments for this home.
Get a cash offer in 3 minutes
Find out how much your home could sell for in as little as 3 minutes with a no-obligation cash offer.
Estimated market value
$843,500
Get a cash offer in 3 minutes
Find out how much your home could sell for in as little as 3 minutes with a no-obligation cash offer.
Estimated market value
$843,500
- Florida
- Orange County
- Orlando
- 32801
- South Eola
- 646 MARIPOSA STREET
Nearby cities
Nearby neighborhoods
Nearby zip codes
Other Orlando Topics
