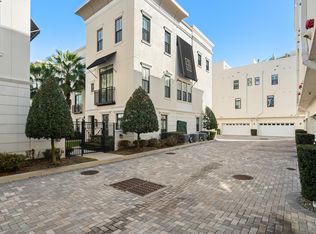
PRICED TO SELL! Welcome HOME to The Brownstones At Thornton Park located in the highly desirable Thornton Park neighborhood right in the heart of Downtown Orlando! This vibrant community offers an exceptional mix of lifestyle, entertainment, and connectivity, making it a top choice for sophisticated homeowners. This elegant designed townhome community features stunning picturesque courtyard adorned with beautiful lush mature landscaping, soothing courtyard fountain and rooftop terraces for your enjoyment. As you enter, you'll find unparalleled luxury throughout starting with the elegant wood stairs, crafted foyer leading to a private bedroom suite complete with an en-suite bathroom and access to the two-car garage. The second floor boasts a spacious light-filled open layout that’s perfect for hosting gatherings. The gourmet chef’s kitchen is a true standout, equipped with modern 42” wood cabinets with crown molding, corner glass cabinet for showcase, stunning oversized island, quartz countertops, elegant marble backsplash, a natural gas range with pot filler and canopy exhaust fan, wine storage, high-end stainless steel quality appliances, and large walk-in pantry with ample storage. Flowing seamlessly from the kitchen is the open dining area leading into a spacious great room. The beautiful great room boasts lofty ceilings, gorgeous flooring, plantation shutters, custom drapes, unique lighting fixtures, crown molding, central vacuum, and Juliet Balcony. On the third floor, the sophisticated primary suite awaits, featuring a beautiful walk-in closet with built-in storage, and a luxurious en-suite bathroom with a luxurious soaking free standing tub, an elegant walk-in glass-enclosed shower with dual rain shower heads, modern cabinets, dual vanities with extensive counter space. This level also includes a secondary primary bedroom with its own en-suite bathroom and oversized laundry closet with built-in shelving. The cherry on top is the fully built-out rooftop terrace boasting a custom outdoor kitchen equipped with a grill, sink, refrigerator, and stone countertops—offering breathtaking views of the city skyline. A perfect area to sit back, relax, meditate, entertain, and enjoy the beautiful Florida sunrises and sunsets. This remarkable residence is simply gorgeous and conveniently situated in the sought-after Thornton Park & South Eola District, residents have effortless access to a range of shops, dining options, and cultural landmarks, such as the Dr. Phillips Center for Performing Arts, Kia Center, and beautiful Lake Eola - home to the year-round art, music, and food festivals, including the renowned Orlando Farmer's Market every Sunday—this location is unbeatable. Zoned for top-rated schools like Lake Como K-8 and Edgewater High School, with Lake Highland Prep just minutes away, this community is perfect for families wanting a blend of luxury and accessibility all in one. Don’t delay and make this remarkable maintenance-free living your next home! Checkout the property video: https://vimeo.com/1080044839 Matterport 3D Tour: https://www.homes.com/property/654-mariposa-st-orlando-fl/14lnyenggbtdr/?tab=1&dk=tpkcjh9kzvj25
Sold for $800,000
$800,000
654 Mariposa St, Orlando, FL 32801
3beds
1,988sqft
Townhouse
Built in 2017
987 Square Feet Lot
$801,200 Zestimate®
$402/sqft
$4,753 Estimated rent
Home value
$801,200
$729,000 - $881,000
$4,753/mo
Zestimate® history
Owner options
List your home for rent
$4,753/mo
Rent Zestimate®
Find your next renter with Zillow Rental Manager. Plus, with online applications, you can quickly screen prospective tenants – for free.
$4,753/mo
Rent Zestimate®
Refinance and save
$6,299/mo
Est. payment
Refinancing to a lower rate could help reduce your monthly payments and save thousands over the life of the loan.
$6,299/mo
Est. payment
Explore your selling options
Work with a Zillow partner agent
Leverage their expertise and Zillow's premium Showcase listings to get your home seen by more buyers.
Get startedList with your own agent
Get your home in front of millions of buyers by listing it on Zillow.
Learn how to do itSell it yourself
Take full control of how buyers see your home on Zillow by listing For Sale by Owner (FSBO).
List your homeWhat's special
Modern cabinetsOversized islandJuliet balconySoothing courtyard fountainPicturesque courtyardPrivate bedroom suiteCustom outdoor kitchen
Zillow last checked:
Listing updated:
Listed by:
Yadira Kitterman 407-948-0377,
ORLANDO ADVANTAGE REALTY INC 407-273-8400,
Josh Kitterman 407-247-0276,
ORLANDO ADVANTAGE REALTY INC
Bought with:
Brynn Allen, 3008729
CORCORAN PREMIER REALTY
Source: Stellar MLS,MLS#: O6303433 Originating MLS: Orlando Regional
Originating MLS: Orlando Regional
Facts & features
Interior
Bedrooms & bathrooms
- Bedrooms: 3
- Bathrooms: 4
- Full bathrooms: 3
- 1/2 bathrooms: 1
Other
- Features: Ceiling Fan(s), Central Vacuum, En Suite Bathroom, Built-in Closet
- Level: Third
Primary bedroom
- Features: Ceiling Fan(s), Central Vacuum, En Suite Bathroom, Multiple Shower Heads, Rain Shower Head, Stone Counters, Walk-In Closet(s)
- Level: Third
Bedroom 3
- Features: Ceiling Fan(s), Central Vacuum, En Suite Bathroom, Built-in Closet
- Level: First
Great room
- Features: Ceiling Fan(s), Central Vacuum
- Level: Second
Kitchen
- Features: Central Vacuum, Kitchen Island, Stone Counters, Pantry
- Level: Second
Heating
- Central, Electric
Cooling
- Central Air
Appliances
- Included: Bar Fridge, Oven, Convection Oven, Cooktop, Dishwasher, Disposal, Dryer, Exhaust Fan, Microwave, Range Hood, Refrigerator, Washer, Wine Refrigerator
- Laundry: Inside, Laundry Closet, Upper Level
Features
- Built-in Features, Ceiling Fan(s), Central Vacuum, Crown Molding, Eating Space In Kitchen, High Ceilings, Kitchen/Family Room Combo, Living Room/Dining Room Combo, Open Floorplan, PrimaryBedroom Upstairs, Solid Surface Counters, Solid Wood Cabinets, Split Bedroom, Stone Counters, Thermostat, Walk-In Closet(s)
- Flooring: Carpet, Marble, Porcelain Tile, Hardwood
- Doors: Outdoor Grill, Outdoor Kitchen, Sliding Doors
- Windows: Drapes, Shutters, Window Treatments
- Has fireplace: No
Interior area
- Total structure area: 2,600
- Total interior livable area: 1,988 sqft
Property
Parking
- Total spaces: 2
- Parking features: Garage Door Opener, Garage Faces Rear, Ground Level, On Street
- Attached garage spaces: 2
- Has uncovered spaces: Yes
Features
- Levels: Three Or More
- Stories: 3
- Patio & porch: Deck
- Exterior features: Awning(s), Balcony, Courtyard, Garden, Lighting, Outdoor Grill, Outdoor Kitchen, Sidewalk
- Has view: Yes
- View description: City, Garden
Lot
- Size: 987 Square Feet
- Residential vegetation: Trees/Landscaped
Details
- Additional parcels included: No
- Parcel number: 252229096900270
- Zoning: PD/T/AN
- Special conditions: None
Construction
Type & style
- Home type: Townhouse
- Architectural style: Contemporary,Courtyard
- Property subtype: Townhouse
Materials
- Block, Stucco, Wood Frame
- Foundation: Slab
- Roof: Membrane
Condition
- New construction: No
- Year built: 2017
Utilities & green energy
- Sewer: Public Sewer
- Water: Public
- Utilities for property: BB/HS Internet Available, Cable Connected, Electricity Connected, Sewer Connected, Street Lights, Underground Utilities
Community & HOA
Community
- Features: Deed Restrictions, Sidewalks
- Security: Fire Alarm, Fire Sprinkler System, Security System Owned, Smoke Detector(s)
- Pet fee: $0 monthly
- Subdivision: BROWNSTONES AT THORNTON PARK
HOA
- Has HOA: Yes
- Services included: Maintenance Structure, Maintenance Grounds
- HOA fee: $600 monthly
- HOA name: Access Management
- HOA phone: 407-480-4200
Location
- Region: Orlando
Financial & listing details
- Price per square foot: $402/sqft
- Tax assessed value: $699,180
- Annual tax amount: $13,423
- Date on market: 4/26/2025
- Cumulative days on market: 70 days
- Listing terms: Cash,Conventional,Other,VA Loan
- Ownership: Fee Simple
- Total actual rent: 0
- Electric utility on property: Yes
- Road surface type: Asphalt, Paved
Price history
| Date | Event | Price |
|---|---|---|
| 8/27/2025 | Sold | $800,000-3%$402/sqft |
Source:  Stellar MLS #O6303433 Report a problem Stellar MLS #O6303433 Report a problem | ||
| 7/5/2025 | Pending sale | $825,000$415/sqft |
Source: Stellar MLS #O6303433 Report a problem | ||
| 6/12/2025 | Price change | $825,000-2.9%$415/sqft |
Source: Stellar MLS #O6303433 Report a problem | ||
| 5/26/2025 | Price change | $850,000-1.7%$428/sqft |
Source: Stellar MLS #O6303433 Report a problem | ||
| 5/9/2025 | Price change | $865,000-2.3%$435/sqft |
Source: Stellar MLS #O6303433 Report a problem | ||
| 4/26/2025 | Listed for sale | $885,000-1.5%$445/sqft |
Source: Stellar MLS #O6303433 Report a problem | ||
| 1/6/2025 | Listing removed | $898,9000%$452/sqft |
Source: Stellar MLS #O6257115 Report a problem | ||
| 11/21/2024 | Price change | $899,000-5.4%$452/sqft |
Source: Stellar MLS #O6257115 Report a problem | ||
| 11/14/2024 | Listed for sale | $950,000+6.7%$478/sqft |
Source: Stellar MLS #O6257115 Report a problem | ||
| 5/25/2024 | Sold | $890,000$448/sqft |
Source: Stellar MLS #O6193021 Report a problem | ||
| 4/10/2024 | Pending sale | $890,000$448/sqft |
Source: Stellar MLS #O6193021 Report a problem | ||
| 4/5/2024 | Listed for sale | $890,000+36.9%$448/sqft |
Source: Stellar MLS #O6193021 Report a problem | ||
| 12/8/2017 | Sold | $650,000-2.8%$327/sqft |
Source: Stellar MLS #O5508896 Report a problem | ||
| 11/15/2017 | Pending sale | $669,000$337/sqft |
Source: Watson Realty Corp. #O5508896 Report a problem | ||
| 6/19/2017 | Price change | $669,000-2.9%$337/sqft |
Source: Watson Realty Corp. #O5508896 Report a problem | ||
| 5/5/2017 | Price change | $689,000+3%$347/sqft |
Source: Watson Realty Corp. #O5508896 Report a problem | ||
| 4/26/2017 | Price change | $669,000+7.1%$337/sqft |
Source: OLDE TOWN BROKERS INC #O5450306 Report a problem | ||
| 3/29/2017 | Price change | $624,900-9.7%$314/sqft |
Source: OLDE TOWN BROKERS INC #O5450306 Report a problem | ||
| 11/17/2016 | Price change | $691,900+5%$348/sqft |
Source: OLDE TOWN BROKERS INC #O5450306 Report a problem | ||
| 8/9/2016 | Price change | $659,000+3.9%$331/sqft |
Source: OLDE TOWN BROKERS INC #O5450306 Report a problem | ||
| 6/30/2016 | Listed for sale | $634,000$319/sqft |
Source: OLDE TOWN BROKERS INC #O5450306 Report a problem | ||
Public tax history
| Year | Property taxes | Tax assessment |
|---|---|---|
| 2024 | $13,423 +1.2% | $699,180 +0.9% |
| 2023 | $13,262 +8.9% | $693,207 +9.9% |
| 2022 | $12,179 +8.9% | $630,925 +10% |
| 2021 | $11,186 -1.2% | $573,568 -0.5% |
| 2020 | $11,322 -1.9% | $576,732 -0.5% |
| 2019 | $11,537 +1.1% | $579,897 +2.1% |
| 2018 | $11,414 | $567,785 +336.8% |
| 2017 | $11,414 +684.5% | $130,000 +319.4% |
| 2016 | $1,455 +107.9% | $31,000 |
| 2015 | $700 | $31,000 |
Find assessor info on the county website
Neighborhood: South Eola
Nearby homes
- $858,5003 bd4 ba1.9k sqft658 Mariposa St, Orlando, FL 32801Off Market
- $901,6003 bd4 ba2.1k sqft650 Mariposa St, Orlando, FL 32801Off Market

- $845,0003 bd4 ba2.1k sqft646 Mariposa St, Orlando, FL 32801Sold

- $138,6001 bd1 ba600 sqft618 Mariposa St, Orlando, FL 32801Off Market

- $811,4003 bd4 ba2.2k sqft642 Mariposa St, Orlando, FL 32801Off Market
- $812,5003 bd4 ba2k sqft220 S Summerlin Ave, Orlando, FL 32801Sold
- $820,0003 bd4 ba1.9k sqft222 S Summerlin Ave, Orlando, FL 32801Sold
- $872,6003 bd4 ba2.5k sqft636 Mariposa St, Orlando, FL 32801Off Market
Nearby schools
GreatSchools rating
- 7/10Lake Como Elementary SchoolGrades: PK-8Distance: 1.3 mi
- 6/10Edgewater High SchoolGrades: 9-12Distance: 3.2 mi
Schools provided by the listing agent
- Elementary: Lake Como Elem
- Middle: Lake Como School K-8
- High: Edgewater High
Source: Stellar MLS. This data may not be complete. We recommend contacting the local school district to confirm school assignments for this home.
Get a cash offer in 3 minutes
Find out how much your home could sell for in as little as 3 minutes with a no-obligation cash offer.
Estimated market value
$801,200
Get a cash offer in 3 minutes
Find out how much your home could sell for in as little as 3 minutes with a no-obligation cash offer.
Estimated market value
$801,200
- Florida
- Orange County
- Orlando
- 32801
- South Eola
- 654 Mariposa St
Nearby cities
Nearby neighborhoods
Nearby zip codes
Other Orlando Topics
