Skip main navigation
Sold for $850,000
  • $850,000

    646 Owl Ct, Arnold, MD 21012

    4beds
    3,146sqft
    Single Family Residence
    Built in 1989
    0.37 Acres Lot
    $978,800 Zestimate®
    $270/sqft
    $4,529 Estimated rent

    Home value

    $978,800

    $930,000 - $1.04M

    $4,529/mo

    Zestimate® history
    Loading
    Loading...

    Owner options

    List your home for rent

    $4,529/mo

    Rent Zestimate®

    Find your next renter with Zillow Rental Manager. Plus, with online applications, you can quickly screen prospective tenants – for free.

    Learn more

    $4,529/mo

    Rent Zestimate®

    Refinance and save

    $5,077/mo

    Est. payment

    Refinancing to a lower rate could help reduce your monthly payments and save thousands over the life of the loan.

    See today's rates

    $5,077/mo

    Est. payment

    Explore your selling options

    Work with a Zillow partner agent

    Leverage their expertise and Zillow's premium Showcase listings to get your home seen by more buyers.

    Get started

    List with your own agent

    Get your home in front of millions of buyers by listing it on Zillow.

    Learn how to do it

    Sell it yourself

    Take full control of how buyers see your home on Zillow by listing For Sale by Owner (FSBO).

    List your home

    What's special

    Private beachRec roomBarn facilityView of the chesapeakeDouble doorsDual sinksPrivate deck
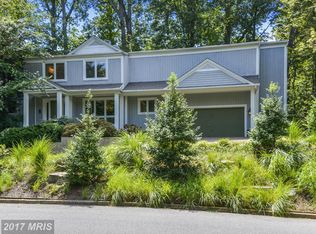
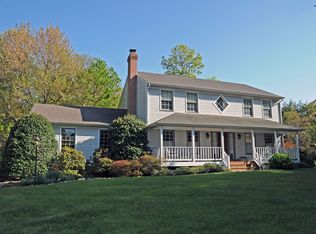
    Set in a welcoming cul-de-sac and perched atop a .37 acre corner homesite with a zoned irrigation system in Ulmstead Estates offering a versatile contemporary design with over 3,146 sqft of living space, cathedral ceilings, hardwoods spanning the main level, and heightened windows flooding the rooms with natural light. Double doors welcome you into this home featuring a living room brightened by skylights and warmed by a 2-sided fireplace shared with an open dining room supported by an atrium door walkout to a deck. Chef ready, the kitchen boasts Shaker style wood cabinetry with under lighting, a curved island accented by pendant lighting, and a breakfast bar with a new gas cooktop, plentiful counter and prep space, stainless steel appliances, recessed lighting, a glass slider opening to a private deck, and steps to a family room accented by built-ins and sunlight. The bedrooms and laundry are on the upper level including an owner’s suite presenting a private balcony, a breezy ceiling fan, a dressing room with dual sinks, 3 closets, and a cheery bath with a glass enclosed shower. Extending the entertainment space is the lower level highlighted by a rec room, a workshop and storage, plus a walkout to the great outdoors where you find a deck, terraced box gardens, a fenced backyard with a storage shed, mature trees, plantings, and foliage. Prestigious community north of Annapolis on the Magothy River with 2 marinas including 110 slips, a boat launching ramp, 2 docks, 4 lighted tennis courts, a pickleball court, barn facility for parties and an upstairs community center, a swimming pool, a kayak rack, a private beach with a view of the Chesapeake, and convenient to shopping, multiple commuter routes, easy access and commute to BWI Airport, Baltimore, Annapolis and Washington. Welcome Home!

    Zillow last checked:

    Listing updated:

    Listed by:

    Bob Lucido 410-465-6900,

    Keller Williams Lucido Agency,

    Listing Team: Keller Williams Lucido Agency, Co-Listing Agent: Holly Gue 443-465-9034,

    Keller Williams Lucido Agency

    Bought with:

    Julia Martin, 0225122427

    Corcoran McEnearney

    Source: Bright MLS,MLS#: MDAA2083820MLS Logo

    Facts & features

    Interior

    Bedrooms & bathrooms
    • Bedrooms: 4
    • Bathrooms: 3
    • Full bathrooms: 2
    • 1/2 bathrooms: 1
    • Main level bathrooms: 1
    Basement
    • Area: 692
    Heating
    • Forced Air, Natural Gas
    Cooling
    • Central Air, Electric
    Appliances
    • Included: Microwave, Built-In Range, Dishwasher, Disposal, Dryer, ENERGY STAR Qualified Washer, Exhaust Fan, Oven, Oven/Range - Gas, Refrigerator, Stainless Steel Appliance(s), Washer, Water Heater, Electric Water Heater
    • Laundry: Upper Level, Mud Room
    Features
    • Attic, Ceiling Fan(s), Dining Area, Family Room Off Kitchen, Floor Plan - Traditional, Kitchen Island, Primary Bath(s), Bathroom - Tub Shower, Upgraded Countertops, Dry Wall
    • Flooring: Carpet, Hardwood
    • Doors: Double Entry, Sliding Glass
    • Windows: Skylight(s)
    • Basement: Connecting Stairway,Finished,Shelving,Sump Pump
    • Number of fireplaces: 1
    • Fireplace features: Double Sided, Gas/Propane
    Interior area
    • Total structure area: 3,388
    • Total interior livable area: 3,146 sqft
    • Finished area above ground: 2,696
    • Finished area below ground: 450

    Property

    Parking
    • Total spaces: 2
    • Parking features: Garage Faces Front, Inside Entrance, Asphalt, Attached
    • Attached garage spaces: 2
    • Has uncovered spaces: Yes
    Accessibility
    • Accessibility features: None
    Features
    • Levels: Three
    • Stories: 3
    • Patio & porch: Deck, Porch
    • Exterior features: Balcony
    • Pool features: Community
    • Fencing: Full
    Lot
    • Size: 0.37 Acres
    • Features: Cul-De-Sac, Front Yard, Private, Rear Yard, SideYard(s)
    Details
    • Additional structures: Above Grade, Below Grade
    • Parcel number: 020387490025799
    • Zoning: R2
    • Special conditions: Standard

    Construction

    Type & style
    • Home type: SingleFamily
    • Architectural style: Contemporary
    • Property subtype: Single Family Residence
    Materials
    • Wood Siding
    • Foundation: Other
    • Roof: Shingle
    Condition
    • Excellent,Very Good
    • New construction: No
    • Year built: 1989

    Utilities & green energy

    • Sewer: Public Sewer
    • Water: Public

    Community & neighborhood

    Security
    • Security features: Smoke Detector(s), Fire Sprinkler System
    Community
    • Community features: Pool
    Location
    • Region: Arnold
    • Subdivision: Ulmstead Estates

    Other

    Other facts
    • Listing agreement: Exclusive Right To Sell
    • Listing terms: Cash,FHA,Conventional,VA Loan
    • Ownership: Fee Simple

    Price history

    DateEventPrice
    6/14/2024Sold$850,000$270/sqft
    Source: Bright MLS #MDAA2083820 Report a problem
    5/14/2024Pending sale$850,000$270/sqft
    Source: Bright MLS #MDAA2083820 Report a problem
    5/9/2024Listed for sale$850,000+21.6%$270/sqft
    Source: Bright MLS #MDAA2083820 Report a problem
    7/13/2020Sold$699,000$222/sqft
    Source: Public Record Report a problem
    5/31/2020Pending sale$699,000$222/sqft
    Source: Coldwell Banker Residential Brokerage #MDAA429106 Report a problem
    5/26/2020Price change$699,000-6.8%$222/sqft
    Source: Coldwell Banker Residential Brokerage #MDAA429106 Report a problem
    4/19/2020Price change$749,900-3.2%$238/sqft
    Source: Coldwell Banker Residential Brokerage - Annapolis Church #MDAA429106 Report a problem
    4/6/2020Listed for sale$775,000+59.8%$246/sqft
    Source: Coldwell Banker Residential Brokerage #MDAA429106 Report a problem
    10/20/2003Sold$485,000$154/sqft
    Source: Public Record Report a problem

    Public tax history

    YearProperty taxesTax assessment
    2025$7,818 +13.8%$669,733 +6.7%
    2024$6,872 +3.7%$627,600 +3.4%
    2023$6,626 +8.2%$606,733 +3.6%
    2022$6,122 +3.7%$585,867 +3.7%
    2021$5,904 -0.1%$565,000
    2020$5,910 -0.1%$565,000
    2019$5,916 -4.1%$565,000 -7.1%
    2018$6,168 -0.4%$608,300 +0.1%
    2017$6,195 $607,733 +0.1%
    2016-- $607,167 +0.1%
    2015-- $606,600 +1.2%
    2014-- $599,667 +1.2%
    2013-- $592,733 +1.2%
    2012-- $585,800
    2011-- $585,800
    2010-- $585,800 -17.7%
    2009-- $711,790 +11.1%
    2008-- $640,616 +8.6%
    2007-- $589,750 +18.4%
    2006-- $498,270 +6.6%
    2005-- $467,442 +7.1%
    2004-- $436,616 +7.6%
    2003-- $405,790 +7.9%
    2002-- $375,906 +8.6%
    2001-- $346,023

    Find assessor info on the county website

    Neighborhood: 21012

    Nearby schools

    GreatSchools rating
    Schools provided by the listing agent
    • Elementary: Broadneck
    • Middle: Magothy River
    • High: Broadneck
    • District: Anne Arundel County Public Schools

    Source: Bright MLS. This data may not be complete. We recommend contacting the local school district to confirm school assignments for this home.

    Get a cash offer in 3 minutes
    Find out how much your home could sell for in as little as 3 minutes with a no-obligation cash offer.
    Estimated market value
    $978,800
    Get a cash offer in 3 minutes
    Find out how much your home could sell for in as little as 3 minutes with a no-obligation cash offer.
    Estimated market value
    $978,800