Skip main navigation
Sold for $900,000
  • $900,000

    969 Lynch Dr, Arnold, MD 21012

    4beds
    3,116sqft
    Single Family Residence
    Built in 1975
    0.46 Acres Lot
    $1,037,600 Zestimate®
    $289/sqft
    $4,539 Estimated rent

    Home value

    $1,037,600

    $975,000 - $1.11M

    $4,539/mo

    Zestimate® history
    Loading
    Loading...

    Owner options

    List your home for rent

    $4,539/mo

    Rent Zestimate®

    Find your next renter with Zillow Rental Manager. Plus, with online applications, you can quickly screen prospective tenants – for free.

    Learn more

    $4,539/mo

    Rent Zestimate®

    Refinance and save

    $5,458/mo

    Est. payment

    Refinancing to a lower rate could help reduce your monthly payments and save thousands over the life of the loan.

    See today's rates

    $5,458/mo

    Est. payment

    Explore your selling options

    Work with a Zillow partner agent

    Leverage their expertise and Zillow's premium Showcase listings to get your home seen by more buyers.

    Get started

    List with your own agent

    Get your home in front of millions of buyers by listing it on Zillow.

    Learn how to do it

    Sell it yourself

    Take full control of how buyers see your home on Zillow by listing For Sale by Owner (FSBO).

    List your home

    What's special

    Outdoor poolRecreational spacesPrimary suiteSwim teamHardwood floors throughoutPicnic areaPickleball courts
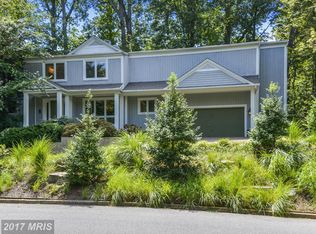
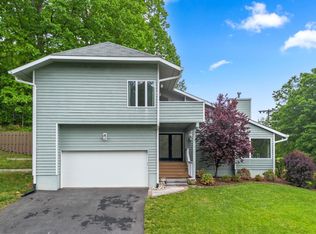
    Located enviably close to the Magothy River, Sprigg’s Farm Park and the Ulmstead Estates marina & amenities, you’ll find everything you’ve been looking for in this spacious home. Meticulously maintained and consistently updated over the years, you’ll find a host of done-for-you features so that you can move right in and enjoy this exceptional community and its extraordinary lifestyle. Featuring an inviting floorplan and expansive spaces indoors and out, you’ll love entertaining here all year round. Design details include hardwood floors throughout the main level, fireplaces in the family room and primary suite, updated kitchen and baths, newer windows, roof and gutters. Outdoor spaces include both a lower-level walk-out terrace from the downstairs gathering space and family room & dining room deck access on the main level. Light-filled kitchen features greenhouse window, custom cabinetry, granite countertops and a seated center bar. Huge primary bedroom retreat offers plenty of room for a seating area or home office, along with an en suite bath and walk-in closet. Ulmstead Estates offers an array of amenities, including two marinas equipped with boat slips and a boat ramp; four illuminated tennis and pickleball courts; outdoor pool with swim team, and waterfront playground plus picnic area. The community also provides ballfields, recreational spaces, and a host of year-round activities. The neighborhood features highly regarded Blue Ribbon public schools. Residents enjoy convenient connections to primary commuter routes, BWI Airport, and the charm of Historic Annapolis, all to ensure that you're conveniently close to everything while enjoying unparalleled tranquility.

    Zillow last checked:

    Listing updated:

    Listed by:

    Teresa Klem 443-223-1364,

    Long & Foster Real Estate, Inc.

    Bought with:

    Sheena Saydam, 638126

    Keller Williams Capital Properties

    Laurie Jackson, SP200203477

    Keller Williams Capital Properties

    Source: Bright MLS,MLS#: MDAA2067216MLS Logo

    Facts & features

    Interior

    Bedrooms & bathrooms
    • Bedrooms: 4
    • Bathrooms: 3
    • Full bathrooms: 2
    • 1/2 bathrooms: 1
    • Main level bathrooms: 1
    Rooms
    • Room types: Living Room, Dining Room, Primary Bedroom, Bedroom 2, Bedroom 3, Bedroom 4, Kitchen, Family Room, Other, Recreation Room, Utility Room, Bathroom 2, Primary Bathroom, Half Bath
    Basement
    • Area: 988
    Heating
    • Forced Air, Natural Gas
    Cooling
    • Central Air, Electric
    Appliances
    • Included: Microwave, Dishwasher, Disposal, Dryer, Ice Maker, Oven/Range - Electric, Refrigerator, Stainless Steel Appliance(s), Washer, Water Heater, Electric Water Heater
    • Laundry: Lower Level, Has Laundry
    Features
    • Family Room Off Kitchen, Primary Bath(s), Walk-In Closet(s), Bar, Floor Plan - Traditional, Formal/Separate Dining Room, Eat-in Kitchen, Kitchen Island, Pantry, Recessed Lighting, Upgraded Countertops, Dry Wall
    • Flooring: Hardwood, Carpet, Wood
    • Basement: Connecting Stairway,Partial,Heated,Improved,Interior Entry,Walk-Out Access,Windows,Finished
    • Number of fireplaces: 2
    • Fireplace features: Gas/Propane, Wood Burning
    Interior area
    • Total structure area: 3,116
    • Total interior livable area: 3,116 sqft
    • Finished area above ground: 2,128
    • Finished area below ground: 988

    Property

    Parking
    • Total spaces: 6
    • Parking features: Garage Faces Side, Asphalt, Attached, Driveway
    • Attached garage spaces: 2
    • Uncovered spaces: 4
    Accessibility
    • Accessibility features: None
    Features
    • Levels: Three
    • Stories: 3
    • Patio & porch: Deck, Porch
    • Pool features: Community
    • Has view: Yes
    • View description: Trees/Woods, Street
    • Waterfront features: River
    • Body of water: Magothy River
    Lot
    • Size: 0.46 Acres
    • Features: Backs to Trees, Landscaped, Front Yard, Rear Yard, SideYard(s)
    Details
    • Additional structures: Above Grade, Below Grade
    • Parcel number: 020387631841474
    • Zoning: R2
    • Special conditions: Standard

    Construction

    Type & style
    • Home type: SingleFamily
    • Architectural style: Colonial
    • Property subtype: Single Family Residence
    Materials
    • Brick, Vinyl Siding
    • Foundation: Other
    • Roof: Composition,Shingle
    Condition
    • Excellent
    • New construction: No
    • Year built: 1975

    Utilities & green energy

    • Sewer: Public Sewer
    • Water: Public

    Community & HOA

    Community
    • Features: Pool
    • Subdivision: Ulmstead Estates
    HOA
    • Has HOA: No
    • Amenities included: Marina/Marina Club, Boat Dock/Slip, Boat Ramp, Tennis Court(s), Pool, Picnic Area, Tot Lots/Playground, Baseball Field, Basketball Court, Beach Access, Clubhouse, Common Grounds, Mooring Area, Party Room, Pier/Dock, Pool Mem Avail, Soccer Field, Volleyball Courts, Water/Lake Privileges
    • HOA name: ULMSTEAD ESTATES
    Location
    • Region: Arnold

    Financial & listing details

    • Price per square foot: $289/sqft
    • Tax assessed value: $561,900
    • Annual tax amount: $6,609
    • Date on market: 8/31/2023
    • Listing agreement: Exclusive Right To Sell
    • Ownership: Fee Simple

    Price history

    DateEventPrice
    10/27/2023Sold$900,000+0.1%$289/sqft
    Source: Bright MLS #MDAA2067216 Report a problem
    9/29/2023Pending sale$899,000$289/sqft
    Source: Bright MLS #MDAA2067216 Report a problem
    9/4/2023Contingent$899,000$289/sqft
    Source: Bright MLS #MDAA2067216 Report a problem
    8/31/2023Listed for sale$899,000$289/sqft
    Source: Bright MLS #MDAA2067216 Report a problem

    Public tax history

    YearProperty taxesTax assessment
    2025$7,392 +19.4%$630,667 +11.5%
    2024$6,193 +0.9%$565,600 +0.7%
    2023$6,136 +5.2%$561,900 +0.7%
    2022$5,833 +0.7%$558,200 +0.7%
    2021$5,795 -0.1%$554,500
    2020$5,800 -0.1%$554,500
    2019$5,806 -3.1%$554,500 -6.1%
    2018$5,990 +0.7%$590,700 +1.3%
    2017$5,946 $583,300 +1.3%
    2016-- $575,900 +1.3%
    2015-- $568,500 +3%
    2014-- $552,067 +3.1%
    2013-- $535,633 +3.2%
    2012-- $519,200
    2011-- $519,200
    2010-- $519,200 -21.4%
    2009-- $660,240 +11%
    2008-- $594,992 +12.3%
    2007-- $529,746 +14%
    2006-- $464,500 +9.3%
    2005-- $425,016 +10.2%
    2004-- $385,533 +11.4%
    2003-- $346,050 +9.4%
    2002-- $316,306 +10.4%
    2001-- $286,563
    Find assessor info on the county website

    Neighborhood: 21012

    Nearby schools

    GreatSchools rating
    Schools provided by the listing agent
    • Elementary: Broadneck
    • Middle: Magothy River
    • High: Broadneck
    • District: Anne Arundel County Public Schools

    Source: Bright MLS. This data may not be complete. We recommend contacting the local school district to confirm school assignments for this home.

    Get a cash offer in 3 minutes
    Find out how much your home could sell for in as little as 3 minutes with a no-obligation cash offer.
    Estimated market value
    $1,037,600
    Get a cash offer in 3 minutes
    Find out how much your home could sell for in as little as 3 minutes with a no-obligation cash offer.
    Estimated market value
    $1,037,600