Skip main navigation
Sold for $965,000
  • $965,000

    646 Route 311, Patterson, NY 12563

    4beds
    3,764sqft
    Single Family Residence, Residential
    Built in 2003
    2.68 Acres Lot
    $980,700 Zestimate®
    $256/sqft
    $7,630 Estimated rent

    Home value

    $980,700

    $824,000 - $1.18M

    $7,630/mo

    Zestimate® history
    Loading
    Loading...

    Owner options

    List your home for rent

    $7,630/mo

    Rent Zestimate®

    Find your next renter with Zillow Rental Manager. Plus, with online applications, you can quickly screen prospective tenants – for free.

    Learn more

    $7,630/mo

    Rent Zestimate®

    Refinance and save

    $6,884/mo

    Est. payment

    Refinancing to a lower rate could help reduce your monthly payments and save thousands over the life of the loan.

    See today's rates

    $6,884/mo

    Est. payment

    Explore your selling options

    Work with a Zillow partner agent

    Leverage their expertise and Zillow's premium Showcase listings to get your home seen by more buyers.

    Get started

    List with your own agent

    Get your home in front of millions of buyers by listing it on Zillow.

    Learn how to do it

    Sell it yourself

    Take full control of how buyers see your home on Zillow by listing For Sale by Owner (FSBO).

    List your home

    What's special

    Cozy gas fireplaceFront porchSweeping viewsResort-style backyardExpansive patioBreathtaking sunrisesShaded hammock afternoons
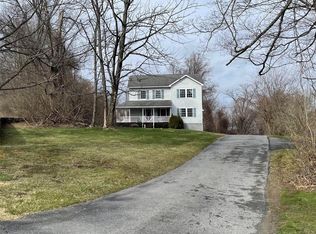
    Set high above the landscape with sweeping views and breathtaking sunrises, this beautifully updated colonial-style home offers over 2.5 acres of peace, privacy, and modern comfort. From the moment you arrive, the charm of the front porch and tranquil surroundings welcome you home. Step inside to discover a bright, open layout featuring high ceilings, rich hardwood floors, elegant crown molding, and a striking retractable chandelier in the two-story foyer. The inviting living area centers around a cozy gas fireplace, perfect for relaxing or entertaining. The kitchen, updated just three years ago, is a showstopper — complete with sleek stainless-steel appliances, white cabinetry, a stone center island, and granite countertops. The adjoining breakfast nook opens directly to your private outdoor oasis. The main level also includes a conveniently located laundry room just off the garage, making everyday living effortless. Upstairs, the spacious primary suite offers a spa-like en-suite bath with a tiled stand-up shower, soaking tub, and a large custom walk-in closet. Three of the four bedrooms include their own en-suite bathrooms, and there’s an additional half bath on the second level — ideal for accommodating guests or family members seeking privacy. Step outside and fall in love with the resort-style backyard. A heated, gunite saltwater pool is the centerpiece of the expansive patio — ideal for summer BBQs, sunbathing, or simply unwinding. Enjoy shaded hammock afternoons, a fenced-in basketball/sports court, and a level open lawn — perfect for football, soccer, or hosting outdoor events. You’ll also have direct access to the scenic Putnam Trailway for walking, jogging, and biking. Additional highlights include: Irrigation system for easy landscaping maintenance, 2-car attached garage with race deck flooring and a car lift, Automatic generator for peace of mind, Two brand-new A/C condensers. This home is truly turn-key and ready for its next chapter. Come see all that 646 Route 311 has to offer — space, style, and the perfect setting to live, work, and play.

    Zillow last checked:

    Listing updated:

    Listed by:

    Kimberly Nicosia 917-734-8307,

    Houlihan Lawrence Inc. 914-962-4900

    Bought with:

    Robert M. Leonard, 10401344808

    William Raveis Real Estate

    Source: OneKey® MLS as distributed by MLS GRID,MLS#: 867275MLS Logo

    Facts & features

    Interior

    Bedrooms & bathrooms
    • Bedrooms: 4
    • Bathrooms: 5
    • Full bathrooms: 3
    • 1/2 bathrooms: 2
    Heating
    • Forced Air, Oil
    Cooling
    • Central Air
    Appliances
    • Included: Stainless Steel Appliance(s)
    • Laundry: Laundry Room
    Features
    • Ceiling Fan(s), Chandelier, Chefs Kitchen, Crown Molding, Double Vanity, Eat-in Kitchen, Formal Dining, Kitchen Island, Primary Bathroom, Open Floorplan, Open Kitchen, Recessed Lighting, Soaking Tub
    • Basement: Full,Unfinished
    • Attic: Pull Stairs
    • Has fireplace: Yes
    • Fireplace features: Gas
    Interior area
    • Total structure area: 3,764
    • Total interior livable area: 3,764 sqft

    Property

    Parking
    • Total spaces: 2
    • Parking features: Garage
    • Garage spaces: 2
    Features
    • Has private pool: Yes
    Lot
    • Size: 2.68 Acres
    Details
    • Parcel number: 37240001300000020110000000
    • Special conditions: None

    Construction

    Type & style
    • Home type: SingleFamily
    • Architectural style: Colonial
    • Property subtype: Single Family Residence, Residential
    Materials
    • Vinyl Siding
    Condition
    • Year built: 2003

    Utilities & green energy

    • Sewer: Septic Tank
    • Utilities for property: See Remarks

    Community & neighborhood

    Location
    • Region: Patterson

    Other

    Other facts
    • Listing agreement: Exclusive Right To Sell

    Price history

    DateEventPrice
    3/10/2026Sold$965,000-3%$256/sqft
    Source: OneKey® MLS as distributed by MLS GRID #867275 Report a problem
    12/2/2025Pending sale$995,000$264/sqft
    Source: OneKey® MLS as distributed by MLS GRID #867275 Report a problem
    8/4/2025Price change$995,000-5.2%$264/sqft
    Source: OneKey® MLS as distributed by MLS GRID #867275 Report a problem
    6/15/2024Listed for sale$1,050,000+69.4%$279/sqft
    Source: OneKey® MLS as distributed by MLS GRID #H6311413 Report a problem
    2/4/2004Sold$619,900+853.7%$165/sqft
    Source: Public Record Report a problem
    3/4/2003Sold$65,000$17/sqft
    Source: Public Record Report a problem

    Public tax history

    YearProperty taxesTax assessment
    2025-- $752,300 +6%
    2024-- $709,700 +6%
    2023-- $669,500 +14%
    2022-- $587,300 +8%
    2021-- $543,800 +3%
    2020-- $528,000 +2%
    2019-- $517,600 +2.5%
    2018-- $505,000 +2.5%
    2017$18,192 $492,700 +2%
    2016-- $483,000
    2015-- $483,000
    2014-- $483,000 -5%
    2013-- $508,400 -0.9%
    2012-- $513,200 -3%
    2011-- $529,100 -5%
    2010-- $556,900 -11.2%
    2009-- $626,900 -6.4%
    2008-- $669,900 -4.7%
    2007-- $702,900 +0.9%
    2006-- $696,500 +6%
    2005-- $657,100 +13%
    2004-- $581,645 +630.3%
    2003-- $79,645 +10.5%
    2002-- $72,077 +16.6%
    2001-- $61,800 +12.6%
    2000-- $54,900

    Find assessor info on the county website

    Neighborhood: 12563

    Nearby schools

    GreatSchools rating
    Schools provided by the listing agent
    • Elementary: Matthew Paterson Elementary School
    • Middle: George Fischer Middle School
    • High: Carmel High School

    Source: OneKey® MLS as distributed by MLS GRID. This data may not be complete. We recommend contacting the local school district to confirm school assignments for this home.

    Get a cash offer in 3 minutes
    Find out how much your home could sell for in as little as 3 minutes with a no-obligation cash offer.
    Estimated market value
    $980,700
    Get a cash offer in 3 minutes
    Find out how much your home could sell for in as little as 3 minutes with a no-obligation cash offer.
    Estimated market value
    $980,700