Skip main navigation
Sold for $809,000
  • $809,000

    9 Caroline Drive, Patterson, NY 12563

    4beds
    3,992sqft
    Single Family Residence, Residential
    Built in 1998
    1.78 Acres Lot
    $809,500 Zestimate®
    $203/sqft
    $7,316 Estimated rent

    Home value

    $809,500

    $753,000 - $866,000

    $7,316/mo

    Zestimate® history
    Loading
    Loading...

    Owner options

    List your home for rent

    $7,316/mo

    Rent Zestimate®

    Find your next renter with Zillow Rental Manager. Plus, with online applications, you can quickly screen prospective tenants – for free.

    Learn more

    $7,316/mo

    Rent Zestimate®

    Refinance and save

    $5,771/mo

    Est. payment

    Refinancing to a lower rate could help reduce your monthly payments and save thousands over the life of the loan.

    See today's rates

    $5,771/mo

    Est. payment

    Explore your selling options

    Work with a Zillow partner agent

    Leverage their expertise and Zillow's premium Showcase listings to get your home seen by more buyers.

    Get started

    List with your own agent

    Get your home in front of millions of buyers by listing it on Zillow.

    Learn how to do it

    Sell it yourself

    Take full control of how buyers see your home on Zillow by listing For Sale by Owner (FSBO).

    List your home

    What's special

    Inground poolCozy fireplaceFirst-floor laundrySpacious bedroomPowder roomCenter islandWalk-in closet
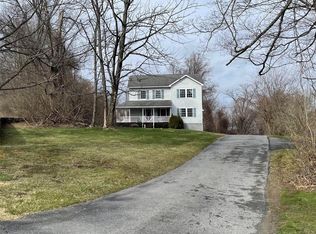
    Nestled at the end of a peaceful cul-de-sac on 1.78 acres of lush, parklike grounds with an inground pool, this impressive 1998 Colonial offers the perfect blend of grandeur and privacy. With nearly 4,000 SF of living space, this home was designed for both sophisticated entertaining and comfortable everyday living. Double front doors open to a breathtaking two-story foyer with a sweeping staircase that sets the tone for the home’s grand scale. Sizable rooms flow effortlessly throughout, beginning on the first floor where a formal living room and dining room welcome guests, while the large family room, anchored by a cozy fireplace and sliding glass doors to the rear patio, invites relaxation. The heart of the home is the massive kitchen, featuring a center island, abundant cabinetry, and a sunny breakfast area with its own door to the back patio area. A convenient first-floor laundry, powder room, full bath with shower, entry to the attached two-car garage with soaring ceilings, and a back staircase complete this exceptional level. Upstairs, the luxurious primary suite is a true retreat, boasting a spacious bedroom, walk-in closet, and a spa-like en-suite bath with a jetted tub, separate shower, double vanity, bidet, and toilet. A door leads to the top of the second staircase and entry into the finished bonus space above the garage, perfect as a home office or recreation room. Three more bedrooms and a well-appointed full hall bath with double sinks, rounds out the second floor. The home’s basement spans a vast footprint, with approximately 1,000 SF of finished storage, the remainder, unfinished, providing exceptional room for organization, or future expansion. Step outside to your own private oasis: a massive patio surrounds the 16x42 inground pool, creating the ultimate setting for summer gatherings. Beyond the pool, the cleared and level backyard is expansive enough for football or soccer games, bordered by a charming treehouse and a commanding stone wall that adds both character and privacy. Mature trees and manicured landscaping create a serene, park-like atmosphere throughout the entire 1.78-acre property. For the active lifestyle, the Hudson Valley Rail Trail is less than a third of a mile away, offering miles and miles of scenic biking and walking. Commuters will love the convenient location just off Route 311, with quick access to two Metro-North train stations for an easy commute to New York City, as well as Route 22, I-84, I-684 and the Taconic Parkway. Use your mouse to do a 360 degree tour of both the front and back yards to view this sensational property!

    Zillow last checked:

    Listing updated:

    Listed by:

    Claudia Jiskra 914-447-3761,

    McGrath Realty Inc 845-855-5550,

    Brian McGrath 845-721-0940,

    McGrath Realty Inc

    Bought with:

    Danielle Hoke, 10401343191

    eXp Realty

    Source: OneKey® MLS as distributed by MLS GRID,MLS#: 942868MLS Logo

    Facts & features

    Interior

    Bedrooms & bathrooms
    • Bedrooms: 4
    • Bathrooms: 4
    • Full bathrooms: 3
    • 1/2 bathrooms: 1
    Other
    • Description: Entry, living room, dining room, family room with fireplace and sliding glass doors to patio, enormous kitchen with breakfast nook and door to patio, full bath, half bath, laundry room, back staircase to finished living space above garage
    • Level: First
    Other
    • Description: Primary suite with walk-in closet and bath with tub, shower, double vanity, bidet and toilet, three additional bedrooms, hall bath, finished living space over garage for an office or rec room
    • Level: Second
    Other
    • Description: 1,000 SF of finished storage, remainder unfinished with mechanicals. Additional space for storage or potential finishing.
    • Level: Basement
    Heating
    • Baseboard, Oil
    Cooling
    • Central Air
    Appliances
    • Included: Dishwasher, Dryer, Electric Cooktop, Microwave, Oven, Refrigerator, Stainless Steel Appliance(s), Washer
    • Laundry: Laundry Room
    Features
    • First Floor Full Bath, Bidet, Chandelier, Double Vanity, Eat-in Kitchen, Entrance Foyer, Formal Dining, Granite Counters, High Ceilings, Kitchen Island, Primary Bathroom, Soaking Tub, Storage, Walk-In Closet(s)
    • Flooring: Hardwood, Tile
    • Basement: See Remarks,Storage Space,Unfinished
    • Attic: Unfinished
    • Number of fireplaces: 1
    • Fireplace features: Family Room
    Interior area
    • Total structure area: 3,992
    • Total interior livable area: 3,992 sqft

    Property

    Parking
    • Total spaces: 6
    • Parking features: Attached, Driveway, Garage, Oversized
    • Garage spaces: 2
    • Has uncovered spaces: Yes
    Features
    • Levels: Three Or More
    • Patio & porch: Patio
    • Exterior features: Lighting, Mailbox
    • Has private pool: Yes
    • Pool features: Fenced, In Ground
    • Fencing: Partial
    • Has view: Yes
    • View description: Mountain(s)
    Lot
    • Size: 1.78 Acres
    • Features: Back Yard, Cleared, Cul-De-Sac, Front Yard, Landscaped, Level, Near Public Transit, Near School, Near Shops, Private, Stone/Brick Wall
    Details
    • Additional structures: Shed(s)
    • Parcel number: 37240001300000020060000000
    • Special conditions: None
    • Other equipment: Pool Equip/Cover

    Construction

    Type & style
    • Home type: SingleFamily
    • Architectural style: Colonial
    • Property subtype: Single Family Residence, Residential
    Materials
    • Stucco, Vinyl Siding
    • Foundation: Concrete Perimeter
    Condition
    • Year built: 1998

    Utilities & green energy

    • Sewer: Septic Tank
    • Water: Well
    • Utilities for property: Cable Connected, Electricity Connected, Trash Collection Public

    Community & HOA

    HOA
    • Has HOA: No
    Location
    • Region: Patterson

    Financial & listing details

    • Price per square foot: $203/sqft
    • Tax assessed value: $784,400
    • Annual tax amount: $20,849
    • Date on market: 12/18/2025
    • Cumulative days on market: 126 days
    • Listing agreement: Exclusive Right To Sell
    • Electric utility on property: Yes

    Price history

    DateEventPrice
    6/30/2026Sold$809,000+1.3%$203/sqft
    Source: OneKey® MLS as distributed by MLS GRID #942868 Report a problem
    4/23/2026Pending sale$799,000$200/sqft
    Source: OneKey® MLS as distributed by MLS GRID #942868 Report a problem
    12/18/2025Listed for sale$799,000+6.5%$200/sqft
    Source: OneKey® MLS as distributed by MLS GRID #942868 Report a problem
    10/20/2023Sold$750,000$188/sqft
    Source: Public Record Report a problem
    4/1/2023Sold$750,000$188/sqft
    Source: OneKey® MLS as distributed by MLS GRID #H6213007 Report a problem
    1/13/2023Pending sale$750,000$188/sqft
    Source: OneKey® MLS as distributed by MLS GRID #H6213007 Report a problem
    10/26/2022Listed for sale$750,000$188/sqft
    Source: OneKey® MLS as distributed by MLS GRID #H6213007 Report a problem

    Public tax history

    YearProperty taxesTax assessment
    2025-- $784,400 +6%
    2024-- $740,000 +6%
    2023-- $698,100 +16.2%
    2022-- $601,000 +8%
    2021-- $556,500 +3%
    2020-- $540,300 +2%
    2019-- $529,700 +2.5%
    2018-- $516,800 +3.3%
    2017$17,224 $500,500 +1.5%
    2016-- $493,100
    2015-- $493,100
    2014-- $493,100 -1%
    2013-- $498,100 -6%
    2012-- $529,900 -1.7%
    2011-- $539,000 -5%
    2010-- $567,400 -6%
    2009-- $603,600 -6.4%
    2008-- $645,000 -4.7%
    2007-- $676,700 +0.9%
    2006-- $670,500 +6%
    2005-- $632,500 +8.2%
    2004-- $584,822 +25.5%
    2003-- $465,969 +7.1%
    2002-- $434,997 +17.4%
    2001-- $370,400 +1.5%
    2000-- $365,000
    Find assessor info on the county website

    Neighborhood: 12563

    Nearby schools

    GreatSchools rating
    Schools provided by the listing agent
    • Elementary: Matthew Paterson Elementary School
    • Middle: George Fischer Middle School
    • High: Carmel High School

    Source: OneKey® MLS as distributed by MLS GRID. This data may not be complete. We recommend contacting the local school district to confirm school assignments for this home.

    Get a cash offer in 3 minutes
    Find out how much your home could sell for in as little as 3 minutes with a no-obligation cash offer.
    Estimated market value
    $809,500
    Get a cash offer in 3 minutes
    Find out how much your home could sell for in as little as 3 minutes with a no-obligation cash offer.
    Estimated market value
    $809,500