Skip main navigation
Sold-co-op w/mbr
  • $377,900

    646 S Hidden Valley Dr, Wichita, KS 67209

    5beds
    3,053sqft
    Single Family Onsite Built
    Built in 1971
    0.65 Acres Lot
    $377,900 Zestimate®
    $124/sqft
    $2,255 Estimated rent

    Home value

    $377,900

    $336,000 - $423,000

    $2,255/mo

    Zestimate® history
    Loading
    Loading...

    Owner options

    List your home for rent

    $2,255/mo

    Rent Zestimate®

    Find your next renter with Zillow Rental Manager. Plus, with online applications, you can quickly screen prospective tenants – for free.

    Learn more

    $2,255/mo

    Rent Zestimate®

    Refinance and save

    $2,649/mo

    Est. payment

    Refinancing to a lower rate could help reduce your monthly payments and save thousands over the life of the loan.

    See today's rates

    $2,649/mo

    Est. payment

    Explore your selling options

    Work with a Zillow partner agent

    Leverage their expertise and Zillow's premium Showcase listings to get your home seen by more buyers.

    Get started

    List with your own agent

    Get your home in front of millions of buyers by listing it on Zillow.

    Learn how to do it

    Sell it yourself

    Take full control of how buyers see your home on Zillow by listing For Sale by Owner (FSBO).

    List your home

    What's special

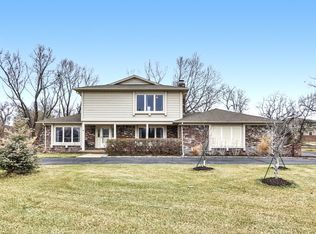
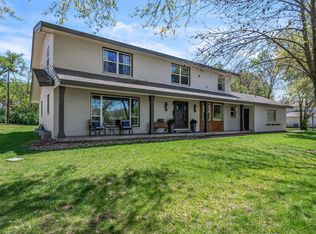
    Outstanding 1 1/2 story home in Hidden Valley! This scenic neighborhood offers one of a kind features with meandering lakes, tree lined streets, and large lots. Nicely upgraded, you will love the flowing design and large rooms. The main floor was nearly gutted opening up walls to improve design and efficiency. Newer hardwood flooring carries throughout the entire main floor along with newer base trim. The kitchen was completely remodeled with stylish cabinets, granite counters, and stainless appliances. Don't miss the pantry space! Newer vinyl windows and sliding door to deck are huge improvements that will be enjoyed for years to come. The main floor offers a large family room with perfect views and wood burning fireplace for those chilly nights. The kitchen opens to a comfortable informal living room. Adjacent to the living room you will find a massive formal dining room. The space is very transitional due to the open design and rooms could be re-positioned to meet many needs. A main floor powder bath is convenient and well appointed. With two options for a master suite, the main floor option is very spacious and includes and en-suite bath. The main floor laundry is an additional treat! This bedroom also enjoys it's own private access making it an excellent mother-in-law quarters or home business space. The upper level includes 4 sizable bedrooms. One bedroom could also be used as a master suite with the walk-in closet and private full bath. The 3 other upper level bedrooms share access to a full bath with dual sinks. The lower level is framed and ready for one to make it their own. What a great equity builder! The lower level is spacious and offers options for multiple baths and large family room. Sitting on over half an acre, you will love sunsets from the large deck and all the space to spread out. Views of the lakes can be seen from many areas of the home inside and out! Additional amenities include a large 3 car side load garage, irrigation system on well, Goddard schools, and quick access to Kellogg and the best of West Wichita!

    This property is off market, which means it's not currently listed for sale or rent on Zillow. This may be different from what's available on other websites or public sources.

    Zillow last checked:

    Listing updated:

    Listed by:

    Cynthia Carnahan CELL:316-393-3034,

    J.P. Weigand & Sons

    Bought with:

    Peggy Church, 00217621

    Source: SCKMLS as distributed by MLS GRID,MLS#: 531652

    Facts & features

    Interior

    Bedrooms & bathrooms
    • Bedrooms: 5
    • Bathrooms: 4
    • Full bathrooms: 3
    • 1/2 bathrooms: 1
    Primary bedroom
    • Description: Wood
    • Level: Main
    • Area: 306
    • Dimensions: 18 x 17
    Bedroom
    • Description: Carpet
    • Level: Upper
    • Area: 238
    • Dimensions: 17 x 14
    Bedroom
    • Description: Carpet
    • Level: Upper
    • Area: 132
    • Dimensions: 12 x 11
    Bedroom
    • Description: Carpet
    • Level: Upper
    • Area: 154
    • Dimensions: 14 x 11
    Bedroom
    • Description: Carpet
    • Level: Upper
    • Area: 121
    • Dimensions: 11 x 11
    Dining room
    • Description: Wood
    • Level: Main
    • Area: 104
    • Dimensions: 13 x 8 (Informal)
    Dining room
    • Description: Wood
    • Level: Main
    • Area: 247
    • Dimensions: 19 x 13
    Family room
    • Description: Wood
    • Level: Main
    • Area: 306
    • Dimensions: 18 x 17
    Kitchen
    • Description: Wood
    • Level: Main
    • Area: 247
    • Dimensions: 19 x 13
    Living room
    • Description: Wood
    • Level: Main
    • Area: 169
    • Dimensions: 13 x 13
    Heating
    • Forced Air, Electric
    Cooling
    • Central Air, Electric
    Appliances
    • Included: Dishwasher, Disposal, Microwave, Refrigerator, Range, Water Softener Owned
    • Laundry: Main Level, Laundry Room
    Features
    • Ceiling Fan(s), Walk-In Closet(s)
    • Flooring: Hardwood
    • Doors: Storm Door(s)
    • Basement: Unfinished
    • Number of fireplaces: 1
    • Fireplace features: One, Family Room, Wood Burning
    Interior area
    • Total interior livable area: 3,053 sqft
    • Finished area above ground: 3,053
    • Finished area below ground: 0

    Property

    Parking
    • Total spaces: 3
    • Parking features: Attached, Garage Door Opener, Oversized, Side Load
    • Garage spaces: 3
    Features
    • Levels: One and One Half
    • Stories: 1
    • Patio & porch: Deck
    • Exterior features: Guttering - ALL, Irrigation Well, Sprinkler System
    • Waterfront features: Pond/Lake
    Lot
    • Size: 0.65 Acres
    • Features: Corner Lot, Wooded
    Details
    • Parcel number: 139300130101000

    Construction

    Type & style
    • Home type: SingleFamily
    • Architectural style: Traditional
    • Property subtype: Single Family Onsite Built
    Materials
    • Frame w/Less than 50% Mas, Vinyl/Aluminum
    • Foundation: Full, View Out
    • Roof: Composition
    Condition
    • Year built: 1971

    Utilities & green energy

    • Water: Private
    • Utilities for property: Sewer Available

    Community & neighborhood

    Community
    • Community features: Greenbelt, Lake
    Location
    • Region: Wichita
    • Subdivision: MILES HIDDEN LAKES

    HOA & financial

    HOA
    • Has HOA: Yes
    • HOA fee: $250 annually
    • Services included: Gen. Upkeep for Common Ar

    Other

    Other facts
    • Ownership: Individual
    • Road surface type: Paved

    Price history

    Price history is unavailable.

    Public tax history

    Tax history is unavailable.

    Neighborhood: 67209

    Nearby schools

    GreatSchools rating
    Schools provided by the listing agent
    • Elementary: Goddard
    • Middle: Goddard
    • High: Robert Goddard

    Source: SCKMLS as distributed by MLS GRID. This data may not be complete. We recommend contacting the local school district to confirm school assignments for this home.

    Get pre-qualified for a loan
    At Zillow Home Loans, we can pre-qualify you in as little as 5 minutes with no impact to your credit score.

    An equal housing lender. NMLS #10287.

    Sell for more on Zillow
    Get a Zillow Showcase℠ listing at no additional cost and you could sell for .
    $377,900
    2% more
    +$7,558
    With Zillow Showcase(estimated)
    $385,458