Skip main navigation
Off market
  • $2,096,000

    646 S Race St, Denver, CO 80209

    5beds
    4,458sqft
    Detached Single Family
    Built in 2007
    4,791 Square Feet Lot
    $2,096,000 Zestimate®
    $470/sqft
    $7,654 Estimated rent

    Home value

    $2,096,000

    $1.95M - $2.26M

    $7,654/mo

    Zestimate® history
    Loading
    Loading...

    Owner options

    List your home for rent

    $7,654/mo

    Rent Zestimate®

    Find your next renter with Zillow Rental Manager. Plus, with online applications, you can quickly screen prospective tenants – for free.

    Learn more

    $7,654/mo

    Rent Zestimate®

    Refinance and save

    $12,147/mo

    Est. payment

    Refinancing to a lower rate could help reduce your monthly payments and save thousands over the life of the loan.

    See today's rates

    $12,147/mo

    Est. payment

    Explore your selling options

    Work with a Zillow partner agent

    Leverage their expertise and Zillow's premium Showcase listings to get your home seen by more buyers.

    Get started

    List with your own agent

    Get your home in front of millions of buyers by listing it on Zillow.

    Learn how to do it

    Sell it yourself

    Take full control of how buyers see your home on Zillow by listing For Sale by Owner (FSBO).

    List your home

    What's special

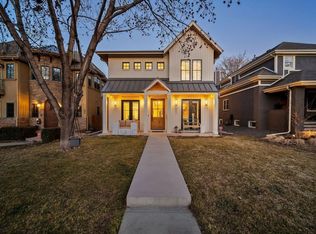
    Stunning & exceptionally finished custom home in desirable East Wash Park. This home offers an open main floor concept with hardwood floors and spacious family room highlighted with fireplace and box beam ceiling accents. The chef's kitchen features a stainless viking appliance package, center island, cabinet lighting and pantry. The top floor offers a master suite w/ fireplace, west facing Juliet balcony and an exceptional 5 piece master bathroom featuring dual vanity, steam shower and free standing tub. The top floor also features 2 spare bedrooms, spare bath & laundry room. The finished basement offers a wet bar, open rec area, home theater system and two additional beds/baths. Wired for sound in several rooms including the office and backyard. Great back patio entertaining space with in ground hot-tub, stamped concrete & putting green. Unbeatable location in the mid point between the park, Bonnie Brae & Gaylord St dining/shopping.

    This property is off market, which means it's not currently listed for sale or rent on Zillow. This may be different from what's available on other websites or public sources.
    Facts & features

    Interior

    Bedrooms & bathrooms
    • Bedrooms: 5
    • Bathrooms: 5
    • Full bathrooms: 4
    • 1/2 bathrooms: 1
    Heating
    • Forced air, Gas
    Cooling
    • Central
    Appliances
    • Included: Dryer, Freezer, Washer
    • Laundry: Washer/Dryer Included
    Features
    • Pantry, Security System, Walk-In Closet(s), Double Pane Windows, Breakfast Nook, Master Bath, Steam Room, Built-in Features, Hot Tub/Spa, Radon Mitigation System, Open Floorplan, Home Theater, Master Suite, Eating Space / Kitchen, Vaulted, Five Piece Bath, Smoke Free, Foyer/Entry
    • Flooring: Carpet, Hardwood
    • Basement: Finished
    • Fireplace features: Gas/Gas Logs
    Interior area
    • Total interior livable area: 4,458 sqft

    Property

    Parking
    • Total spaces: 2
    • Parking features: Garage - Detached
    Features
    • Exterior features: Stone, Stucco
    • Fencing: Fence
    Lot
    • Size: 4,791 sqft
    • Features: Near Public Transit
    Details
    • Parcel number: 0514127008000
    • Zoning: U-SU-C

    Construction

    Type & style
    • Home type: SingleFamily
    • Architectural style: Contemporary
    • Property subtype: Detached Single Family
    Materials
    • Roof: Tile
    Condition
    • Year built: 2007

    Utilities & green energy

    • Sewer: Public Sewer
    • Water: Public

    Community & neighborhood

    Location
    • Region: Denver

    Other

    Other facts
    • Flooring: Wood, Carpet, Tile
    • Sewer: Public Sewer
    • WaterSource: Public
    • Heating: Forced Air, Gas
    • Appliances: Dishwasher, Dryer, Washer, Freezer, Range Hood, Smoke Alarm, Refrigerator (Kitchen), Microwave Oven, Video Doorbell
    • ExteriorFeatures: Patio, Hot Tub/Spa, Sprinkler System, Yard, Professional Landscaping, Lighting, Gutters, Fence
    • FireplacesTotal: 2
    • ConstructionMaterials: Stone, Stucco
    • ArchitecturalStyle: Contemporary
    • InteriorFeatures: Pantry, Security System, Walk-In Closet(s), Double Pane Windows, Breakfast Nook, Master Bath, Steam Room, Built-in Features, Hot Tub/Spa, Radon Mitigation System, Open Floorplan, Home Theater, Master Suite, Eating Space / Kitchen, Vaulted, Five Piece Bath, Smoke Free, Foyer/Entry
    • OpenParkingSpaces: 0
    • Roof: Concrete Tile
    • LotFeatures: Near Public Transit
    • PropertySubType: Detached Single Family
    • LaundryFeatures: Washer/Dryer Included
    • Fencing: Fence
    • StructureType: 2 Story
    • FireplaceFeatures: Gas/Gas Logs
    • Zoning: U-SU-C
    • AboveGradeFinishedAreaSource: 2972
    • Cooling: Air Conditioning-Central
    • MlsStatus: Under Contract

    Price history

    DateEventPrice
    11/12/2019Sold$1,487,500-1.8%$334/sqft
    Source: Public Record Report a problem
    10/2/2019Pending sale$1,515,000$340/sqft
    Source: RE/MAX Leaders #9862030 Report a problem
    9/12/2019Price change$1,515,000-0.9%$340/sqft
    Source: RE/MAX Leaders #9862030 Report a problem
    8/9/2019Price change$1,529,000-1.3%$343/sqft
    Source: RE/MAX Leaders #9862030 Report a problem
    7/17/2019Price change$1,549,000-1.7%$347/sqft
    Source: RE/MAX Leaders #9862030 Report a problem
    6/28/2019Price change$1,575,000-1.3%$353/sqft
    Source: RE/MAX Leaders #9862030 Report a problem
    6/12/2019Price change$1,595,000-1.8%$358/sqft
    Source: RE/MAX Leaders #9862030 Report a problem
    5/23/2019Listed for sale$1,625,000+10.5%$365/sqft
    Source: RE/MAX Leaders #9862030 Report a problem
    5/31/2018Sold$1,470,000-2%$330/sqft
    Source: Public Record Report a problem
    4/7/2018Pending sale$1,500,000$336/sqft
    Source: Kentwood Real Estate #1549642 Report a problem
    3/23/2018Listed for sale$1,500,000+14.1%$336/sqft
    Source: Kentwood Real Estate #1549642 Report a problem
    9/19/2016Sold$1,315,000+50.1%$295/sqft
    Source: Public Record Report a problem
    7/26/2011Sold$876,057-5.3%$197/sqft
    Source: Public Record Report a problem
    6/11/2011Listed for sale$925,000+5.1%$207/sqft
    Source: Coldwell Banker Residential Brokerage - Southeast Metro at DTC #1005739 Report a problem
    1/7/2010Sold$880,000$197/sqft
    Source: Public Record Report a problem
    2/11/2009Sold$880,000+91.3%$197/sqft
    Source: Public Record Report a problem
    7/26/2007Sold$460,000$103/sqft
    Source: Public Record Report a problem

    Public tax history

    YearProperty taxesTax assessment
    2024$10,580 +26.2%$136,540 -2.9%
    2023$8,387 +3.6%$140,570 +33.3%
    2022$8,096 +9.5%$105,460 -2.8%
    2021$7,397 +2.9%$108,500 +8.8%
    2020$7,189 +4.6%$99,686 -0.7%
    2019$6,870 $100,382 +13%
    2018$6,870 +0.3%$88,800
    2017$6,850 +2.9%$88,800 +4.2%
    2016$6,656 +10.9%$85,200
    2015$6,001 0%$85,200 +17.9%
    2014$6,004 -9.5%$72,260
    2013$6,636 +17.9%$72,260 -8.5%
    2012$5,628 +21.1%$78,930
    2011$4,648 +2.2%$78,930 +13.1%
    2010$4,547 +167.5%$69,800
    2009$1,700 -19%$69,800 +174.3%
    2008$2,099 +22.3%$25,450 -18.9%
    2007$1,717 +1.1%$31,370 +22.3%
    2006$1,697 +11.3%$25,640
    2005$1,526 -1%$25,640 +5.3%
    2003$1,541 +1.9%$24,360 -5.4%
    2002$1,513 $25,750 +34.7%
    2001-- $19,120

    Find assessor info on the county website

    Neighborhood: Washington Park

    Nearby schools

    GreatSchools rating
    Schools provided by the listing agent
    • Elementary: Steele
    • Middle: Merrill
    • High: South
    • District: Denver 1

    Source: The MLS. This data may not be complete. We recommend contacting the local school district to confirm school assignments for this home.

    Get a cash offer in 3 minutes
    Find out how much your home could sell for in as little as 3 minutes with a no-obligation cash offer.
    Estimated market value
    $2,096,000
    Get a cash offer in 3 minutes
    Find out how much your home could sell for in as little as 3 minutes with a no-obligation cash offer.
    Estimated market value
    $2,096,000