Nestled in the vibrant heart of East Wash Park, 652 S. Race Street stands as a testament to architectural elegance and modern sophistication. Built 6 years ago, this residence seamlessly blends classic charm with contemporary flair, creating a harmonious living experience.
KEY FEATURES:
Thoughtfully Designed Floor Plan: Step inside to discover a space adorned with top-of-the-line designer finishes. The main level boasts a sun-lit family room with surround sound, a gas fireplace, and French doors leading to the covered front patio. A formal dining room and a main-level office complete the ensemble.
Luxurious Bedrooms: Ascend the staircase to find two ensuite bedrooms, each offering comfort and privacy. The stunning primary suite features a fireplace, walk-in closet, and a 5-piece bath with an oversized glass shower and soaking tub.
Entertainment Haven: The fully finished basement beckons with an expansive entertainment space, complete with surround sound and a full wet bar. Additionally, there's a guest bedroom and an exercise room (which could easily serve as a 5th bedroom).
Outdoor Retreat: Enjoy the covered front patio or unwind on the back patio overlooking the private yarda perfect spot for relaxation and gatherings.
Detached Two-Car Garage: Practicality meets style in the detached garage, equipped with an overhead storage system, rolling tool cabinet, and finished floor.
Prime Location: Impeccably maintained and cherished, this home offers easy access to the charming neighborhoods of Bonnie Brae, South Gaylord, and the iconic Wash Park. Dining, shopping, and recreational opportunities abound just moments away.
This property truly embodies timeless appeal, rivaling even the newest construction properties. If you have any specific preferences or need further details, feel free to ask!
FACTS:
- Unfurnished (can offer to negotiate a fully or partially furnished option including all kitchen supplies)
- 5 bedrooms
- 4.5 bathrooms
- Spaces: Kitchen, living room, office, dining room, family room, gym, laundry room
- Parking: 2-space finished garage plus ample on-street parking
- Appliances: Washer, dryer, garbage disposal, double oven, gas stove top, 2 dishwashers, refrigerator, exhaust hood, microwave, and 2 in-ceiling surround sound speaker system
- 4,321 square foot home
- Pet policy: Cats and dogs allowed
- HVAC: Forced air heating and central cooling
Showings will be available starting Jun 25, 2025. The preferred lease start date is between Jul 19, 20205 and Aug 1, 2025 and the preferred lease duration is 1 year.
Security Deposit amount determined by the owner.
For each pet, there is a refundable security deposit of $200 and monthly fee of $35.
What your Resident Benefits Package (RBP) includes for $45/month?
- $250,000 in Personal Liability Protection
- $20,000 in Personal Belongings Protection
- Credit Booster for On-time Payments
- 24/7 Live Agent Support & Lifestyle Concierge
- Accidental Damage & Lockout Reimbursement Credits
- And So Much More
Property is syndicated by Nomad as a courtesy to owner. Owner will conduct all correspondence and showings.
BEWARE OF SCAMS - Nomad will never ask you to pay any amount prior to applying and all payments are processed through our secure online tenant portal direct to Nomad.
Sold for $2,679,625
$2,679,625
652 S Race St, Denver, CO 80209
5beds
4,321sqft
Single Family Residence
Built in ----
-- sqft lot
$2,630,700 Zestimate®
$620/sqft
$7,649 Estimated rent
Home value
$2,630,700
$2.47M - $2.79M
$7,649/mo
Zestimate® history
Owner options
List your home for rent
$7,649/mo
Rent Zestimate®
Find your next renter with Zillow Rental Manager. Plus, with online applications, you can quickly screen prospective tenants – for free.
$7,649/mo
Rent Zestimate®
Refinance and save
$12,423/mo
Est. payment
Refinancing to a lower rate could help reduce your monthly payments and save thousands over the life of the loan.
$12,423/mo
Est. payment
Explore your selling options
Work with a Zillow partner agent
Leverage their expertise and Zillow's premium Showcase listings to get your home seen by more buyers.
Get startedList with your own agent
Get your home in front of millions of buyers by listing it on Zillow.
Learn how to do itSell it yourself
Take full control of how buyers see your home on Zillow by listing For Sale by Owner (FSBO).
List your homeWhat's special
Gas fireplacePrivate yardTop-of-the-line designer finishesExercise roomOversized glass showerSun-lit family roomStunning primary suite
Zillow last checked:
Listing updated:
Source: Zillow Rentals
Facts & features
Interior
Bedrooms & bathrooms
- Bedrooms: 5
- Bathrooms: 5
- Full bathrooms: 4
- 1/2 bathrooms: 1
Heating
- Forced Air
Cooling
- Central Air
Appliances
- Included: Dishwasher, Disposal, Double Oven, Dryer, Microwave, Refrigerator, Stove, Washer
- Laundry: In Unit
Features
- Walk In Closet
Interior area
- Total interior livable area: 4,321 sqft
Property
Parking
- Parking features: Garage, On Street
- Has garage: Yes
- Details: Contact manager
Features
- Exterior features: Exhaust Hood, Heating system: Forced Air, One Year Lease, Walk In Closet
Details
- Parcel number: 0514127009000
Construction
Type & style
- Home type: SingleFamily
- Property subtype: Single Family Residence
Community & HOA
Community
- Features: Fitness Center
- Deposit fee: $9,750
HOA
- Amenities included: Fitness Center
Location
- Region: Denver
Financial & listing details
- Price per square foot: $620/sqft
- Tax assessed value: $2,855,100
- Annual tax amount: $14,947
- Date on market: 6/24/2025
- Date available: 07/19/2025
- Lease term: One Year Lease
Price history
| Date | Event | Price |
|---|---|---|
| 3/9/2026 | Sold | $2,679,625+34%$620/sqft |
Source: Public Record Report a problem | ||
| 8/8/2025 | Listing removed | $9,750$2/sqft |
Source: Zillow Rentals Report a problem | ||
| 6/24/2025 | Listed for rent | $9,750$2/sqft |
Source: Zillow Rentals Report a problem | ||
| 7/9/2024 | Listing removed | -- |
Source: Zillow Rentals Report a problem | ||
| 6/15/2024 | Listed for rent | $9,750+387.7%$2/sqft |
Source: Zillow Rentals Report a problem | ||
| 6/3/2019 | Sold | $2,000,000+166.7%$463/sqft |
Source: Public Record Report a problem | ||
| 5/29/2018 | Sold | $750,000+31.9%$174/sqft |
Source: Public Record Report a problem | ||
| 8/17/2016 | Listing removed | $1,999-23.1% |
Source: Owner Report a problem | ||
| 3/13/2015 | Sold | $568,500+103%$132/sqft |
Source: Public Record Report a problem | ||
| 6/7/2014 | Listing removed | $2,600$1/sqft |
Source: Pioneer Property Management Report a problem | ||
| 6/1/2014 | Price change | $2,600-3.7%$1/sqft |
Source: Pioneer Property Management Report a problem | ||
| 5/29/2014 | Listed for rent | $2,700+8%$1/sqft |
Source: Pioneer Property Management Report a problem | ||
| 6/5/2013 | Listing removed | $2,500$1/sqft |
Source: Pioneer Property Management Report a problem | ||
| 5/12/2013 | Listed for rent | $2,500$1/sqft |
Source: Pioneer Property Management Report a problem | ||
| 12/6/1999 | Sold | $280,000+93.1%$65/sqft |
Source: Public Record Report a problem | ||
| 12/8/1993 | Sold | $145,000$34/sqft |
Source: Public Record Report a problem | ||
Public tax history
| Year | Property taxes | Tax assessment |
|---|---|---|
| 2025 | $14,947 +2.2% | $201,290 +6.7% |
| 2024 | $14,623 +33.2% | $188,720 -2.3% |
| 2023 | $10,978 +3.6% | $193,260 +40% |
| 2022 | $10,597 +2.6% | $138,040 -2.8% |
| 2021 | $10,330 +39.8% | $142,020 +2% |
| 2020 | $7,388 +141.8% | $139,225 +34.9% |
| 2019 | $3,055 | $103,168 +161.3% |
| 2018 | $3,055 -6.4% | $39,490 -6.7% |
| 2017 | $3,265 +3% | $42,330 +4.4% |
| 2016 | $3,169 +9.4% | $40,560 |
| 2015 | $2,897 0% | $40,560 +16.3% |
| 2014 | $2,898 +5.8% | $34,880 |
| 2013 | $2,740 +17.9% | $34,880 +7% |
| 2012 | $2,324 +4.5% | $32,590 |
| 2011 | $2,225 +2.2% | $32,590 -2.5% |
| 2010 | $2,176 +1.7% | $33,410 |
| 2009 | $2,139 -0.2% | $33,410 +4.3% |
| 2008 | $2,143 +24.1% | $32,030 |
| 2007 | $1,727 +1.1% | $32,030 +24.2% |
| 2006 | $1,707 +11.7% | $25,790 |
| 2005 | $1,528 -0.3% | $25,790 +5.7% |
| 2003 | $1,533 +1.9% | $24,390 -4.8% |
| 2002 | $1,504 | $25,610 +30% |
| 2001 | -- | $19,700 |
Find assessor info on the county website
Neighborhood: Washington Park
Nearby homes
- $2,069,0005 bd5 ba4.4k sqft646 S Race St, Denver, CO 80209Off Market

- $2,100,0005 bd4 ba3.7k sqft656 S Race St, Denver, CO 80209Sold
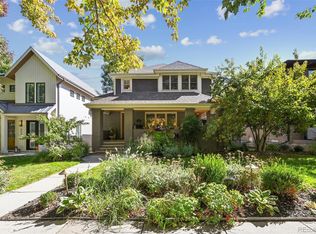
- $2,046,8004 bd4 ba4k sqft640 S Race St, Denver, CO 80209Off Market
- $2,373,9006 bd5 ba4.3k sqft664 S Race St, Denver, CO 80209Off Market

- $2,717,4005 bd2 ba2.1k sqft634 S Race St, Denver, CO 80209Off Market
- $1,183,5001 bd2 ba1.2k sqft670 S Race St, Denver, CO 80209Off Market
- $1,383,1003 bd1 ba2.3k sqft651 S Vine St, Denver, CO 80209Off Market
- $2,200,0005 bd4 ba3.4k sqft626 S Race St, Denver, CO 80209Sold
Nearby schools
GreatSchools rating
- 9/10Steele Elementary SchoolGrades: K-5Distance: 0.6 mi
- 10/10Merrill Middle SchoolGrades: 6-8Distance: 1.4 mi
- 7/10South High SchoolGrades: 9-12Distance: 0.9 mi
Get a cash offer in 3 minutes
Find out how much your home could sell for in as little as 3 minutes with a no-obligation cash offer.
Estimated market value
$2,630,700
Get a cash offer in 3 minutes
Find out how much your home could sell for in as little as 3 minutes with a no-obligation cash offer.
Estimated market value
$2,630,700
- Colorado
- Denver County
- Denver
- 80209
- Washington Park
- 652 S Race St
