Welcome to this Stunning Home Nestled within the Desirable Mill Neck Estates Private Beach Community Reimagined by an Interior Designer with Exceptional Style and Meticulous Attention to Detail. A Gracious Sundrenched Foyer with Radiant Heat Sets the Tone for the Refined Interior, Where the Elegant Living Room, Anchored by a Wood-Burning Fireplace with a Striking Granite Surround and Sonos Sound System, Flows Effortlessly into the Light-Filled Dining Area and Charming Eat-In-Kitchen. The Thoughtfully Appointed Kitchen Features Granite Countertops, Stainless Steel High-End Appliances, Including a Bertazzoni Range and Radiant Heat. Two Well-Appointed Bedrooms and a Sleek Marble Bath Complete the Main Level, While Distinctive Finishes and Impeccable Craftsmanship Lend the Home a Polished and Chic Aesthetic. Occupying the Entire Second Level, the Expansive Primary Suite Provides a Serene Private Retreat Offering Water Views, Featuring A Tray Ceiling, Two Generous Custom Walk-in Closets, and Spacious Bath with Radiant Heat Create a Sense of Comfort and Understated Luxury. The Private Balcony with Water Views Offers an Idyllic Setting for Morning Coffee or Quiet Reflection. The Expansive Lower Level Offers a Beautifully Finished Extension of the Home's Living Space, with a Spacious Open, Inviting Layout Ideal for Relaxing and Entertaining. A Versatile Room Provides Flexibility for a Home Office, Media or Fitness Room While a Full Bath Completes this Level. Abundant Storage and a Convenient Exterior Entrance Adds Functionality, Making this level Ideal for Everyday Living and Guest Accommodations. Step Outside to Mature Trees and Tastefully Landscaped Grounds that Create a Tranquil, Private Setting. Directly accessible from the Kitchen, the Spacious Deck Extends the Living Space Outdoors, Offering an Ideal Venue for Al Fresco Dining and Entertaining. Residents of this Sought After Community Enjoy Sandy Private Beach with Kayak Racks, a Dock Plus Mooring Rights for Boaters, Along with an Exceptional North Shore Lifestyle. A Full House Generac Generator Provides Added Comfort and Peace of Mind. Beautifully Renovated and Move-in-Ready, this Exceptional Three-to-Four Bedroom, Three-Bath Residence Offers a Rare Combination of Sophisticated Design, Comfort and Coastal Living. Minutes from the Finest Restaurants, RR and Every Amenity.
For sale
Price cut: $100K (10/27)
$1,499,000
646 The Concourse, Oyster Bay, NY 11771
3beds
2,236sqft
Single Family Residence, Residential
Built in 1957
10,001 Square Feet Lot
$-- Zestimate®
$670/sqft
$183/mo HOA
What's special
Two well-appointed bedroomsLight-filled dining areaSonos sound systemSleek marble bathCharming eat-in-kitchen
- 32 days
- 2,153
- 107
Likely to sell faster than
Zillow last checked:
Listing updated:
Listed by:
Douglas Elliman Real Estate 516-759-0400,
Cynthia L. Vando CBR MRP 516-987-1675
Source: OneKey® MLS as distributed by MLS GRID,MLS#: 1054385
Facts & features
Interior
Bedrooms & bathrooms
- Bedrooms: 3
- Bathrooms: 3
- Full bathrooms: 3
Heating
- Natural Gas, Radiant Floor
Cooling
- Central Air
Appliances
- Included: Dishwasher, Dryer, Exhaust Fan, Gas Cooktop, Gas Oven, Microwave, Refrigerator, Stainless Steel Appliance(s), Washer, Gas Water Heater
- Laundry: Washer/Dryer Hookup, Gas Dryer Hookup, Washer Hookup
Features
- First Floor Bedroom, First Floor Full Bath, Crown Molding, Eat-in Kitchen, Entrance Foyer, His and Hers Closets, Marble Counters, Primary Bathroom, Recessed Lighting, Sound System, Speakers, Storage, Tray Ceiling(s), Walk Through Kitchen, Walk-In Closet(s)
- Flooring: Carpet, Ceramic Tile, Hardwood
- Windows: Screens, Wood Frames
- Basement: Finished,Full,Walk-Out Access
- Attic: Crawl
- Number of fireplaces: 1
- Fireplace features: Wood Burning
Interior area
- Total structure area: 2,236
- Total interior livable area: 2,236 sqft
Video & virtual tour
Property
Parking
- Total spaces: 1
- Parking features: Driveway, Garage, Garage Door Opener, Heated Garage, Private
- Garage spaces: 1
- Has uncovered spaces: Yes
Features
- Levels: Two
- Patio & porch: Covered, Deck, Porch
- Exterior features: Balcony, Lighting, Mailbox, Mooring, Rain Gutters
- Fencing: Back Yard
- Has view: Yes
- View description: Open, Trees/Woods, Water
- Has water view: Yes
- Water view: Water
Lot
- Size: 10,001 Square Feet
- Features: Back Yard, Front Yard, Landscaped, Level, Private, Sloped, Sprinklers In Front, Sprinklers In Rear, Views
Details
- Parcel number: 242529P0000300
- Special conditions: None
- Other equipment: Generator
Construction
Type & style
- Home type: SingleFamily
- Architectural style: Exp Ranch
- Property subtype: Single Family Residence, Residential
Materials
- Other
- Foundation: Other, Slab
Condition
- Updated/Remodeled
- Year built: 1957
Utilities & green energy
- Sewer: Cesspool
- Water: Well, Public
- Utilities for property: Cable Connected, Electricity Connected, Natural Gas Connected
Community & HOA
Community
- Subdivision: Mill Neck Estates
HOA
- Has HOA: Yes
- Amenities included: Snow Removal
- Services included: Common Area Maintenance, Snow Removal
- HOA fee: $2,200 annually
- HOA name: Mill Neck Estates HOA
Location
- Region: Oyster Bay
Financial & listing details
- Price per square foot: $670/sqft
- Tax assessed value: $816
- Annual tax amount: $15,926
- Date on market: 10/13/2026
- Cumulative days on market: 32 days
- Listing agreement: Exclusive Right To Sell
- Electric utility on property: Yes
Estimated market value
Not available
Estimated sales range
Not available
Not available
Price history
| Date | Event | Price |
|---|---|---|
| 10/27/2026 | Price change | $1,499,000-6.3%$670/sqft |
Source:  OneKey® MLS as distributed by MLS GRID #1054385 Report a problem | ||
| 10/13/2026 | Listed for sale | $1,599,000+198.9%$715/sqft |
Source: OneKey® MLS as distributed by MLS GRID #1054385 Report a problem | ||
| 1/25/2008 | Sold | $535,000-10.7%$239/sqft |
Source: Public Record Report a problem | ||
| 11/16/2007 | Listed for sale | $599,000$268/sqft |
Source: VLS Homes #2014336 Report a problem | ||
Public tax history
| Year | Property taxes | Tax assessment |
|---|---|---|
| 2024 | -- | $813 +6% |
| 2023 | -- | $767 +5.9% |
| 2022 | -- | $724 |
| 2021 | $10,322 -5% | -- |
| 2020 | $10,860 +12.8% | $1,203 |
| 2019 | $9,629 | $1,203 |
| 2018 | $9,629 +2.8% | $1,203 |
| 2017 | $9,365 +1.3% | $1,203 -5.6% |
| 2016 | $9,246 +393.3% | $1,274 -5.3% |
| 2015 | $1,874 -4.4% | $1,345 -10.3% |
| 2013 | $1,960 -2.9% | $1,500 -9.1% |
| 2012 | $2,019 -75.3% | $1,650 -12% |
| 2011 | $8,161 -2.1% | $1,875 -8.6% |
| 2010 | $8,338 | $2,051 +29% |
| 2009 | -- | $1,590 +6% |
| 2008 | -- | $1,500 -31.8% |
| 2006 | -- | $2,199 -25.2% |
| 2005 | -- | $2,940 -40% |
| 2004 | -- | $4,899 -18% |
| 2003 | -- | $5,975 -8.8% |
| 2002 | -- | $6,550 |
| 2001 | -- | $6,550 |
| 2000 | -- | $6,550 |
Find assessor info on the county website
Monthly payment
Climate risks
Neighborhood: Mill Neck
Nearby schools
Schools provided by the listing agent
- Elementary: Theodore Roosevelt School
- Middle: Oyster Bay High School
- High: Oyster Bay High School
Source: OneKey® MLS as distributed by MLS GRID. This data may not be complete. We recommend contacting the local school district to confirm school assignments for this home.
Similar homes
- $1,499,0003 bd4 ba2.6k sqft16 Athem Drive, Glen Cove, NY 11542For Sale
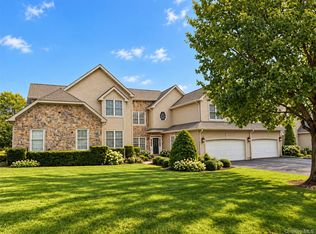
 MLS ID #1073169, Thomas J. McCarthy C2EX, Listing by: Thomas J McCarthy Real Estate. OneKey® MLS as distributed by MLS GRID
- $1,299,9992 bd4 ba1.9k sqft33 Melody Lane S, Bayville, NY 11709For Sale
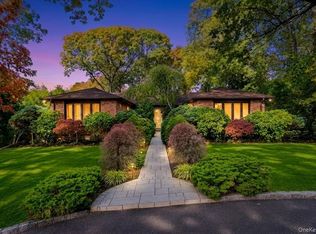 MLS ID #1070249, Jaswinder Singh, Listing by: BH&G R E Realty Connect. OneKey® MLS as distributed by MLS GRID
- $999,0004 bd3 ba2k sqft112 Simcoe Street, Oyster Bay, NY 11771For Sale
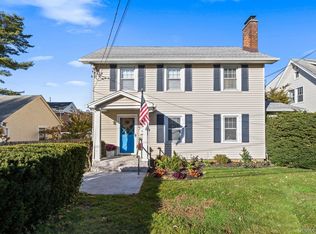 MLS ID #1070188, Samantha Lordi, Listing by: Daniel Gale Sothebys Intl Rlty. OneKey® MLS as distributed by MLS GRID
- $839,9003 bd3 ba1.8k sqft56 Hill Drive, Oyster Bay, NY 11771For Sale
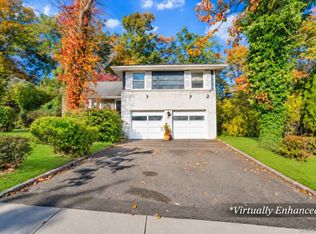 MLS ID #1069784, Regina Rogers, Listing by: Douglas Elliman Real Estate. OneKey® MLS as distributed by MLS GRID
- $1,325,0005 bd5 ba2.7k sqft19 Tiffany Road, Oyster Bay, NY 11771For SaleMLS ID #996701, Faizulmunir A. Kazi, Listing by: Excellent Service Realty. OneKey® MLS as distributed by MLS GRID
- $1,545,0004 bd3 ba2.4k sqft325 Birch Hill Road, Locust Valley, NY 11560For SaleMLS ID #1012011, Katie Cuddeback CBR, Listing by: Daniel Gale Sothebys Intl Rlty. OneKey® MLS as distributed by MLS GRID
- $1,299,0004 bd3 ba2.9k sqft35 adams Avenue, Bayville, NY 11709For SaleMLS ID #1061133, Stephen J. Prevete, Listing by: Madison Homes Realty Inc. OneKey® MLS as distributed by MLS GRID
- $1,595,0004 bd3 ba1.9k sqft32 Wood Lane, Locust Valley, NY 11560For SaleMLS ID #1068516, Robert A. Hulse CBR, Listing by: Compass Greater NY LLC. OneKey® MLS as distributed by MLS GRID
- $1,349,0004 bd3 ba2.1k sqft136 Syosset Woodbury Road, Syosset, NY 11791For SaleMLS ID #1071751, Xiaofang Shen, Listing by: Signature Premier Properties. OneKey® MLS as distributed by MLS GRID
- $998,0004 bd3 ba2.7k sqft4 Park Place, Oyster Bay, NY 11771For SaleMLS ID #1068393, Raquel Knoell CBR, Listing by: Douglas Elliman Real Estate. OneKey® MLS as distributed by MLS GRID
- $975,0004 bd3 ba1.9k sqft12 Deans Lane, Bayville, NY 11709For SaleMLS ID #1067864, Ronald J. Ruggiero Jr, Listing by: Keller Williams Points North. OneKey® MLS as distributed by MLS GRID
- $1,200,0004 bd1 ba1.7k sqft424 Centre Island Road, Oyster Bay, NY 11771For SaleMLS ID #978908, Raphael Polumbo, Listing by: Polumbo Realty Group Inc. OneKey® MLS as distributed by MLS GRID
- $1,649,0003 bd3 ba1.8k sqft70 Woodchuck Hollow Road, Cold Spring Harbor, NY 11724For SaleMLS ID #1066200, Janine Gleusner, Listing by: Signature Premier Properties. OneKey® MLS as distributed by MLS GRID
- $1,190,0003 bd3 ba1.9k sqft9 Oak Shore Drive, Bayville, NY 11709For SaleMLS ID #936207, Nicholas Evangelista, Listing by: NY Space Finders Inc. OneKey® MLS as distributed by MLS GRID
- $1,200,0005 bd3 ba2.3k sqft25 Mechanic Street, Huntington, NY 11743For SaleMLS ID #1072401, Maria H. Lanzisero, Listing by: Compass Greater NY LLC. OneKey® MLS as distributed by MLS GRID
- $1,699,0004 bd3 ba3.3k sqft10 Matinecock Court, Locust Valley, NY 11560For SaleMLS ID #1059772, Regina Rogers, Listing by: Douglas Elliman Real Estate. OneKey® MLS as distributed by MLS GRID
- $774,9993 bd2 ba1.5k sqft68 School Street, Oyster Bay, NY 11771For SaleMLS ID #1066269, Wayne Marciano, Listing by: Daniel Gale Sothebys Intl Rlty. OneKey® MLS as distributed by MLS GRID
- $910,0004 bd3 ba2.4k sqft108 Bayville Avenue, Bayville, NY 11709For SaleMLS ID #1069277, Suzanne E. Rant, Listing by: Coldwell Banker American Homes. OneKey® MLS as distributed by MLS GRID
- $1,249,0004 bd3 ba2.4k sqft35 John Daves Lane, Huntington, NY 11743For SaleMLS ID #1058769, Patricia M. Pascullo, Listing by: Douglas Elliman Real Estate. OneKey® MLS as distributed by MLS GRID
- $1,298,0004 bd3 ba2.1k sqft5 Edgewood Avenue, Glen Head, NY 11545For SaleMLS ID #1065308, John A. Langone, Listing by: Daniel Gale Sothebys Intl Rlty. OneKey® MLS as distributed by MLS GRID
