2.71 ACRES, AN UPDATED HOME, AND A NEW HOT TUB THAT STAYS. This Ewing, KY property brings together the space you've been looking for and the everyday comforts you'll actually use.
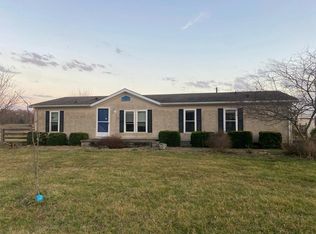
Inside, the 3-bedroom, 2-bath home features updates throughout and a layout that makes it easy to feel at home. Outside, the back deck is ready for slow mornings, evening get-togethers, and a soak in the new hot tub--**included with the property**. An outbuilding adds practical storage for tools, outdoor gear, or the projects you've been meaning to start.
The approximately 2.71-acre tract offers access from US Highway 68 and additional frontage along Johnson Creek Road. Located in Fleming County, with routes toward Flemingsburg, Maysville, and Lexington, this property gives you room to spread out while keeping the places you need within reach.
Acreage, updates, outdoor space, and a hot tub waiting on the back deck--come see what makes this one stand out.
Pending
$150,000
646 Us Highway 68, Ewing, KY 41039
3beds
1,344sqft
Single Family Residence, Residential, Manufactured Home, Mobile Home
Built in 2011
2.82 Acres Lot
$-- Zestimate®
$112/sqft
$-- HOA
What's special
- 10 days
- 271
- 30
Zillow last checked:
Listing updated:
Listed by:
Shandra Irwin 937-217-8099,
Huff Realty - CC
Source: NKMLS,MLS#: 647020
Facts & features
Interior
Bedrooms & bathrooms
- Bedrooms: 3
- Bathrooms: 2
- Full bathrooms: 2
Primary bedroom
- Features: Laminate Flooring
- Level: First
- Area: 180
- Dimensions: 12 x 15
Bedroom 2
- Features: Laminate Flooring
- Level: First
- Area: 77
- Dimensions: 7 x 11
Bedroom 3
- Features: Laminate Flooring
- Level: First
- Area: 105
- Dimensions: 7 x 15
Bathroom 2
- Features: Full Finished Bath, Tub With Shower
- Level: First
- Area: 77
- Dimensions: 7 x 11
Kitchen
- Description: estimate of combined space
- Features: Kitchen Island, Laminate Flooring
- Level: First
- Area: 240
- Dimensions: 15 x 16
Laundry
- Features: Walk-Out Access
- Level: First
- Area: 18
- Dimensions: 9 x 2
Living room
- Description: estimate of combined space
- Features: Laminate Flooring
- Level: First
- Area: 270
- Dimensions: 15 x 18
Primary bath
- Features: Soaking Tub, Shower, Vinyl Flooring
- Level: First
- Area: 48
- Dimensions: 8 x 6
Heating
- Forced Air, Electric
Cooling
- Central Air
Appliances
- Included: Electric Cooktop, Electric Range, Dishwasher, Microwave, Refrigerator
- Laundry: Laundry Room
Features
- Soaking Tub, High Speed Internet, Ceiling Fan(s)
- Windows: Vinyl Frames
Interior area
- Total structure area: 1,171
- Total interior livable area: 1,344 sqft
Property
Parking
- Parking features: Driveway
- Has uncovered spaces: Yes
Accessibility
- Accessibility features: None
Features
- Levels: One
- Stories: 1
- Patio & porch: Covered, Deck, Porch
- Has spa: Yes
- Spa features: Heated
- Has view: Yes
- View description: Trees/Woods, Valley
Lot
- Size: 2.82 Acres
- Dimensions: 200 × 590
- Features: Level, Pasture, Rolling Slope, Wooded
- Residential vegetation: Brush, Partially Wooded
Details
- Additional structures: Shed(s)
- Parcel number: 0100000002.02
- Zoning description: Unzoned
Construction
Type & style
- Home type: MobileManufactured
- Architectural style: Traditional
- Property subtype: Single Family Residence, Residential, Manufactured Home, Mobile Home
- Attached to another structure: Yes
Materials
- Vinyl Siding
- Foundation: Mobile Home Base
- Roof: Metal
Condition
- Existing Structure
- New construction: No
- Year built: 2011
Utilities & green energy
- Sewer: Septic Tank
- Water: Public
Community & HOA
HOA
- Has HOA: No
Location
- Region: Ewing
Financial & listing details
- Price per square foot: $112/sqft
- Tax assessed value: $85,000
- Annual tax amount: $825
- Date on market: 9/26/2026
- Cumulative days on market: 10 days
- Road surface type: Paved
- Body type: Single Wide
Estimated market value
Not available
Estimated sales range
Not available
Not available
Price history
| Date | Event | Price |
|---|---|---|
| 10/5/2026 | Pending sale | $150,000$112/sqft |
Source:  NKMLS #647020 Report a problem NKMLS #647020 Report a problem | ||
| 9/28/2026 | Listed for sale | $150,000+76.5%$112/sqft |
Source: NKMLS #647020 Report a problem | ||
| 1/26/2023 | Sold | $85,000-31.4%$63/sqft |
Source: Public Record Report a problem | ||
| 9/29/2022 | Listing removed | -- |
Source:  Imagine MLS #22010427 Report a problem Imagine MLS #22010427 Report a problem | ||
| 5/20/2022 | Listed for sale | $123,900-17.3%$92/sqft |
Source: Imagine MLS #22010427 Report a problem | ||
| 5/12/2022 | Listing removed | -- |
Source:  My State MLS Report a problem My State MLS Report a problem | ||
| 11/11/2021 | Listed for sale | $149,900+0.6%$112/sqft |
Source: My State MLS #11035969 Report a problem | ||
| 7/7/2017 | Listing removed | $149,000$111/sqft |
Source: Bill Kachler #25038927 Report a problem | ||
| 12/9/2016 | Listed for sale | $149,000+1555.6%$111/sqft |
Source: Bill Kachler #25038927 Report a problem | ||
| 9/25/2009 | Sold | $9,000$7/sqft |
Source: Public Record Report a problem | ||
Public tax history
| Year | Property taxes | Tax assessment |
|---|---|---|
| 2025 | $825 -1.3% | $85,000 |
| 2024 | $836 +363.7% | $85,000 +372.2% |
| 2023 | $180 +0.2% | $18,000 |
| 2022 | $180 +45.8% | $18,000 +50% |
| 2021 | $123 -0.1% | $12,000 |
| 2020 | $124 +1.2% | $12,000 |
| 2019 | $122 +5% | $12,000 |
| 2018 | $116 +0.2% | $12,000 |
| 2017 | $116 +33.6% | $12,000 +33.3% |
| 2016 | $87 +0.7% | $9,000 |
| 2015 | $86 +2.8% | $9,000 |
| 2014 | $84 +3.3% | $9,000 |
| 2012 | $81 | $9,000 |
Find assessor info on the county website
Monthly payment
Climate risks
Neighborhood: 41039
Nearby schools
Schools provided by the listing agent
- Elementary: Ewing Elementary
- Middle: Simons Middle School
- High: Fleming County High
Source: NKMLS. This data may not be complete. We recommend contacting the local school district to confirm school assignments for this home.
Similar homes
- $175,0003 bd2 ba1.2k sqft7580 Mount Carmel Rd, Flemingsburg, KY 41041For Sale

 MLS ID #26021962, Kevin Boling, Kevin Boling Auction & Real Estate. Imagine MLS
 - $--4 bd2 ba1.5k sqft122 Colgan Rd, Wallingford, KY 41093Auction
 Auction.com 1
 - $159,9003 bd1 ba960 sqft221 Marys Ave, Flemingsburg, KY 41041For Sale
 MLS ID #45517, Rhonda Coffey. Buffalo Trace MLS
 - $130,0003 bd1 ba1.4k sqft41179 Us Highway 62, Mayslick, KY 41055For Sale
 MLS ID #26022921, Austin Adamson, RE/MAX Elite Lexington. Imagine MLS
 - $174,7503 bd2 ba1.2k sqft122 Ritchie St, Carlisle, KY 40311For SaleMLS ID #26023859, Amy S Boone, Sweet Home KY Realty. Imagine MLS
- $137,5003 bd1 ba1.2k sqft307 Liberty St, Carlisle, KY 40311For SaleMLS ID #26024312, Chelsea Morguson, McCallie Real Estate. Imagine MLS
- $149,0002 bd2 ba1.3k sqft418 Dye St, Flemingsburg, KY 41041For SaleMLS ID #25506349, Kevin Boling, Kevin Boling Auction & Real Estate. Imagine MLS
- $189,0003 bd2 ba1.3k sqft8377 Stonelick Rd, Maysville, KY 41056For SaleMLS ID #26005186, Dustin R Mitchell, KY Property Hunters. Imagine MLS
- $180,0003 bd1 ba841 sqft3688 Us Route 52, Manchester, OH 45144For Sale
 MLS ID #1867111, David E Campbell, Sibcy Cline, Inc.. Cincy MLS
 - $199,0003 bd1 ba1.3k sqft8020 Bridgeport Rd, Maysville, KY 41056For SaleMLS ID #26025034, Travis Hickerson, CENTURY 21 Advantage Realty. Imagine MLS
- $180,0001 bd2 ba1.1k sqft226 Water Shed Rd, Sharpsburg, KY 40374For SaleMLS ID #26020291, Laura Collins, McCallie Real Estate. Imagine MLS
- $165,0003 bd1 ba1k sqft208 Tureman Ave, Carlisle, KY 40311For Sale
 MLS ID #RA20264532, Jeremiah B Brown, JB Land & Home Realty. RASK
