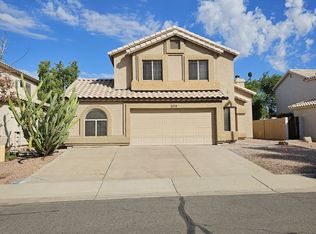
Indulge in the allure of this stunning home, boasting over $120,000 in exquisite updates, awaiting its new owners! Nestled on a corner lot, this gem presents a 2-car garage and a front yard adorned with desert trees and a paver patio. Step inside to discover a spacious living room featuring vaulted ceilings, designer paint, and French doors leading to the backyard. The fully equipped kitchen boasts quartz counters, pendant and track lighting, a mosaic tile backsplash, ample white cabinetry, a convenient pantry, and a breakfast bar ideal for morning conversations. Additionally, enjoy a sizable bonus allowing for a variety of uses to suit your lifestyle. Ascend to find the main retreat, which includes a private sitting room, a full ensuite with dual sinks, a soaking tub, and a walk-in closet. The elegance of this home extends outdoors to the beautifully updated backyard. Don't miss the chance to tour this stunning property!
Sold for $575,000
$575,000
646 W SERENO Drive, Gilbert, AZ 85233
3beds
3baths
2,175sqft
Single Family Residence
Built in 1993
6,643 Square Feet Lot
$557,800 Zestimate®
$264/sqft
$2,622 Estimated rent
Home value
$557,800
$530,000 - $586,000
$2,622/mo
Zestimate® history
Owner options
List your home for rent
$2,622/mo
Rent Zestimate®
Find your next renter with Zillow Rental Manager. Plus, with online applications, you can quickly screen prospective tenants – for free.
$2,622/mo
Rent Zestimate®
Refinance and save
$3,384/mo
Est. payment
Refinancing to a lower rate could help reduce your monthly payments and save thousands over the life of the loan.
$3,384/mo
Est. payment
Explore your selling options
Work with a Zillow partner agent
Leverage their expertise and Zillow's premium Showcase listings to get your home seen by more buyers.
Get startedList with your own agent
Get your home in front of millions of buyers by listing it on Zillow.
Learn how to do itSell it yourself
Take full control of how buyers see your home on Zillow by listing For Sale by Owner (FSBO).
List your homeWhat's special
Mosaic tile backsplashPaver patioDesigner paintTrack lightingQuartz countersPrivate sitting roomFrench doors
Zillow last checked:
Listing updated:
Listed by:
Adam Prather 480-298-3564,
Russ Lyon Sotheby's International Realty
Bought with:
Joshua Riddle, SA658411000
eXp Realty
Source: ARMLS,MLS#: 6645028
Facts & features
Interior
Bedrooms & bathrooms
- Bedrooms: 3
- Bathrooms: 3
Heating
- Electric
Cooling
- Central Air, Ceiling Fan(s)
Features
- High Speed Internet, Double Vanity, Upstairs, Breakfast Bar, Vaulted Ceiling(s), Kitchen Island, Pantry, Full Bth Master Bdrm, Separate Shwr & Tub
- Flooring: Carpet, Laminate, Tile, Wood
- Windows: Solar Screens, Double Pane Windows, Mechanical Sun Shds
- Has basement: No
Interior area
- Total structure area: 2,175
- Total interior livable area: 2,175 sqft
Property
Parking
- Total spaces: 4
- Parking features: Garage Door Opener, Direct Access, Attch'd Gar Cabinets, Storage
- Garage spaces: 2
- Uncovered spaces: 2
Features
- Stories: 2
- Patio & porch: Covered
- Exterior features: Storage
- Spa features: None
- Fencing: Block
Lot
- Size: 6,643 Square Feet
- Features: Sprinklers In Rear, Sprinklers In Front, Corner Lot, Desert Back, Desert Front, Synthetic Grass Back, Auto Timer H2O Front, Auto Timer H2O Back
Details
- Additional structures: Gazebo
- Parcel number: 30232874
Construction
Type & style
- Home type: SingleFamily
- Architectural style: Contemporary
- Property subtype: Single Family Residence
Materials
- Stucco, Wood Frame, Painted
- Roof: Tile,Built-Up
Condition
- Year built: 1993
Details
- Builder name: BLANDFORD
Utilities & green energy
- Sewer: Public Sewer
- Water: City Water
Community & HOA
Community
- Features: Playground
- Security: Security System Owned
- Subdivision: MARTINQUE LOT 1-87 TR A-E
HOA
- Has HOA: Yes
- Services included: Maintenance Grounds
- HOA fee: $65 monthly
- HOA name: Martinque HOA
- HOA phone: 480-284-5551
Location
- Region: Gilbert
Financial & listing details
- Price per square foot: $264/sqft
- Tax assessed value: $438,100
- Annual tax amount: $1,789
- Date on market: 1/5/2024
- Cumulative days on market: 16 days
- Listing terms: Cash,Conventional,FHA,VA Loan
- Ownership: Fee Simple
Price history
| Date | Event | Price |
|---|---|---|
| 2/26/2024 | Sold | $575,000-0.8%$264/sqft |
Source:  ARMLS #6645028 Report a problem ARMLS #6645028 Report a problem | ||
| 1/21/2024 | Pending sale | $579,900$267/sqft |
Source: ARMLS #6645028 Report a problem | ||
| 1/18/2024 | Price change | $579,900-3%$267/sqft |
Source: ARMLS #6645028 Report a problem | ||
| 1/5/2024 | Listed for sale | $598,000-0.2%$275/sqft |
Source: ARMLS #6645028 Report a problem | ||
| 12/13/2023 | Listing removed | -- |
Source: ARMLS #6565217 Report a problem | ||
| 8/11/2023 | Price change | $599,000-2.6%$275/sqft |
Source: ARMLS #6565217 Report a problem | ||
| 6/30/2023 | Price change | $615,000-3.9%$283/sqft |
Source: ARMLS #6565217 Report a problem | ||
| 6/6/2023 | Listed for sale | $640,000$294/sqft |
Source: ARMLS #6565217 Report a problem | ||
Public tax history
| Year | Property taxes | Tax assessment |
|---|---|---|
| 2025 | $1,817 +4% | $43,810 -6.6% |
| 2024 | $1,747 -0.9% | $46,930 +112.7% |
| 2023 | $1,762 +1.6% | $22,065 -24.7% |
| 2022 | $1,734 -3.8% | $29,300 +5.3% |
| 2021 | $1,803 +8.9% | $27,820 +7.5% |
| 2020 | $1,656 +3% | $25,870 +7.7% |
| 2019 | $1,608 | $24,030 +6.5% |
| 2018 | $1,608 +3.7% | $22,560 +5.8% |
| 2017 | $1,552 +6% | $21,320 +2.8% |
| 2016 | $1,463 -4.5% | $20,730 +6% |
| 2015 | $1,533 | $19,560 +27.7% |
| 2014 | -- | $15,320 +18.5% |
| 2013 | -- | $12,930 -5.7% |
| 2012 | -- | $13,710 -9.9% |
| 2011 | -- | $15,220 -17.6% |
| 2010 | -- | $18,460 -18.4% |
| 2009 | -- | $22,630 -13.5% |
| 2008 | -- | $26,150 +6.1% |
| 2007 | -- | $24,650 +58.5% |
| 2006 | -- | $15,550 |
| 2005 | -- | $15,550 +23.9% |
| 2004 | -- | $12,550 |
| 2003 | -- | $12,550 +15.1% |
| 2002 | -- | $10,900 |
Find assessor info on the county website
Neighborhood: Martinque
Nearby homes
- $491,6003 bd3 ba1.7k sqft638 W Sereno Dr, Gilbert, AZ 85233Off Market
- $595,0004 bd3 ba2k sqft630 W Sereno Dr, Gilbert, AZ 85233Sold

- $550,0003 bd3 ba1.7k sqft686 W Sereno Dr, Gilbert, AZ 85233Sold

- $679,100-- bd5 ba3k sqft622 W Sereno Dr, Gilbert, AZ 85233Off Market
- $537,100-- bd3 ba2.4k sqft694 W Sereno Dr, Gilbert, AZ 85233Off Market
- $436,2003 bd2 ba1.3k sqft649 W Catclaw St, Gilbert, AZ 85233Off Market
- $458,6003 bd2 ba1.5k sqft641 W Catclaw St, Gilbert, AZ 85233Off Market
- $460,400-- bd2 ba1.6k sqft701 W Catclaw St, Gilbert, AZ 85233Off Market
Nearby schools
GreatSchools rating
- 8/10Gilbert Elementary SchoolGrades: PK-6Distance: 1 mi
- 5/10Mesquite Jr High SchoolGrades: 6-8Distance: 0.7 mi
- 6/10Mesquite High SchoolGrades: 8-12Distance: 1.2 mi
Schools provided by the listing agent
- Elementary: Gilbert Elementary School
- Middle: Mesquite Jr High School
- High: Mesquite High School
- District: Gilbert Unified District
Source: ARMLS. This data may not be complete. We recommend contacting the local school district to confirm school assignments for this home.
Get a cash offer in 3 minutes
Find out how much your home could sell for in as little as 3 minutes with a no-obligation cash offer.
Estimated market value
$557,800
Get a cash offer in 3 minutes
Find out how much your home could sell for in as little as 3 minutes with a no-obligation cash offer.
Estimated market value
$557,800
- Arizona
- Maricopa County
- Gilbert
- 85233
- Martinque
- 646 W SERENO Drive
Nearby cities
Nearby neighborhoods
Nearby zip codes
Other Gilbert Topics
