Nestled in the heart of Gilbert, just minutes from Downtown Gilbert's dining, shopping, and entertainment, this beautifully maintained home in Martinique community offers an incredible blend of comfort, convenience, and modern upgrades.
Situated on a desirable corner lot with only one neighbor to the right, this spacious 3-bedroom, 2.5-bathroom home includes a large bonus room, perfect for a home office, playroom, or additional living space. Thoughtful updates over the years include a newer roof, HVAC system, a new hot water heater, and a sparkling saltwater Pebbletec pool all professionally maintained.
Inside, you'll find a bright and inviting space featuring fresh paint, luxury vinyl plank flooring, and stylish lighting upgrades. Granite countertops and soft-close cabinets are fea throughout the home, adding both elegance and functionality. The kitchen boasts premium appliances, making it a chef's dream. The spacious primary suite includes a fully rebuilt balcony, perfect for enjoying Arizona's stunning sunrises and sunsets. Ample storage space is available under the stairs, providing extra functionality.
The insulated garage door is equipped with an EV-ready outlet, offering a convenient solution for electric vehicle owners. Outside, enjoy an extended covered patio, upgraded pool decking, and an irrigated raised garden, ready for you to grow your favorite fruits and vegetables.
Located in a top-rated school district, with easy freeway access and proximity to major employers, this home perfectly balances tranquility and convenience.
Sold for $550,000
$550,000
686 W SERENO Drive, Gilbert, AZ 85233
3beds
3baths
1,704sqft
Single Family Residence
Built in 1993
5,994 Square Feet Lot
$542,000 Zestimate®
$323/sqft
$2,704 Estimated rent
Home value
$542,000
$493,000 - $596,000
$2,704/mo
Zestimate® history
Owner options
List your home for rent
$2,704/mo
Rent Zestimate®
Find your next renter with Zillow Rental Manager. Plus, with online applications, you can quickly screen prospective tenants – for free.
$2,704/mo
Rent Zestimate®
Refinance and save
$3,252/mo
Est. payment
Refinancing to a lower rate could help reduce your monthly payments and save thousands over the life of the loan.
$3,252/mo
Est. payment
Explore your selling options
Work with a Zillow partner agent
Leverage their expertise and Zillow's premium Showcase listings to get your home seen by more buyers.
Get startedList with your own agent
Get your home in front of millions of buyers by listing it on Zillow.
Learn how to do itSell it yourself
Take full control of how buyers see your home on Zillow by listing For Sale by Owner (FSBO).
List your homeWhat's special
Extended covered patioSparkling saltwater pebbletec poolStylish lighting upgradesRebuilt balconyIrrigated raised gardenFresh paintCorner lot
Zillow last checked:
Listing updated:
Listed by:
Cristina A Pulido 714-418-8110,
Real Broker,
Shannon Gillette 480-518-6885,
Real Broker
Bought with:
Neil Brooks, SA517951000
My Home Group Real Estate
Shelle Osornio, SA585719000
My Home Group Real Estate
Source: ARMLS,MLS#: 6842176
Facts & features
Interior
Bedrooms & bathrooms
- Bedrooms: 3
- Bathrooms: 3
Heating
- Electric
Cooling
- Central Air, Ceiling Fan(s)
Features
- High Speed Internet, Granite Counters, Double Vanity, Upstairs, Eat-in Kitchen, Vaulted Ceiling(s), Pantry, Full Bth Master Bdrm, Separate Shwr & Tub
- Windows: Solar Screens, Double Pane Windows
- Has basement: No
Interior area
- Total structure area: 1,704
- Total interior livable area: 1,704 sqft
Property
Parking
- Total spaces: 4
- Parking features: Garage Door Opener, Electric Vehicle Charging Station(s)
- Garage spaces: 2
- Uncovered spaces: 2
Features
- Stories: 2
- Patio & porch: Covered, Patio
- Exterior features: Balcony
- Has private pool: Yes
- Spa features: None
- Fencing: Block
Lot
- Size: 5,994 Square Feet
- Features: Sprinklers In Rear, Sprinklers In Front, Corner Lot, Grass Front, Grass Back, Irrigation Front, Irrigation Back
Details
- Parcel number: 30232875
Construction
Type & style
- Home type: SingleFamily
- Architectural style: Spanish
- Property subtype: Single Family Residence
Materials
- Stucco, Wood Frame, Painted
- Roof: Tile
Condition
- Year built: 1993
Details
- Builder name: Blandford Homes
Utilities & green energy
- Sewer: Public Sewer
- Water: City Water
Community & HOA
Community
- Features: Playground, Biking/Walking Path
- Subdivision: MARTINQUE LOT 1-87 TR A-E
HOA
- Has HOA: Yes
- Services included: Maintenance Grounds
- HOA fee: $64 monthly
- HOA name: Martinque
- HOA phone: 480-284-5551
Location
- Region: Gilbert
Financial & listing details
- Price per square foot: $323/sqft
- Tax assessed value: $423,700
- Annual tax amount: $1,651
- Date on market: 10/30/2025
- Cumulative days on market: 27 days
- Listing terms: Cash,Conventional,VA Loan
- Ownership: Fee Simple
Price history
| Date | Event | Price |
|---|---|---|
| 6/5/2025 | Sold | $550,000$323/sqft |
Source:  ARMLS #6842176 Report a problem ARMLS #6842176 Report a problem | ||
| 4/23/2025 | Pending sale | $550,000$323/sqft |
Source: ARMLS #6842176 Report a problem | ||
| 3/28/2025 | Listed for sale | $550,000+73%$323/sqft |
Source: ARMLS #6842176 Report a problem | ||
| 2/21/2007 | Sold | $317,900+120%$187/sqft |
Source: ARMLS #2671598 Report a problem | ||
| 6/23/1999 | Sold | $144,500$85/sqft |
Source: Public Record Report a problem | ||
Public tax history
| Year | Property taxes | Tax assessment |
|---|---|---|
| 2025 | $1,690 +4% | $42,370 -5.6% |
| 2024 | $1,625 -0.9% | $44,860 +118.5% |
| 2023 | $1,639 +1.6% | $20,529 -25.7% |
| 2022 | $1,614 -3.8% | $27,620 +5.7% |
| 2021 | $1,678 +8.9% | $26,130 +8.2% |
| 2020 | $1,541 +3% | $24,150 +7.7% |
| 2019 | $1,496 | $22,430 +7.4% |
| 2018 | $1,496 +3.7% | $20,880 +6.3% |
| 2017 | $1,444 +6% | $19,650 +3.3% |
| 2016 | $1,362 -4.5% | $19,020 +6.2% |
| 2015 | $1,425 | $17,910 +25.9% |
| 2014 | -- | $14,230 +18.3% |
| 2013 | -- | $12,030 -6.9% |
| 2012 | -- | $12,920 -8.8% |
| 2011 | -- | $14,170 -16.3% |
| 2010 | -- | $16,920 -19.8% |
| 2009 | -- | $21,100 -13.5% |
| 2008 | -- | $24,400 +6.1% |
| 2007 | -- | $23,000 +55.9% |
| 2006 | -- | $14,750 |
| 2005 | -- | $14,750 +13.9% |
| 2004 | -- | $12,950 |
| 2003 | -- | $12,950 +14.6% |
| 2002 | -- | $11,300 |
Find assessor info on the county website
Neighborhood: Martinque
Nearby homes
- $537,100-- bd3 ba2.4k sqft694 W Sereno Dr, Gilbert, AZ 85233Off Market
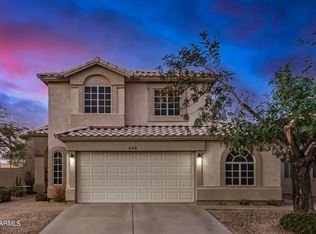
- $575,0003 bd3 ba2.1k sqft646 W Sereno Dr, Gilbert, AZ 85233Sold
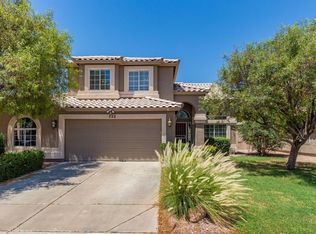
- $536,2003 bd2 ba2.2k sqft722 W Sereno Dr, Gilbert, AZ 85233Off Market
- $460,400-- bd2 ba1.6k sqft701 W Catclaw St, Gilbert, AZ 85233Off Market
- $494,3004 bd2 ba1.6k sqft631 S Abilene Dr #WOW, Gilbert, AZ 85233Off Market
- $491,6003 bd3 ba1.7k sqft638 W Sereno Dr, Gilbert, AZ 85233Off Market
- $450,7003 bd2 ba1.3k sqft730 W Sereno Dr, Gilbert, AZ 85233Off Market
- $505,8004 bd2 ba1.5k sqft631 S Abilene Dr, Gilbert, AZ 85233Off Market
Nearby schools
GreatSchools rating
- 8/10Gilbert Elementary SchoolGrades: PK-6Distance: 1 mi
- 5/10Mesquite Jr High SchoolGrades: 6-8Distance: 0.7 mi
- 6/10Mesquite High SchoolGrades: 8-12Distance: 1.2 mi
Schools provided by the listing agent
- Elementary: Islands Elementary School
- Middle: Mesquite Jr High School
- High: Mesquite High School
- District: Gilbert Unified District
Source: ARMLS. This data may not be complete. We recommend contacting the local school district to confirm school assignments for this home.
Get a cash offer in 3 minutes
Find out how much your home could sell for in as little as 3 minutes with a no-obligation cash offer.
Estimated market value
$542,000
Get a cash offer in 3 minutes
Find out how much your home could sell for in as little as 3 minutes with a no-obligation cash offer.
Estimated market value
$542,000
- Arizona
- Maricopa County
- Gilbert
- 85233
- Martinque
- 686 W SERENO Drive
Nearby cities
Nearby neighborhoods
Nearby zip codes
Other Gilbert Topics
