Premium ESTATE home with stunning finishes! This 2017 Cameron model has 3 bedrooms, plus a flex room, 3 baths, 3 car garage and extended lanai. Walk through your coupola entry with GLASS front door. Grand foyer with high ceilings and floating built-in shelves. Grand living with OPEN floor plan. A chef's dream kitchen with 42in all WOOD cabinets, QUARTZ countertops, TILE backsplash, large pantry. Paired with beautiful, bright dining space with lots of windows, plantation shutters and tile plank floors. All opens onto the Family Room with vanishing sliders to lanai, TILE floors, double sided GAS fireplace with stone wall, and crown molding. On the flip side of the fireplace is the sun room being used as the TV room with lots of windows. Towards front of home is the CONTINUED flex room being used as formal dining room. Many uses with french, glass door entry allowing to be formal dining room space, office or flex room. Private Master Suite where tile floors continue, plantation shutters, large walk-in closet with built-ins, and crown molding. En-suite Master Bath has 2 separate sinks with QUARTZ countertops, walk-in TILE shower, large soaker tub. Split floor plan with 2 great size bedrooms with tile floors and plantation shutters. Connected by the Jack and Jill 2nd bath with TILE tub/shower combo, and QUARTZ countertop. Additional 1/2 bath perfect for guests. Interior completed with big laundry room with sink and cabinets, stop and drop area great for storage, and 3 cars garage (2 car and 1 car split). Walk outside with great privacy on your extended, covered lanai. Finishes with tile floors and full outdoor kitchen with GAS grill, sink, and mini fridge. Backing up to deep preserve with lush landscaping. House has many features and upgrades including whole house GENERATOR, landscape lighting, crown molding, tile plank flooring throughout, plantation shutters throughout, TILE roof, PAVERS driveway and walkway, accent painted doors, epoxy floors in garages, brand new hot water heater, brand new dishwasher, quartz countertops throughout, plus so much more! This home is located in prestigious Woodbridge Estates section of GATED, golf cart friendly community of Plantation Bay. Optional country club memberships available to include 45 holes of golf, tennis, pickleball, 2 restaurants, BRAND NEW GRAND clubhouse to premier late 2023, fitness center, spa, 2 pools with waterside cabana and grill, plus so much more! Buyers of this home to receive a substantial discount on initiation fee at the club. Ask listing agent for details. Premier Estate home available and ready to move in!
Closed
$915,000
646 Woodbridge Dr, Ormond Beach, FL 32174
3beds
2,746sqft
Single Family Residence, Residential
Built in 2017
10,454 Square Feet Lot
$949,600 Zestimate®
$333/sqft
$3,320 Estimated rent
Home value
$949,600
$893,000 - $1.01M
$3,320/mo
Zestimate® history
Owner options
List your home for rent
$3,320/mo
Rent Zestimate®
Find your next renter with Zillow Rental Manager. Plus, with online applications, you can quickly screen prospective tenants – for free.
$3,320/mo
Rent Zestimate®
Refinance and save
$6,519/mo
Est. payment
Refinancing to a lower rate could help reduce your monthly payments and save thousands over the life of the loan.
$6,519/mo
Est. payment
Explore your selling options
Work with a Zillow partner agent
Leverage their expertise and Zillow's premium Showcase listings to get your home seen by more buyers.
Get startedList with your own agent
Get your home in front of millions of buyers by listing it on Zillow.
Learn how to do itSell it yourself
Take full control of how buyers see your home on Zillow by listing For Sale by Owner (FSBO).
List your homeWhat's special
Double sided gas fireplaceHigh ceilingsFlex roomTile roofFitness centerBrand new grand clubhouseGrand foyer
Zillow last checked:
Listing updated:
Listed by:
Elizabeth Kargar 386-585-2904,
Venture Development Realty, Inc
Bought with:
Eric Zimmerman, 3105735
Adams, Cameron & Co., Realtors
Adams, Cameron & Co., Realtors
Source: DBAMLS,MLS#: 1111249
Facts & features
Interior
Bedrooms & bathrooms
- Bedrooms: 3
- Bathrooms: 3
- Full bathrooms: 2
- 1/2 bathrooms: 1
Bedroom 1
- Level: Main
- Area: 262.5 Square Feet
- Dimensions: 17.50 x 15.00
Bedroom 2
- Area: 144 Square Feet
- Dimensions: 12.00 x 12.00
Bedroom 3
- Area: 144 Square Feet
- Dimensions: 12.00 x 12.00
Dining room
- Area: 143 Square Feet
- Dimensions: 13.00 x 11.00
Family room
- Area: 230 Square Feet
- Dimensions: 20.00 x 11.50
Kitchen
- Level: Main
- Area: 266 Square Feet
- Dimensions: 14.00 x 19.00
Living room
- Area: 273 Square Feet
- Dimensions: 21.00 x 13.00
Office
- Area: 150 Square Feet
- Dimensions: 15.00 x 10.00
Other
- Description: Patio/Deck
- Area: 322 Square Feet
- Dimensions: 11.50 x 28.00
Utility room
- Area: 81 Square Feet
- Dimensions: 9.00 x 9.00
Heating
- Central, Electric
Cooling
- Central Air
Appliances
- Included: Water Softener Rented, Water Softener Owned, Refrigerator, Microwave, Gas Cooktop, Electric Range, Electric Cooktop, Dishwasher
Features
- Ceiling Fan(s), Split Bedrooms
- Flooring: Tile
- Has fireplace: Yes
- Fireplace features: Other
Interior area
- Total structure area: 3,903
- Total interior livable area: 2,746 sqft
Property
Parking
- Total spaces: 3
- Parking features: Garage
- Garage spaces: 3
Accessibility
- Accessibility features: Common Area
Features
- Levels: One
- Stories: 1
- Patio & porch: Deck, Front Porch, Patio, Porch, Rear Porch
- Pool features: In Ground
Lot
- Size: 10,454 Square Feet
- Dimensions: 80 x 130
- Features: Wooded
Details
- Parcel number: 03133151202AF040060
- Zoning description: Single Family
Construction
Type & style
- Home type: SingleFamily
- Architectural style: Other
- Property subtype: Single Family Residence, Residential
Materials
- Block, Concrete, Stucco
- Roof: Tile
Condition
- Year built: 2017
Utilities & green energy
- Sewer: Public Sewer
- Water: Public
Community & HOA
Community
- Subdivision: Plantation Bay
HOA
- Has HOA: Yes
- Amenities included: Golf Course, Pool
- Services included: Security
- HOA fee: $234 quarterly
- HOA name: WESTLAKE AT PLANTATION BAY PROPERTY OWNERS ASSOCIA
Location
- Region: Ormond Beach
Financial & listing details
- Price per square foot: $333/sqft
- Tax assessed value: $732,846
- Annual tax amount: $8,045
- Date on market: 7/7/2023
- Listing terms: FHA,VA Loan
- Road surface type: Paved
Price history
| Date | Event | Price |
|---|---|---|
| 9/29/2023 | Sold | $915,000-1.1%$333/sqft |
Source:  DBAMLS #1111249 Report a problem DBAMLS #1111249 Report a problem | ||
| 9/2/2023 | Pending sale | $925,000$337/sqft |
Source:  Stellar MLS #FC292919 Report a problem Stellar MLS #FC292919 Report a problem | ||
| 9/2/2023 | Contingent | $925,000$337/sqft |
Source: DBAMLS #1111249 Report a problem | ||
| 8/27/2023 | Price change | $925,000-2.6%$337/sqft |
Source: DBAMLS #1111249 Report a problem | ||
| 7/7/2023 | Listed for sale | $949,900+70.8%$346/sqft |
Source: DBAMLS #1111249 Report a problem | ||
| 2/21/2018 | Sold | $556,050-1.6%$202/sqft |
Source: DBAMLS #1036299 Report a problem | ||
| 10/28/2017 | Price change | $565,230+0.1%$206/sqft |
Source: ICI Homes Report a problem | ||
| 8/18/2017 | Price change | $564,705+0.2%$206/sqft |
Source: ICI Homes Report a problem | ||
| 8/1/2017 | Price change | $563,755+1.7%$205/sqft |
Source: ICI Homes Report a problem | ||
| 7/28/2017 | Price change | $554,355+0.1%$202/sqft |
Source: ICI Homes Report a problem | ||
| 7/21/2017 | Price change | $554,075+1.9%$202/sqft |
Source: ICI Homes Report a problem | ||
| 7/14/2017 | Price change | $543,685-0.1%$198/sqft |
Source: ICI Homes Report a problem | ||
| 6/16/2017 | Price change | $544,045+0.4%$198/sqft |
Source: ICI Homes Report a problem | ||
| 5/15/2017 | Price change | $542,045+0.2%$197/sqft |
Source: ICI Homes Report a problem | ||
| 4/29/2017 | Price change | $541,045-0.1%$197/sqft |
Source: ICI Homes Report a problem | ||
| 1/5/2017 | Price change | $541,545+1.9%$197/sqft |
Source: Venture Development Realty, Inc #225469 Report a problem | ||
| 11/17/2016 | Listed for sale | $531,605$194/sqft |
Source: Venture Development Realty, Inc #225469 Report a problem | ||
Public tax history
| Year | Property taxes | Tax assessment |
|---|---|---|
| 2025 | $11,396 -0.5% | $732,846 +6.1% |
| 2024 | $11,448 +35.3% | $690,936 +34% |
| 2023 | $8,460 +5.2% | $515,782 +3% |
| 2022 | $8,045 +0.7% | $500,760 +3% |
| 2021 | $7,992 0% | $486,175 +1.4% |
| 2020 | $7,994 -1.1% | $479,463 |
| 2019 | $8,080 -6.2% | $479,463 +3.8% |
| 2018 | $8,613 +248% | $461,848 +477.3% |
| 2017 | $2,475 | $80,000 +83.5% |
| 2016 | $2,475 +12.5% | $43,591 +10% |
| 2015 | $2,200 +6% | $39,628 -47.2% |
| 2014 | $2,077 | $75,000 +129% |
| 2013 | -- | $32,750 -5.1% |
| 2012 | -- | $34,500 -10.4% |
| 2011 | -- | $38,500 -30% |
| 2010 | -- | $55,000 -29.5% |
| 2009 | -- | $78,000 -17.9% |
| 2008 | -- | $95,000 -0.5% |
| 2007 | -- | $95,500 +3% |
| 2006 | -- | $92,700 |
Find assessor info on the county website
Neighborhood: 32174
Nearby homes
- $1,107,5004 bd5 ba4.3k sqft644 Woodbridge Dr, Ormond Beach, FL 32174Off Market
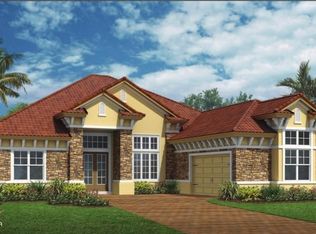
- $876,2003 bd3 ba3.1k sqft648 Woodbridge Dr, Ormond Beach, FL 32174Off Market

- $989,7774 bd3 ba3k sqft642 Woodbridge Dr, Ormond Beach, FL 32174Sold

- $1,009,0004 bd4 ba3.1k sqft650 Woodbridge Dr, Ormond Beach, FL 32174Sold
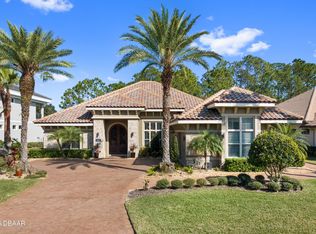
- $781,2003 bd3 ba3.6k sqft645 Woodbridge Dr, Ormond Beach, FL 32174Off Market
- $863,3003 bd2 ba2.5k sqft647 Woodbridge Dr, Ormond Beach, FL 32174Off Market
- $786,200-- bd2 ba2.6k sqft643 Woodbridge Dr, Ormond Beach, FL 32174Off Market
- $826,1003 bd3 ba2.6k sqft649 Woodbridge Dr, Ormond Beach, FL 32174Off Market
Nearby schools
GreatSchools rating
- 5/10Bunnell Elementary SchoolGrades: PK-5Distance: 8.5 mi
- 5/10Buddy Taylor Middle SchoolGrades: 6-8Distance: 10.9 mi
- 4/10Flagler-Palm Coast High SchoolGrades: 9-12Distance: 7.3 mi
Get a cash offer in 3 minutes
Find out how much your home could sell for in as little as 3 minutes with a no-obligation cash offer.
Estimated market value
$949,600
Get a cash offer in 3 minutes
Find out how much your home could sell for in as little as 3 minutes with a no-obligation cash offer.
Estimated market value
$949,600
- Florida
- Flagler County
- Ormond Beach
- 32174
- 646 Woodbridge Dr
Nearby cities
Nearby neighborhoods
Nearby zip codes
Other Ormond Beach Topics
