Stunning Estate Home with Designer Finishes in Plantation Bay! Welcome to this extraordinary former model home, a custom-designed Leaf floor plan located in the prestigious, gated golf community of Plantation Bay. From the moment you arrive, the curb appeal impresses—with a paver driveway, enhanced landscaping, and a striking tile roof setting the tone for what's inside. Step through grand mahogany double doors into an elegant foyer and discover a bright, open-concept layout filled with high-end upgrades. The expansive family room features porcelain tile flooring, coffered ceilings, and custom built-in cabinetry with granite accents, all flowing seamlessly into the gourmet kitchen—a true chef's dream. This kitchen is appointed with soft-close, all-wood cabinetry with glass accents, premium granite countertops, a GE Monogram appliance suite including Sub-Zero refrigerator, built-in oven, pot filler, farmhouse sink, and stunning tile backsplash. Enjoy casual dining at the (CONTINUED) breakfast bar or in the cozy dining nook with pool views. The formal dining room is equally impressive with soaring ceilings, designer window treatments, upscale lighting, and a built-in bar with wine chiller-ideal for entertaining. The entire indoor living area transitions effortlessly to the outdoor oasis, where you'll find a travertine-tiled lanai, outdoor kitchen with gas grill, and a resort-style saltwater heated pool and spa with waterfall features, LED lighting, and electric privacy screens. Unwind in the luxurious master suite, featuring large windows with pool views, private lanai access, and a spa-inspired ensuite bath. This serene space includes a granite-topped dual vanity, elegant lighting, oversized walk-in shower with rain showerhead and floor-to-ceiling tile, a soaking tub, and an expansive custom walk-in closet with built-ins. The home's thoughtful split floor plan includes a private guest suite with full bath and pool access, plus two additional bedrooms connected by a stylish Jack-and-Jill bathroom with dual sinks and a walk-in tile shower. A dedicated den or office with wood flooring and French doors adds flexibility, and a chic half bath with quartz counters and designer tile accent wall is perfect for guests. Smart Features & Upgrades Throughout, Control4 smart home system (security, audio, lighting), Whole-house solar system & water filtration, Central vacuum system, Plantation shutters & 6-inch baseboards, High-quality vinyl windows, Golf cart garage & oversized laundry room with sink and cabinetry, Stop-and-drop area with granite surface, Newer dishwasher, washer/dryer, & gas pool heater. Located on a private preserve lot in the golf-cart-friendly Plantation Bay community, this home is truly move-in ready. Optional club membership offers access to world-class amenities including: 45 holes of championship golf, 9 tennis courts & 10 pickleball courts, 30-million-dollar brand-new Founders Clubhouse, Prestwick Clubhouse dining, Resort-style & lap pools with cabana bar, Full-service spa, fitness center with classes,
& Year-round social calendar. BONUS: Buyers of this home receive a significant discount on the club initiation fee-ask listing agent for full details.
Closed
$1,009,000
650 Woodbridge Dr, Ormond Beach, FL 32174
4beds
3,150sqft
Single Family Residence, Residential
Built in 2014
0.27 Acres Lot
$1,031,100 Zestimate®
$320/sqft
$3,407 Estimated rent
Home value
$1,031,100
$928,000 - $1.15M
$3,407/mo
Zestimate® history
Owner options
List your home for rent
$3,407/mo
Rent Zestimate®
Find your next renter with Zillow Rental Manager. Plus, with online applications, you can quickly screen prospective tenants – for free.
$3,407/mo
Rent Zestimate®
Refinance and save
$7,127/mo
Est. payment
Refinancing to a lower rate could help reduce your monthly payments and save thousands over the life of the loan.
$7,127/mo
Est. payment
Explore your selling options
Work with a Zillow partner agent
Leverage their expertise and Zillow's premium Showcase listings to get your home seen by more buyers.
Get startedList with your own agent
Get your home in front of millions of buyers by listing it on Zillow.
Learn how to do itSell it yourself
Take full control of how buyers see your home on Zillow by listing For Sale by Owner (FSBO).
List your homeWhat's special
Travertine-tiled lanaiOutdoor kitchenDedicated den or officeGas pool heaterPremium granite countertopsOversized laundry roomJack-and-jill bathroom
Zillow last checked:
Listing updated:
Listed by:
Elizabeth Kargar 386-585-2904,
Venture Development Realty, Inc
Bought with:
Elizabeth Kargar, 3254453
Venture Development Realty, Inc
Source: DBAMLS,MLS#: 1214242
Facts & features
Interior
Bedrooms & bathrooms
- Bedrooms: 4
- Bathrooms: 4
- Full bathrooms: 3
- 1/2 bathrooms: 1
Bedroom 1
- Level: Main
- Area: 238 Square Feet
- Dimensions: 14.00 x 17.00
Bedroom 2
- Level: Main
- Area: 144 Square Feet
- Dimensions: 12.00 x 12.00
Bedroom 3
- Area: 168 Square Feet
- Dimensions: 12.00 x 14.00
Bedroom 4
- Level: Main
- Area: 144 Square Feet
- Dimensions: 12.00 x 12.00
Dining room
- Level: Main
- Area: 154 Square Feet
- Dimensions: 11.00 x 14.00
Family room
- Level: Main
- Area: 552 Square Feet
- Dimensions: 23.00 x 24.00
Kitchen
- Level: Main
- Area: 209 Square Feet
- Dimensions: 11.00 x 19.00
Laundry
- Level: Main
- Area: 60 Square Feet
- Dimensions: 6.00 x 10.00
Office
- Level: Main
- Area: 132 Square Feet
- Dimensions: 11.00 x 12.00
Heating
- Central, Electric
Cooling
- Central Air
Appliances
- Included: Other, Wine Cooler, Water Softener Owned, Washer, Solar Hot Water, Refrigerator, Microwave, Electric Oven, Electric Cooktop, Dryer, Dishwasher
- Laundry: Electric Dryer Hookup, In Unit, Washer Hookup
Features
- Breakfast Bar, Breakfast Nook, Built-in Features, Ceiling Fan(s), Central Vacuum, Eat-in Kitchen, Entrance Foyer, Guest Suite, Jack and Jill Bath, Open Floorplan, Pantry, Primary Bathroom -Tub with Separate Shower, Smart Home, Smart Thermostat, Split Bedrooms, Walk-In Closet(s), Wet Bar
- Flooring: Carpet, Tile, Wood
Interior area
- Total structure area: 4,319
- Total interior livable area: 3,150 sqft
Property
Parking
- Total spaces: 2
- Parking features: Attached, Garage
- Attached garage spaces: 2
Features
- Levels: One
- Stories: 1
- Patio & porch: Covered, Patio, Rear Porch, Screened
- Exterior features: Outdoor Kitchen
- Pool features: In Ground, Electric Heat, Gas Heat, Heated, Salt Water, Screen Enclosure, Waterfall
- Has spa: Yes
- Spa features: Heated, In Ground, Private
- Has view: Yes
- View description: Pool, Protected Preserve
Lot
- Size: 0.27 Acres
- Features: Many Trees, Sprinklers In Front, Sprinklers In Rear
Details
- Additional structures: Outdoor Kitchen
- Parcel number: 03133151202AF040040
- Zoning description: Residential
Construction
Type & style
- Home type: SingleFamily
- Architectural style: Traditional
- Property subtype: Single Family Residence, Residential
Materials
- Block, Stucco
- Foundation: Slab
- Roof: Tile
Condition
- New construction: No
- Year built: 2014
Utilities & green energy
- Sewer: Public Sewer
- Water: Public
- Utilities for property: Cable Available, Electricity Connected, Sewer Connected, Water Connected
Community & HOA
Community
- Security: Gated with Guard, Security Gate, Security Lights, Security System Owned
- Subdivision: Plantation Bay
HOA
- Has HOA: Yes
- Amenities included: Basketball Court, Clubhouse, Fitness Center, Gated, Golf Course, Jogging Path, Maintenance Grounds, Management, Park, Pickleball, Playground, Pool, RV/Boat Storage, Security, Tennis Court(s)
- Services included: Maintenance Grounds, Security
- HOA fee: $280 quarterly
- HOA name: Plantation Bay
- HOA phone: 386-437-0038
Location
- Region: Ormond Beach
Financial & listing details
- Price per square foot: $320/sqft
- Tax assessed value: $857,758
- Annual tax amount: $8,852
- Date on market: 6/6/2025
- Listing terms: Cash,Conventional,VA Loan
- Electric utility on property: Yes
- Road surface type: Paved
Price history
| Date | Event | Price |
|---|---|---|
| 7/14/2025 | Sold | $1,009,000-12.3%$320/sqft |
Source:  DBAMLS #1214242 Report a problem DBAMLS #1214242 Report a problem | ||
| 7/14/2025 | Listed for sale | $1,150,000$365/sqft |
Source: DBAMLS #1214242 Report a problem | ||
| 6/13/2025 | Pending sale | $1,150,000$365/sqft |
Source:  Stellar MLS #FC307337 Report a problem Stellar MLS #FC307337 Report a problem | ||
| 6/13/2025 | Contingent | $1,150,000$365/sqft |
Source: DBAMLS #1214242 Report a problem | ||
| 4/11/2025 | Price change | $1,150,000-8%$365/sqft |
Source: DBAMLS #1209372 Report a problem | ||
| 2/13/2025 | Listed for sale | $1,250,000+25.1%$397/sqft |
Source: DBAMLS #1209372 Report a problem | ||
| 5/8/2023 | Sold | $999,250+1%$317/sqft |
Source: DBAMLS #1107190 Report a problem | ||
| 4/6/2023 | Pending sale | $989,000$314/sqft |
Source: Stellar MLS #V4929354 Report a problem | ||
| 4/6/2023 | Contingent | $989,000$314/sqft |
Source: DBAMLS #1107190 Report a problem | ||
| 3/23/2023 | Listed for sale | $989,000+54.5%$314/sqft |
Source: DBAMLS #1107190 Report a problem | ||
| 1/17/2020 | Sold | $640,000-1.5%$203/sqft |
Source: Public Record Report a problem | ||
| 11/25/2019 | Listed for sale | $649,900-10.3%$206/sqft |
Source: Venture Development Realty, Inc #1064960 Report a problem | ||
| 7/25/2017 | Listing removed | $724,900$230/sqft |
Source: Cooperative Real Estate Pros #1018838 Report a problem | ||
| 5/19/2017 | Listed for sale | $724,900$230/sqft |
Source: Beach Bum Realty #1018838 Report a problem | ||
| 4/15/2017 | Listing removed | $724,900$230/sqft |
Source: Beach Bum Realty #1018838 Report a problem | ||
| 4/3/2017 | Price change | $724,900-3.3%$230/sqft |
Source: Beach Bum Realty #1018838 Report a problem | ||
| 7/28/2016 | Listed for sale | $749,900+4.9%$238/sqft |
Source: Beach Bum Realty #1018838 Report a problem | ||
| 6/8/2015 | Sold | $715,000-20.5%$227/sqft |
Source: Public Record Report a problem | ||
| 5/2/2014 | Listed for sale | $899,000$285/sqft |
Source: Listhub #558267 Report a problem | ||
Public tax history
| Year | Property taxes | Tax assessment |
|---|---|---|
| 2024 | $8,853 -22% | $547,830 -23.8% |
| 2023 | $11,354 +4.9% | $718,592 +3% |
| 2022 | $10,826 +0.4% | $697,663 +3% |
| 2021 | $10,784 +2.4% | $677,342 +11% |
| 2020 | $10,527 -1.1% | $610,154 |
| 2019 | $10,647 +3.9% | $610,154 +7.4% |
| 2018 | $10,250 +3.2% | $567,947 +4.5% |
| 2017 | $9,931 | $543,351 +2.1% |
| 2016 | $9,931 +0.4% | $531,930 +9.7% |
| 2015 | $9,889 +4.7% | $484,699 +546.3% |
| 2014 | $9,443 | $75,000 +129% |
| 2013 | -- | $32,750 -5.1% |
| 2012 | -- | $34,500 -10.4% |
| 2011 | -- | $38,500 -30% |
| 2010 | -- | $55,000 -29.5% |
| 2009 | -- | $78,000 -17.9% |
| 2008 | -- | $95,000 -0.5% |
| 2007 | -- | $95,500 +3% |
| 2006 | -- | $92,700 |
Find assessor info on the county website
Neighborhood: 32174
Nearby homes
- $876,2003 bd3 ba3.1k sqft648 Woodbridge Dr, Ormond Beach, FL 32174Off Market

- $1,533,9005 bd5 ba4.3k sqft654 Woodbridge Dr, Ormond Beach, FL 32174Off Market
- $963,9004 bd3 ba3.1k sqft656 Woodbridge Dr, Ormond Beach, FL 32174Off Market

- $915,0003 bd3 ba2.7k sqft646 Woodbridge Dr, Ormond Beach, FL 32174Sold
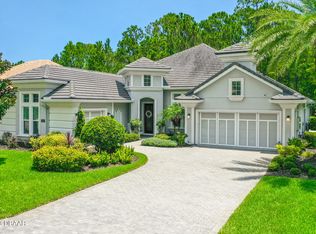
- $971,5003 bd3 ba2.9k sqft651 Woodbridge Dr, Ormond Beach, FL 32174Off Market
- $826,1003 bd3 ba2.6k sqft649 Woodbridge Dr, Ormond Beach, FL 32174Off Market
- $1,065,900-- bd4 ba3.8k sqft655 Woodbridge Dr, Ormond Beach, FL 32174Off Market
- $863,3003 bd2 ba2.5k sqft647 Woodbridge Dr, Ormond Beach, FL 32174Off Market
Nearby schools
GreatSchools rating
- 5/10Bunnell Elementary SchoolGrades: PK-5Distance: 8.5 mi
- 5/10Buddy Taylor Middle SchoolGrades: 6-8Distance: 10.9 mi
- 4/10Flagler-Palm Coast High SchoolGrades: 9-12Distance: 7.3 mi
Get a cash offer in 3 minutes
Find out how much your home could sell for in as little as 3 minutes with a no-obligation cash offer.
Estimated market value
$1,031,100
Get a cash offer in 3 minutes
Find out how much your home could sell for in as little as 3 minutes with a no-obligation cash offer.
Estimated market value
$1,031,100
- Florida
- Flagler County
- Ormond Beach
- 32174
- 650 Woodbridge Dr
Nearby cities
Nearby neighborhoods
Nearby zip codes
Other Ormond Beach Topics
