Skip main navigation
Sold for $540,000
  • $540,000

    6460 Cedar Key Dr, Milton, FL 32570

    4beds
    2,744sqft
    Single Family Residence
    Built in 2023
    0.52 Acres Lot
    $560,400 Zestimate®
    $197/sqft
    $2,898 Estimated rent

    Home value

    $560,400

    $504,000 - $622,000

    $2,898/mo

    Zestimate® history
    Loading
    Loading...

    Owner options

    List your home for rent

    $2,898/mo

    Rent Zestimate®

    Find your next renter with Zillow Rental Manager. Plus, with online applications, you can quickly screen prospective tenants – for free.

    Learn more

    $2,898/mo

    Rent Zestimate®

    Refinance and save

    $3,810/mo

    Est. payment

    Refinancing to a lower rate could help reduce your monthly payments and save thousands over the life of the loan.

    See today's rates

    $3,810/mo

    Est. payment

    Explore your selling options

    Work with a Zillow partner agent

    Leverage their expertise and Zillow's premium Showcase listings to get your home seen by more buyers.

    Get started

    List with your own agent

    Get your home in front of millions of buyers by listing it on Zillow.

    Learn how to do it

    Sell it yourself

    Take full control of how buyers see your home on Zillow by listing For Sale by Owner (FSBO).

    List your home

    What's special

    Modern updatesPrivate in-law suiteExpansive three-car garagePrivacy fenceSunlit breakfast nookSleek granite countertopsExpansive backyard
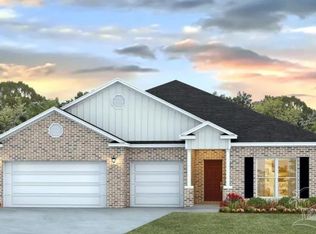
    Welcome to this exceptional home, where elegance meets superior craftsmanship, creating the ultimate living experience. Nestled at the end of a peaceful cul-de-sac on one of the neighborhood's largest lots, this residence greets you with warmth and sophistication the moment you step through the front door. Upon entry, you’re welcomed by a blend of luxurious features, spacious living areas, and modern updates that meet today’s lifestyle demands. To your left, a hallway leads to the expansive three-car garage, a convenient laundry area, and a private in-law suite. This suite is a true gem, offering a comfortable bedroom, living space, and a full ensuite bathroom, with room to add a kitchenette if desired. Tray ceilings and crown molding throughout the home add a touch of elegance, while the thoughtfully designed floor plan welcomes you to explore further. At the heart of the home lies the stunning kitchen. Boasting sleek granite countertops, stainless steel appliances, and abundant cabinetry with soft-close hardware, this space is both functional and stylish. A sunlit breakfast nook overlooks the expansive backyard, providing a serene spot to enjoy your morning coffee. Adjacent to the kitchen, the formal dining room flows seamlessly into the open living area, making it great for hosting gatherings or quiet family evenings. The backyard is an expansive highlight, featuring meticulous landscaping and a privacy fence built for durability and beauty. Constructed with 6x6 posts set on gravel to prevent rot and equipped with heavy-duty gates capable of supporting up to 1,000 pounds, as durable as it is attractive. A professionally designed gutter system channels water underground to pop-up cleanouts, ensuring effective drainage and low maintenance. Whether hosting celebrations or savoring the tranquility of the open space, this home offers unmatched serenity and potential. Schedule your private showing today and experience the remarkable features of this property firsthand!

    Zillow last checked:

    Listing updated:

    Listed by:

    Joshua Ward 850-377-6866,

    KELLER WILLIAMS REALTY GULF COAST

    Bought with:

    Troy Doss

    Levin Rinke Realty

    Source: PAR,MLS#: 656552MLS Logo

    Facts & features

    Interior

    Bedrooms & bathrooms
    • Bedrooms: 4
    • Bathrooms: 4
    • Full bathrooms: 3
    • 1/2 bathrooms: 1
    Primary bedroom
    • Level: First
    • Area: 259
    • Dimensions: 18.5 x 14
    Bedroom
    • Level: First
    • Area: 179.9
    • Dimensions: 13.75 x 13.08
    Bedroom 1
    • Level: First
    • Area: 171
    • Dimensions: 12.67 x 13.5
    Bedroom 2
    • Level: First
    • Area: 134.06
    • Dimensions: 10.58 x 12.67
    Bathroom
    • Level: First
    • Area: 83.42
    • Dimensions: 6.5 x 12.83
    Bathroom 1
    • Level: First
    • Area: 43.43
    • Dimensions: 4.92 x 8.83
    Bathroom 2
    • Level: First
    • Area: 29.31
    • Dimensions: 5.58 x 5.25
    Dining room
    • Level: First
    • Area: 138.42
    • Dimensions: 12.58 x 11
    Kitchen
    • Level: First
    • Area: 173.64
    • Dimensions: 11.08 x 15.67
    Living room
    • Level: First
    • Area: 363.33
    • Dimensions: 20 x 18.17
    Heating
    • Heat Pump, Central
    Cooling
    • Heat Pump, Central Air
    Appliances
    • Included: Electric Water Heater, Dishwasher, Microwave
    • Laundry: Inside, W/D Hookups
    Features
    • Baseboards, Crown Molding, High Ceilings, Recessed Lighting
    • Flooring: Carpet, Simulated Wood
    • Windows: Double Pane Windows, Storm Window(s), Shutters
    • Has basement: No
    Interior area
    • Total structure area: 2,744
    • Total interior livable area: 2,744 sqft

    Property

    Parking
    • Total spaces: 3
    • Parking features: 3 Car Garage, Garage Door Opener
    • Garage spaces: 3
    Features
    • Levels: One
    • Stories: 1
    • Patio & porch: Covered
    • Pool features: None
    Lot
    • Size: 0.52 Acres
    • Features: Central Access
    Details
    • Parcel number: 192n28232400h000200
    • Zoning description: Res Single

    Construction

    Type & style
    • Home type: SingleFamily
    • Architectural style: Craftsman
    • Property subtype: Single Family Residence
    Materials
    • Frame
    • Foundation: Slab
    • Roof: Shingle
    Condition
    • Resale
    • New construction: No
    • Year built: 2023

    Utilities & green energy

    • Electric: Circuit Breakers, Copper Wiring
    • Sewer: Septic Tank
    Green energy
    • Energy efficient items: Ridge Vent

    Community & neighborhood

    Security
    • Security features: Smoke Detector(s)
    Location
    • Region: Milton
    • Subdivision: Magnolia Glen

    HOA & financial

    HOA
    • Has HOA: Yes
    • HOA fee: $350 annually

    Other

    Other facts
    • Price range: $540K - $540K
    • Road surface type: Paved

    Price history

    DateEventPrice
    1/17/2025Sold$540,000-3.6%$197/sqft
    Source: PAR #656552 Report a problem
    1/6/2025Contingent$560,000$204/sqft
    Source: PAR #656552 Report a problem
    12/18/2024Listed for sale$560,000+25.9%$204/sqft
    Source: PAR #656552 Report a problem
    1/5/2024Sold$444,900-2.2%$162/sqft
    Source: PAR #633061 Report a problem
    10/4/2023Pending sale$454,900$166/sqft
    Source: PAR #633061 Report a problem
    9/8/2023Listed for sale$454,900$166/sqft
    Source: PAR #633061 Report a problem

    Public tax history

    YearProperty taxesTax assessment
    2024$4,712 +821.6%$399,736 +829.6%
    2023$511 $43,000

    Find assessor info on the county website

    Neighborhood: 32570

    Nearby schools

    GreatSchools rating
    Schools provided by the listing agent
    • Elementary: Berryhill
    • Middle: KING
    • High: Milton

    Source: PAR. This data may not be complete. We recommend contacting the local school district to confirm school assignments for this home.

    Get pre-qualified for a loan
    At Zillow Home Loans, we can pre-qualify you in as little as 5 minutes with no impact to your credit score.

    An equal housing lender. NMLS #10287.

    Sell for more on Zillow
    Get a Zillow Showcase℠ listing at no additional cost and you could sell for .
    $560,400
    2% more
    +$11,208
    With Zillow Showcase(estimated)
    $571,608