Skip main navigation
Sold for $683,000
  • $683,000

    6460 Doris Lane, Evergreen, CO 80439

    3beds
    2,100sqft
    Single Family Residence
    Built in 1959
    1.53 Acres Lot
    $674,400 Zestimate®
    $325/sqft
    $3,706 Estimated rent

    Home value

    $674,400

    $634,000 - $715,000

    $3,706/mo

    Zestimate® history
    Loading
    Loading...

    Owner options

    List your home for rent

    $3,706/mo

    Rent Zestimate®

    Find your next renter with Zillow Rental Manager. Plus, with online applications, you can quickly screen prospective tenants – for free.

    Learn more

    $3,706/mo

    Rent Zestimate®

    Refinance and save

    $3,178/mo

    Est. payment

    Refinancing to a lower rate could help reduce your monthly payments and save thousands over the life of the loan.

    See today's rates

    $3,178/mo

    Est. payment

    Explore your selling options

    Work with a Zillow partner agent

    Leverage their expertise and Zillow's premium Showcase listings to get your home seen by more buyers.

    Get started

    List with your own agent

    Get your home in front of millions of buyers by listing it on Zillow.

    Learn how to do it

    Sell it yourself

    Take full control of how buyers see your home on Zillow by listing For Sale by Owner (FSBO).

    List your home

    What's special

    Walk-out basementStunning architectural detailsExpansive deckBrand new detached workshopWood-burning fireplace
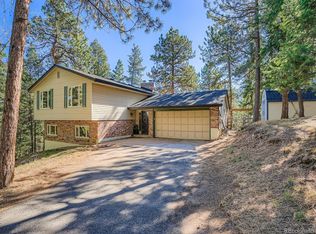
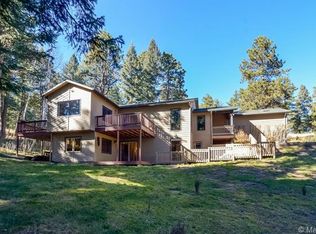
    Very unique mid-century modern home in Evergreen with incredible character and huge upside potential — now with a brand new detached workshop perfect for creative projects, hobbyists, or a future home office/studio space! Currently configured as a 3-bed, 1.5-bath home with approximately 2,100 sq ft of living space on 1.53 acres — offering rare privacy with no buildable lots on either side. This property showcases stunning architectural details, including wood-slatted vaulted ceilings throughout the main level and an over-contemporary floor plan flooded with natural light — ideal for modern mountain living and effortless indoor-outdoor flow. The home needs some TLC and is a great fixer upper for a buyer looking to customize & create sweat equity. A walk-out basement expands your options for future living or entertaining space, and built-in features like a sauna, expansive deck, and wood-burning fireplace add to its mountain-charm appeal. Located just minutes from downtown Evergreen, enjoy easy access to local shops, dining, Evergreen Lake, and year-round recreation, all while being surrounded by miles of trails, open space, and mountain views. Quick access to Highway 74 and I-70 makes commuting to Denver or weekend trips to the high country effortless. This is a rare opportunity to create a one-of-a-kind modern mountain home a desirable and private setting. ADDITIONAL INFO ON MECHANICALS. BUYER DEEMED ACCURATE BUT NOT RELIABLE, BUYER AND BUYER'S AGENT TO VERIFY ALL INFO: Roof: 4 years (some small areas not replaced, most were) Furnace: BRAND NEW Electric panel: 2 years Detached 2-car/workshop: 2 years Well: 3 years old, 550’ depth Septic: Pumped and passed county inspection already Propane - Filled 11/11

    Zillow last checked:

    Listing updated:

    Listed by:

    Nate Sylvan 303-963-6334 natesylvan@gmail.com,

    Capital Property Group LLC

    Bought with:

    David Kazma, 100055025

    Compass - Denver

    Source: REcolorado as distributed by MLS GRID,MLS#: 9439032MLS Logo

    Facts & features

    Interior

    Bedrooms & bathrooms
    • Bedrooms: 3
    • Bathrooms: 2
    • Full bathrooms: 2
    • Main level bathrooms: 1
    • Main level bedrooms: 2
    Bedroom
    • Features: Primary Suite
    • Level: Main
    Bedroom
    • Level: Main
    Bedroom
    • Level: Lower
    Bathroom
    • Level: Main
    Bathroom
    • Level: Lower
    Bonus room
    • Description: Bulit In Sauna
    • Level: Lower
    Dining room
    • Level: Main
    Kitchen
    • Level: Main
    Living room
    • Level: Main
    Heating
    • Forced Air
    Cooling
    • None
    Appliances
    • Included: Dishwasher, Oven, Range, Refrigerator
    Features
    • Basement: Finished,Walk-Out Access
    Interior area
    • Total structure area: 2,100
    • Total interior livable area: 2,100 sqft
    • Finished area above ground: 2,100

    Property

    Parking
    • Total spaces: 2
    • Parking features: Garage
    • Garage spaces: 2
    Features
    • Levels: Multi/Split
    • Patio & porch: Deck
    • Exterior features: Balcony
    Lot
    • Size: 1.53 Acres
    Details
    • Parcel number: 038817
    • Zoning: MR-1
    • Special conditions: Standard

    Construction

    Type & style
    • Home type: SingleFamily
    • Architectural style: Mid-Century Modern
    • Property subtype: Single Family Residence
    Materials
    • Frame
    • Roof: Composition
    Condition
    • Year built: 1959

    Utilities & green energy

    • Water: Well

    Community & neighborhood

    Location
    • Region: Evergreen
    • Subdivision: Evergreen Park Estates

    Other

    Other facts
    • Listing terms: Cash,Conventional,FHA,VA Loan
    • Ownership: Corporation/Trust

    Price history

    DateEventPrice
    2/10/2026Sold$683,000+5.1%$325/sqft
    Source: REcolorado as distributed by MLS GRID #9439032 Report a problem
    1/20/2026Pending sale$650,000$310/sqft
    Source: REcolorado as distributed by MLS GRID #9439032 Report a problem
    1/15/2026Listed for sale$650,000+22.6%$310/sqft
    Source: REcolorado as distributed by MLS GRID #9439032 Report a problem
    12/10/2025Sold$530,000+63.1%$252/sqft
    Source: Public Record Report a problem
    6/4/2010Sold$325,000-16.5%$155/sqft
    Source: Public Record Report a problem
    11/21/2009Listing removed$389,000$185/sqft
    Source: Kevin Wilson #802078 Report a problem
    8/16/2009Listed for sale$389,000$185/sqft
    Source: Kevin Wilson #802078 Report a problem

    Public tax history

    YearProperty taxesTax assessment
    2025$3,239 -0.3%$38,664 +9.2%
    2024$3,247 +28.1%$35,408
    2023$2,535 -1%$35,408 +31.9%
    2022$2,562 +7.2%$26,837 -2.8%
    2021$2,389 $27,610 +8.1%
    2020$2,389 +1.4%$25,545
    2019$2,355 +1.9%$25,545 +5.4%
    2018$2,311 $24,245
    2017$2,311 +26.9%$24,245 +20.4%
    2016$1,820 $20,130
    2015$1,820 +0.7%$20,130 +6.6%
    2014$1,808 -6.2%$18,889
    2013$1,928 +1.8%$18,889 -7.4%
    2012$1,894 +14.5%$20,390
    2011$1,654 +0.1%$20,390 +13.5%
    2010$1,652 -19.8%$17,960
    2009$2,060 +0.2%$17,960 -19.6%
    2008$2,054 +18.9%$22,340
    2007$1,728 -0.5%$22,340 +20%
    2006$1,737 +10.6%$18,610 +7.9%
    2005$1,571 +9.3%$17,250
    2004$1,437 -14.6%$17,250
    2003$1,683 +4.3%$17,250 -13.2%
    2002$1,614 +11.5%$19,880 +23.6%
    2001$1,448 +2.5%$16,080
    2000$1,413 $16,080

    Find assessor info on the county website

    Neighborhood: 80439

    Nearby schools

    GreatSchools rating
    Schools provided by the listing agent
    • Elementary: Wilmot
    • Middle: Evergreen
    • High: Evergreen
    • District: Jefferson County R-1

    Source: REcolorado as distributed by MLS GRID. This data may not be complete. We recommend contacting the local school district to confirm school assignments for this home.

    Get a cash offer in 3 minutes
    Find out how much your home could sell for in as little as 3 minutes with a no-obligation cash offer.
    Estimated market value
    $674,400
    Get a cash offer in 3 minutes
    Find out how much your home could sell for in as little as 3 minutes with a no-obligation cash offer.
    Estimated market value
    $674,400