Skip main navigation
Sold for $745,000
  • $745,000

    6461 Doris Lane, Evergreen, CO 80439

    2beds
    1,684sqft
    Single Family Residence
    Built in 1988
    1.44 Acres Lot
    $724,200 Zestimate®
    $442/sqft
    $3,097 Estimated rent

    Home value

    $724,200

    $681,000 - $775,000

    $3,097/mo

    Zestimate® history
    Loading
    Loading...

    Owner options

    List your home for rent

    $3,097/mo

    Rent Zestimate®

    Find your next renter with Zillow Rental Manager. Plus, with online applications, you can quickly screen prospective tenants – for free.

    Learn more

    $3,097/mo

    Rent Zestimate®

    Refinance and save

    $3,466/mo

    Est. payment

    Refinancing to a lower rate could help reduce your monthly payments and save thousands over the life of the loan.

    See today's rates

    $3,466/mo

    Est. payment

    Explore your selling options

    Work with a Zillow partner agent

    Leverage their expertise and Zillow's premium Showcase listings to get your home seen by more buyers.

    Get started

    List with your own agent

    Get your home in front of millions of buyers by listing it on Zillow.

    Learn how to do it

    Sell it yourself

    Take full control of how buyers see your home on Zillow by listing For Sale by Owner (FSBO).

    List your home

    What's special

    Mountain paradiseTravertine marbleBreathtaking mountain viewsWrap-around trex deckSerene landscapeFrench doorsGas stovepipe fireplace
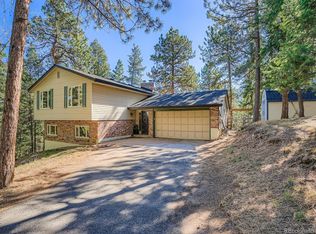
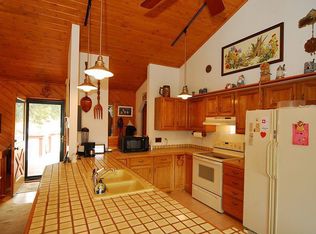
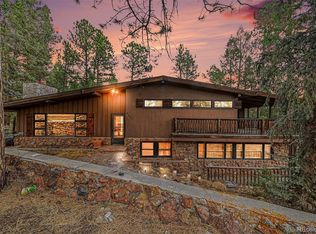
    Discover your slice of mountain paradise in this charming ranch home, nestled on 1.44 acres of serene landscape. Enjoy breathtaking mountain views from the wall of windows that flood the space with natural light. The gorgeous kitchen features custom beetle kill pine cabinets, stainless steel appliances, elegant granite countertops and a unique stone wall separating the dining space from the kitchen. The main level offers a comfortable living room complete with a stone, wood-burning fireplace, two inviting bedrooms, a full bath with travertine marble, and dining area with French doors that open to the deck—perfect for entertaining or cozy family dinners. Venture to the walk-out lower level, where you'll find a non-conforming bedroom, another bath, a warm family room with a gas stovepipe fireplace for those chilly mountain evenings. Step outside to the impressive wrap-around Trex deck with LED rail lighting, ideal for relaxing or hosting gatherings while soaking in the stunning surroundings. Don't miss the sliding doors to the lower level patio for extra outdoor enjoyment. Desirable two-car attached garage and paved driveway. Solid wood interior doors, buried electrical lines, reverse osmosis system in kitchen. Deck, roof, and exterior paint new in 2020. Located just 10 minutes from downtown Evergreen, this home is also conveniently close to schools and the library, blending mountain living with easy access to local amenities. Don’t miss this rare opportunity to own a piece of Evergreen’s natural beauty!

    Zillow last checked:

    Listing updated:

    Listed by:

    Sue Mailey 303-531-3010 sueandjeff@maileyteam.com,

    LIV Sotheby's International Realty,

    Jeffrey Mailey 303-531-3010,

    LIV Sotheby's International Realty

    Bought with:

    Mary Rosinski, 40036335

    Keller Williams Foothills Realty, LLC

    Source: REcolorado as distributed by MLS GRID,MLS#: 2090124MLS Logo

    Facts & features

    Interior

    Bedrooms & bathrooms
    • Bedrooms: 2
    • Bathrooms: 2
    • Full bathrooms: 1
    • 3/4 bathrooms: 1
    • Main level bathrooms: 1
    • Main level bedrooms: 2
    Primary bedroom
    • Level: Main
    Bedroom
    • Level: Main
    Bathroom
    • Level: Main
    Bathroom
    • Level: Basement
    Bonus room
    • Level: Basement
    Dining room
    • Level: Main
    Family room
    • Level: Basement
    Kitchen
    • Level: Main
    Living room
    • Level: Main
    Utility room
    • Level: Basement
    Heating
    • Forced Air, Propane
    Cooling
    • None
    Appliances
    • Included: Dishwasher, Dryer, Gas Water Heater, Microwave, Range, Refrigerator, Washer
    Features
    • Ceiling Fan(s), Granite Counters, High Ceilings, Open Floorplan, Pantry
    • Flooring: Carpet, Tile, Wood
    • Windows: Window Coverings
    • Basement: Finished,Walk-Out Access
    • Number of fireplaces: 2
    • Fireplace features: Basement, Gas, Living Room, Wood Burning
    Interior area
    • Total structure area: 1,684
    • Total interior livable area: 1,684 sqft
    • Finished area above ground: 1,081
    • Finished area below ground: 603

    Property

    Parking
    • Total spaces: 2
    • Parking features: Asphalt, Concrete
    • Attached garage spaces: 2
    Features
    • Levels: One
    • Stories: 1
    • Patio & porch: Deck, Patio, Wrap Around
    • Exterior features: Lighting, Private Yard, Rain Gutters
    • Fencing: None
    • Has view: Yes
    • View description: Mountain(s)
    Lot
    • Size: 1.44 Acres
    • Features: Cul-De-Sac, Greenbelt, Many Trees, Mountainous, Secluded
    • Residential vegetation: Natural State, Wooded
    Details
    • Parcel number: 039955
    • Zoning: MR-1
    • Special conditions: Standard

    Construction

    Type & style
    • Home type: SingleFamily
    • Architectural style: Mountain Contemporary
    • Property subtype: Single Family Residence
    Materials
    • Frame, Wood Siding
    • Roof: Composition
    Condition
    • Updated/Remodeled
    • Year built: 1988

    Utilities & green energy

    • Water: Well
    • Utilities for property: Electricity Connected, Propane

    Community & neighborhood

    Security
    • Security features: Carbon Monoxide Detector(s), Smoke Detector(s)
    Location
    • Region: Evergreen
    • Subdivision: Evergreen Park Estates

    Other

    Other facts
    • Listing terms: Cash,Conventional,Jumbo,Other
    • Ownership: Individual
    • Road surface type: Gravel

    Price history

    DateEventPrice
    12/13/2024Sold$745,000-6.9%$442/sqft
    Source: REcolorado as distributed by MLS GRID #2090124 Report a problem
    11/15/2024Pending sale$799,999$475/sqft
    Source: REcolorado as distributed by MLS GRID #2090124 Report a problem
    10/30/2024Listed for sale$799,999+354.5%$475/sqft
    Source: REcolorado as distributed by MLS GRID #2090124 Report a problem
    6/12/1996Sold$176,000$105/sqft
    Source: Public Record Report a problem

    Public tax history

    YearProperty taxesTax assessment
    2025$3,437 -0.3%$47,107 +6.4%
    2024$3,446 +40.1%$44,278
    2023$2,460 -1%$44,278 +34.2%
    2022$2,485 +7.4%$32,988 -2.8%
    2021$2,314 $33,938 +6.4%
    2020$2,314 +1.4%$31,899
    2019$2,282 +12.1%$31,899 +11.7%
    2018$2,035 $28,551
    2017$2,035 -8.4%$28,551 +16.2%
    2016$2,221 +100%$24,563
    2015$1,111 -51%$24,563 +3.8%
    2014$2,264 -7.7%$23,658
    2013$2,452 +1.8%$23,658 -8.8%
    2012$2,409 +4.9%$25,933
    2011$2,296 +0.1%$25,933 +4%
    2010$2,293 +1.4%$24,930
    2009$2,261 +0.2%$24,930 +1.6%
    2008$2,256 +9.7%$24,530
    2007$2,057 -0.5%$24,530 +10.7%
    2006$2,069 +23.2%$22,160 +20.2%
    2005$1,679 +9.3%$18,440
    2004$1,536 -20%$18,440
    2003$1,921 +4.3%$18,440 -18.7%
    2002$1,842 +11.4%$22,690 +23.5%
    2001$1,654 +2.5%$18,370
    2000$1,615 $18,370

    Find assessor info on the county website

    Neighborhood: 80439

    Nearby schools

    GreatSchools rating
    Schools provided by the listing agent
    • Elementary: Wilmot
    • Middle: Evergreen
    • High: Evergreen
    • District: Jefferson County R-1

    Source: REcolorado as distributed by MLS GRID. This data may not be complete. We recommend contacting the local school district to confirm school assignments for this home.

    Get a cash offer in 3 minutes
    Find out how much your home could sell for in as little as 3 minutes with a no-obligation cash offer.
    Estimated market value
    $724,200
    Get a cash offer in 3 minutes
    Find out how much your home could sell for in as little as 3 minutes with a no-obligation cash offer.
    Estimated market value
    $724,200